Skip main navigation
Off market
Street View
  • $600,400

    81 Mount Sumner Drive, Bolton, CT 06043

    3beds
    2,995sqft
    Single Family Residence
    Built in 1980
    0.94 Acres Lot
    $600,400 Zestimate®
    $200/sqft
    $4,639 Estimated rent

    Home value

    $600,400

    $564,000 - $636,000

    $4,639/mo

    Zestimate® history
    Loading
    Loading...

    Owner options

    List your home for rent

    $4,639/mo

    Rent Zestimate®

    Find your next renter with Zillow Rental Manager. Plus, with online applications, you can quickly screen prospective tenants – for free.

    Learn more

    $4,639/mo

    Rent Zestimate®

    Refinance and save

    $4,185/mo

    Est. payment

    Refinancing to a lower rate could help reduce your monthly payments and save thousands over the life of the loan.

    See today's rates

    $4,185/mo

    Est. payment

    Explore your selling options

    Work with a Zillow partner agent

    Leverage their expertise and Zillow's premium Showcase listings to get your home seen by more buyers.

    Get started

    List with your own agent

    Get your home in front of millions of buyers by listing it on Zillow.

    Learn how to do it

    Sell it yourself

    Take full control of how buyers see your home on Zillow by listing For Sale by Owner (FSBO).

    List your home

    What's special

    Newer furnaceGorgeous gunite poolCook top stoveTiled walk in showerVaulted ceilingGranite counter topsInformal dining area

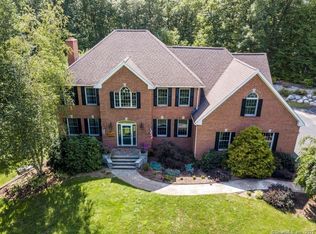
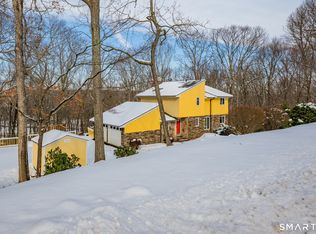
    This spacious contemporary home sits atop a private 1 acre parcel on the cul-de-sac of a very desirable neighborhood. It has been lovingly cared for and well maintained by it's original owners for almost 44 years! Upon entering the front door your eyes will be drawn to the gently curved open staircase leading to the upper level. If you look to the left, you will see the floor to ceiling stone fireplace w/ hand carved wood mantle in the great room. This home was designed for entertainment. Granite counter tops line the walls of the kitchen providing an abundance of room for preparing meals. The center island is home to the cook top stove and provides additional storage. The cabinets were hand crafted by the owner of this home along w/ stairways, vanities & the fireplace mantle. The laundry room with sink, cabinets, closets and a counter is off of the kitchen. There is an informal dining area with sliders leading to the deck as well as a formal dining room. French doors from the sun room, with vaulted ceiling, take you to the deck that overlooks the gorgeous gunite pool and patio! The primary bedroom suite boasts a walk-in closet, vaulted ceiling, sliders to private deck and a full bath with tiled walk in shower and custom double vanity. Two more bedrooms, a full bath and home office can also be found on the upper level. Mechanicals have been updated - there are 2 oil tanks, a newer furnace & hot water heater & C/Air throughout! Must See!

    This property is off market, which means it's not currently listed for sale or rent on Zillow. This may be different from what's available on other websites or public sources.
    Zillow last checked:

    Listing updated:

    Listed by:

    Cheri Trudon 860-214-1054,

    ERA Blanchard & Rossetto 860-646-2482

    Bought with:

    Anita S. Miller, RES.0466973

    Coldwell Banker Realty

    Amir Spears

    Coldwell Banker Realty

    Source: Smart MLS,MLS#: 170551875MLS Logo

    Facts & features

    Interior

    Bedrooms & bathrooms
    • Bedrooms: 3
    • Bathrooms: 3
    • Full bathrooms: 2
    • 1/2 bathrooms: 1
    Primary bedroom
    • Features: Cathedral Ceiling(s), Skylight, Sliders, Walk-In Closet(s)
    • Level: Upper
    Bedroom
    • Level: Upper
    Bedroom
    • Level: Upper
    Primary bathroom
    • Features: Double-Sink, Stall Shower, Tile Floor
    • Level: Upper
    Bathroom
    • Features: Tub w/Shower
    • Level: Upper
    Dining room
    • Features: Sliders
    • Level: Main
    Dining room
    • Level: Main
    Great room
    • Features: Cathedral Ceiling(s), Fireplace, Skylight
    • Level: Main
    Kitchen
    • Features: Double-Sink, Granite Counters, Kitchen Island, Pantry
    • Level: Main
    Office
    • Features: Skylight
    • Level: Upper
    Sun room
    • Features: French Doors, Vaulted Ceiling(s)
    • Level: Main
    Heating
    • Forced Air, Oil
    Cooling
    • Central Air
    Appliances
    • Included: Electric Cooktop, Oven, Refrigerator, Dishwasher, Washer, Dryer, Water Heater
    • Laundry: Main Level
    Features
    • Open Floorplan
    • Doors: French Doors
    • Basement: Full,Unfinished,Concrete,Interior Entry,Walk-Out Access
    • Attic: Crawl Space
    • Number of fireplaces: 1
    Interior area
    • Total structure area: 2,995
    • Total interior livable area: 2,995 sqft
    • Finished area above ground: 2,995
    • Finished area below ground: 0

    Property

    Parking
    • Total spaces: 2
    • Parking features: Attached, Garage Door Opener, Private, Paved
    • Attached garage spaces: 2
    • Has uncovered spaces: Yes
    Features
    • Patio & porch: Deck, Patio
    • Exterior features: Rain Gutters, Lighting, Stone Wall
    • Has private pool: Yes
    • Pool features: Gunite
    Lot
    • Size: 0.94 Acres
    • Features: Cul-De-Sac, Few Trees
    Details
    • Parcel number: 2321823
    • Zoning: R-1

    Construction

    Type & style
    • Home type: SingleFamily
    • Architectural style: Contemporary
    • Property subtype: Single Family Residence
    Materials
    • Stone, Wood Siding
    • Foundation: Concrete Perimeter
    • Roof: Fiberglass
    Condition
    • New construction: No
    • Year built: 1980

    Utilities & green energy

    • Sewer: Septic Tank
    • Water: Well

    Community & neighborhood

    Community
    • Community features: Golf, Lake, Library, Medical Facilities, Park, Public Rec Facilities, Stables/Riding
    Location
    • Region: Bolton

    Price history

    DateEventPrice
    6/16/2023Sold$450,000-2.2%$150/sqft
    Source: Smart MLS #170551875 Report a problem
    4/14/2023Contingent$460,000$154/sqft
    Source: Smart MLS #170551875 Report a problem
    3/22/2023Listed for sale$460,000+2.2%$154/sqft
    Source: Smart MLS #170551875 Report a problem
    4/11/2013Listing removed$450,000$150/sqft
    Source: ERA Blanchard & Rossetto, Inc. #G644165 Report a problem
    3/5/2013Listed for sale$450,000$150/sqft
    Source: ERA Blanchard&Rossetto #G644165 Report a problem

    Public tax history

    YearProperty taxesTax assessment
    2025$10,930 -1.3%$338,400
    2024$11,079 +3.4%$338,400 +38.4%
    2023$10,714 +11.1%$244,500
    2022$9,641 +1.5%$244,500
    2021$9,501 $244,500
    2020$9,501 -0.4%$244,500
    2019$9,536 +1.5%$244,500 -4.3%
    2015$9,398 +4%$255,600
    2014$9,033 +10.3%$255,600 -3.4%
    2013$8,190 +3.9%$264,540
    2012$7,883 +1.6%$264,540
    2011$7,759 +4.1%$264,540
    2010$7,455 $264,540
    2009$7,455 +8.8%$264,540 +19.6%
    2008$6,849 +1%$221,160
    2007$6,783 +0.5%$221,160
    2006$6,750 +4.2%$221,160
    2005$6,480 +48.8%$221,160 +41.8%
    2004$4,355 -22.9%$156,020
    2003$5,648 +27%$156,020 -13.1%
    1995$4,447 $179,620

    Find assessor info on the county website

    Neighborhood: 06043

    Nearby schools

    GreatSchools rating
    Schools provided by the listing agent
    • Elementary: Bolton Center
    • Middle: Bolton
    • High: Bolton

    Source: Smart MLS. This data may not be complete. We recommend contacting the local school district to confirm school assignments for this home.

    Get pre-qualified for a loan
    At Zillow Home Loans, we can pre-qualify you in as little as 5 minutes with no impact to your credit score.

    An equal housing lender. NMLS #10287.

    Sell for more on Zillow
    Get a Zillow Showcase℠ listing at no additional cost and you could sell for .
    $600,400
    2% more
    +$12,008
    With Zillow Showcase(estimated)
    $612,408