Nestled on a picturesque tree-lined street in the heart of Springdale, this beautifully expanded & meticulously renovated home offers the perfect blend of luxury, comfort, & convenience. Designed for effortless entertaining & everyday living, the stunning chef's kitchen opens seamlessly to a spacious family rm, creating the ideal gathering space. A gracious living room w/fireplace & an elegant dining room provide both formal & informal spaces to relax and entertain. Upstairs, the spectacular expanded primary suite is a private retreat offering exceptional space, comfort, & style. Three additional bedrooms provide flexibility for guests, home office space, or changing lifestyle needs. Thoughtful updates & quality craftsmanship are evident throughout, including an exterior generator hookup for peace of mind. Outside, enjoy a charming, manageable backyard perfect for outdoor dining, entertaining, or simply unwinding. Despite its peaceful neighborhood setting, this home is a commuter's dream, just a short walk to the Springdale train station w/direct access to New York City. Within walking distance to Twin Rinks, local restaurants, shops, & neighborhood amenities. Stamford's vibrant downtown, featuring exceptional dining, theaters, nightlife, & premier shopping, is just minutes away. A rare opportunity to own a move-in ready home in one of Stamford's most sought-after neighborhoods. Combining timeless style, modern updates, & an unbeatable location, this is one you won't to miss
Accepting backups
$899,000
80 Northill Street, Stamford, CT 06907
4beds
2,156sqft
:
Get pre-qualified$6,013/mo
Single Family Residence
Built in 1940
9,147 Square Feet Lot
$-- Zestimate®
$417/sqft
$-- HOA
What's special
- 30 days |
- 937 |
- 78 |
Likely to sell faster than
Zillow last checked:
Listing updated:
Listed by:
Auslander Kasindorf Team at Keller Williams Realty,
Todd Auslander (203)918-8174,
Keller Williams Prestige Prop. 203-327-6700
Source: Smart MLS,MLS#: 24185644
Facts & features
Interior
Bedrooms & bathrooms
- Bedrooms: 4
- Bathrooms: 3
- Full bathrooms: 2
- 1/2 bathrooms: 1
Primary bedroom
- Features: Ceiling Fan(s), Full Bath, Walk-In Closet(s), Hardwood Floor
- Level: Upper
Bedroom
- Features: Hardwood Floor
- Level: Upper
Bedroom
- Features: Hardwood Floor
- Level: Upper
Bedroom
- Features: Hardwood Floor
- Level: Upper
Dining room
- Features: Hardwood Floor
- Level: Main
Family room
- Features: Ceiling Fan(s), Sliders, Hardwood Floor
- Level: Main
Kitchen
- Features: Quartz Counters, Pantry, Tile Floor
- Level: Main
Living room
- Features: Fireplace, Hardwood Floor
- Level: Main
Heating
- Baseboard, Radiator, Zoned, Oil
Cooling
- Ceiling Fan(s), Wall Unit(s), Window Unit(s)
Appliances
- Included: Electric Cooktop, Oven, Microwave, Refrigerator, Freezer, Dishwasher, Disposal, Washer, Dryer, Water Heater
- Laundry: Lower Level
Features
- Wired for Data, Open Floorplan
- Basement: Full,Unfinished,Sump Pump,Storage Space,Hatchway Access,Interior Entry
- Attic: Access Via Hatch
- Number of fireplaces: 1
Interior area
- Total structure area: 2,156
- Total interior livable area: 2,156 sqft
- Finished area above ground: 2,156
Property
Parking
- Total spaces: 1
- Parking features: Detached, Paved, Driveway, Garage Door Opener, Private
- Garage spaces: 1
- Has uncovered spaces: Yes
Features
- Patio & porch: Patio
- Exterior features: Outdoor Grill, Rain Gutters, Lighting, Stone Wall, Underground Sprinkler
Lot
- Size: 9,147 Square Feet
- Features: Level
Details
- Parcel number: 315100
- Zoning: R75
Construction
Type & style
- Home type: SingleFamily
- Architectural style: Cape Cod
- Property subtype: Single Family Residence
Materials
- Vinyl Siding
- Foundation: Block
- Roof: Asphalt
Condition
- New construction: No
- Year built: 1940
Utilities & green energy
- Sewer: Public Sewer
- Water: Public
Community & HOA
Community
- Features: Golf, Health Club, Library, Medical Facilities, Playground, Near Public Transport, Shopping/Mall
- Subdivision: Springdale
HOA
- Has HOA: No
Location
- Region: Stamford
Financial & listing details
- Price per square foot: $417/sqft
- Tax assessed value: $455,490
- Annual tax amount: $10,777
- Date on market: 6/23/2026
Estimated market value
Not available
Estimated sales range
Not available
$5,471/mo
Price history
| Date | Event | Price |
|---|---|---|
| 6/25/2026 | Listed for sale | $899,000+60.5%$417/sqft |
Source:  Smart MLS #24185644 Report a problem Smart MLS #24185644 Report a problem | ||
| 5/31/2017 | Sold | $560,113+187.2%$260/sqft |
Source: Smart MLS #99175644 Report a problem | ||
| 11/14/1991 | Sold | $195,000$90/sqft |
Source: Public Record Report a problem | ||
Public tax history
| Year | Property taxes | Tax assessment |
|---|---|---|
| 2025 | $10,813 +4.9% | $455,490 +2.2% |
| 2024 | $10,310 -6.9% | $445,530 |
| 2023 | $11,076 +19.8% | $445,530 +28.9% |
| 2022 | $9,243 +1.1% | $345,650 |
| 2021 | $9,142 +2.6% | $345,650 |
| 2020 | $8,907 | $345,650 |
| 2019 | $8,907 +3.8% | $345,650 |
| 2018 | $8,579 +9.4% | $345,650 +14.6% |
| 2017 | $7,841 +2.9% | $301,590 |
| 2016 | $7,621 | $301,590 |
Find assessor info on the county website
Monthly payment
Est. payment
Payment breakdown
Explore the cost of this home by adjusting the details. Changes won't be saved.Climate risks
Neighborhood: Springdale
Nearby schools
GreatSchools rating
- 6/10Springdale SchoolGrades: K-5Distance: 0.3 mi
- 4/10Dolan SchoolGrades: 6-8Distance: 1 mi
- 2/10Stamford High SchoolGrades: 9-12Distance: 2.2 mi
- $773,0003 bd1 ba1.5k sqft76 Northill St, Stamford, CT 06907Off Market
- $839,7003 bd2 ba1.7k sqft90 Northill St, Stamford, CT 06907Off Market
- $788,0003 bd2 ba1.4k sqft80 Palmer St, Stamford, CT 06907Off Market
- $848,9003 bd2 ba2.1k sqft96 Northill St, Stamford, CT 06907Off Market
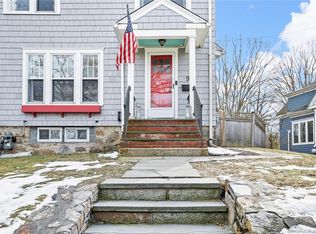
- $693,5003 bd2 ba1.3k sqft72 Northill St, Stamford, CT 06907Off Market
- $415,0003 bd1 ba1.2k sqft87 Northill St, Stamford, CT 06907Sold
- $754,1003 bd1 ba1.6k sqft81 Northill St, Stamford, CT 06907Off Market
- $905,0003 bd3 ba2.5k sqft100 Northill St, Stamford, CT 06907Sold
A local agent can set up tours, give advice and negotiate with sellers.
A local lender can help you make sure your offer is ready when you are.
Similar homes
- $725,0004 bd2 ba1.4k sqft58 Sleepy Hollow Lane, Stamford, CT 06907For Sale

 MLS ID #24190185, Evan Philippopoulos, RE/MAX Right Choice. Smart MLS
 - $895,0003 bd2 ba1.6k sqft222 Silver Hill Lane, Stamford, CT 06905For Sale
 MLS ID #24189381, Jonathan Makovsky, Compass Connecticut, LLC. Smart MLS
 - $865,0004 bd3 ba2.6k sqft87 White Birch Lane, Stamford, CT 06905For Sale
 MLS ID #24179515, Paul Triantafel, William Pitt Sotheby's Int'l. Smart MLS
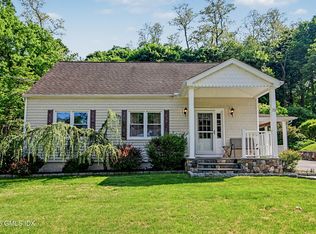
 - $899,0004 bd2 ba1.7k sqft73 High Clear Dr, Stamford, CT 06905For Sale
 MLS ID #125060, James Capparelle, Coldwell Banker Realty. Greenwich MLS, Inc.
 - $955,0004 bd2 ba2.8k sqft80 Wake Robin Lane, Stamford, CT 06903For SaleMLS ID #24186060, Len Schwartz, Keller Williams Prestige Prop.. Smart MLS
- $899,0004 bd3 ba3.2k sqft40 Comstock Hill Avenue, Norwalk, CT 06850For SaleMLS ID #24183613, Maria Miller, William Raveis Real Estate. Smart MLS
- $985,0005 bd2 ba2.4k sqft72 Haig Avenue, Stamford, CT 06905For SaleMLS ID #24170166, Ashley Lewis, Keller Williams Prestige Prop.. Smart MLS
- $765,0004 bd2 ba2k sqft44 Barmore Drive West, Stamford, CT 06905For SaleMLS ID #24177300, Catherine M. Richardson, William Pitt Sotheby's Int'l. Smart MLS
- $1,150,0004 bd3 ba2k sqft128 Soundview Court, Stamford, CT 06902For SaleMLS ID #24190963, Jeff H. Roberts, William Pitt Sotheby's Int'l. Smart MLS
- $869,0003 bd2 ba1.6k sqft11 Hendrie Court, Stamford, CT 06902For SaleMLS ID #24187753, Christopher Spadaro, Coldwell Banker Realty. Smart MLS
- $975,0004 bd3 ba2.4k sqft1 Sabbathday Hill Road, South Salem, NY 10590For Sale
 MLS ID #1026664, Karen S. Savir, Listing by: Coldwell Banker Realty. OneKey® MLS as distributed by MLS GRID
 - $849,0004 bd2 ba1.7k sqft5 Caddy Road, Norwalk, CT 06851For SaleMLS ID #24177723, Ninfa Valella, Coldwell Banker Realty. Smart MLS
- $799,9993 bd3 ba2.2k sqft3 Huckleberry Drive South, Norwalk, CT 06850For SaleMLS ID #24178296, Melodye C. Colucci, Keller Williams Prestige Prop.. Smart MLS
- $1,250,0004 bd2 ba2.4k sqft450 Westover Road, Stamford, CT 06902For SaleMLS ID #24174074, Joy Kim Metalios, Houlihan Lawrence. Smart MLS
- $849,9994 bd4 ba3k sqft31 Granite Drive, Norwalk, CT 06850For SaleMLS ID #24185020, Aaron Ramkalawan, Keller Williams Prestige Prop.. Smart MLS
- $935,0003 bd2 ba1.7k sqft67 South Olmstead Lane, Ridgefield, CT 06877For SaleMLS ID #24185705, Heather Salaga, Houlihan Lawrence. Smart MLS
- $995,0003 bd3 ba2.3k sqft25 Olmstead Lane, Ridgefield, CT 06877For SaleMLS ID #24192044, Tim M. Dent, Coldwell Banker Realty. Smart MLS
- $960,0004 bd3 ba2.6k sqft186 High Ridge Road, Pound Ridge, NY 10576For SaleMLS ID #1007052, Jessica J. Watts, Listing by: Howard Hanna Rand Realty. OneKey® MLS as distributed by MLS GRID
- $998,0004 bd3 ba2.3k sqft59 Creeping Hemlock Drive, Norwalk, CT 06851For SaleMLS ID #24184962, Austin Reid, William Raveis Real Estate. Smart MLS
- $899,0003 bd3 ba1.8k sqftOenoke, New Canaan, CT 06840For SaleMLS ID #24186058, Laura Edmonds, Houlihan Lawrence. Smart MLS
