Private custom-built estate on 36 acres of pasture and woods adjoining the Jefferson National Forest with stunning mountain views. Two master suites, five bedrooms, and four full baths in the main house. Gourmet kitchen with Jenn-Air gas cooktop and ice maker. Wrap-around porches include screened section with fireplace. Lower level with large patio could serve as a separate apartment or in-law quarters. Detached three-bay shop with fifth full bath and upstairs bedroom. Field has horse shed with water and electric hookups. A nearby horseback/hiking trail as well as hunting and kayaking on Craigs Creek might make this large home a perfect fit for those looking for Airbnb opportunities. Acreage is divisible in 10 acre lots furthering income opportunities.
Pending
Price cut: $15K (6/5)
$965,000
80 Oriskany Sq, Eagle Rock, VA 24085
6beds
6,985sqft
:
Get pre-qualified$5,760/mo
Single Family Residence
Built in 2008
35.75 Acres Lot
$-- Zestimate®
$138/sqft
$-- HOA
What's special
Stunning mountain viewsTwo master suitesFive bedrooms
- 110 days |
- 152 |
- 2 |
Zillow last checked:
Listing updated:
Listed by:
RENE REINER 540-793-4095,
REINER REALTY 540-793-4095
Source: RVAR,MLS#: 926212
Facts & features
Interior
Bedrooms & bathrooms
- Bedrooms: 6
- Bathrooms: 5
- Full bathrooms: 5
Other
- Level: U
Other
- Level: E
Dining area
- Level: E
Eat in kitchen
- Level: E
Family room
- Level: L
Laundry
- Level: E
Living room
- Level: L
Mud room
- Level: E
Office
- Level: L
Recreation room
- Level: L
Other
- Level: L
Heating
- Forced Air, Forced Air Gas
Cooling
- Central Air, Heat Pump Electric
Appliances
- Included: Dryer, Washer, Cooktop, Dishwasher, Range Hood, Refrigerator, Oven
Features
- In-Law Floorplan
- Flooring: Carpet, Ceramic Tile, Wood
- Doors: Wood
- Windows: Insulated Windows, Tilt-In
- Has basement: Yes
- Number of fireplaces: 4
- Fireplace features: Family Room, Great Room, Masonry, Master Bedroom, Wood Burning Stove
Interior area
- Total structure area: 6,985
- Total interior livable area: 6,985 sqft
- Finished area above ground: 4,432
- Finished area below ground: 2,553
Property
Parking
- Total spaces: 17
- Parking features: Detached, Off Street
- Has garage: Yes
- Covered spaces: 5
- Uncovered spaces: 12
Features
- Levels: Two
- Stories: 2
- Patio & porch: Deck, Patio
- Exterior features: Garden
- Has view: Yes
- View description: Sunset
- Waterfront features: Stream
Lot
- Size: 35.75 Acres
- Features: Horses Permitted, Varied, Views
Details
- Parcel number: 34(3)9
- Horses can be raised: Yes
Construction
Type & style
- Home type: SingleFamily
- Property subtype: Single Family Residence
Materials
- Wood
Condition
- Completed
- Year built: 2008
Utilities & green energy
- Electric: 8 Phase
- Water: Well
- Utilities for property: Underground Utilities
Community & HOA
Community
- Features: Trail Access
- Subdivision: N/A
HOA
- Has HOA: No
Location
- Region: Eagle Rock
Financial & listing details
- Price per square foot: $138/sqft
- Tax assessed value: $677,100
- Annual tax amount: $5,350
- Date on market: 4/4/2026
Estimated market value
Not available
Estimated sales range
Not available
Not available
Price history
| Date | Event | Price |
|---|---|---|
| 6/14/2026 | Pending sale | $965,000$138/sqft |
Source:  RVAR #926212 Report a problem RVAR #926212 Report a problem | ||
| 6/5/2026 | Price change | $965,000-1.5%$138/sqft |
Source: RVAR #926212 Report a problem | ||
| 5/8/2026 | Price change | $980,000-1.5%$140/sqft |
Source: RVAR #926212 Report a problem | ||
| 4/4/2026 | Listed for sale | $995,000-13.5%$142/sqft |
Source: RVAR #926212 Report a problem | ||
| 10/2/2025 | Listing removed | $1,150,000$165/sqft |
Source:  Rockbridge Highlands REALTORS® #139154 Report a problem Rockbridge Highlands REALTORS® #139154 Report a problem | ||
| 8/4/2025 | Price change | $1,150,000-4.2%$165/sqft |
Source: Rockbridge Highlands REALTORS® #139154 Report a problem | ||
| 6/11/2025 | Price change | $1,200,000-2%$172/sqft |
Source: RVAR #917388 Report a problem | ||
| 5/12/2025 | Price change | $1,225,000-2%$175/sqft |
Source: Rockbridge Highlands REALTORS® #139154 Report a problem | ||
| 4/1/2025 | Listed for sale | $1,250,000-8.8%$179/sqft |
Source: Rockbridge Highlands REALTORS® #139154 Report a problem | ||
| 11/15/2024 | Listing removed | $1,370,000-0.7%$196/sqft |
Source: RVAR #908025 Report a problem | ||
| 10/8/2024 | Price change | $1,380,000-1.4%$198/sqft |
Source: RVAR #908025 Report a problem | ||
| 9/6/2024 | Price change | $1,400,000-2.8%$200/sqft |
Source: RVAR #908025 Report a problem | ||
| 7/13/2024 | Price change | $1,440,000-3.4%$206/sqft |
Source: RVAR #908025 Report a problem | ||
| 5/30/2024 | Listed for sale | $1,490,000$213/sqft |
Source: RVAR #908025 Report a problem | ||
Public tax history
| Year | Property taxes | Tax assessment |
|---|---|---|
| 2025 | $4,040 -14.8% | $677,100 |
| 2024 | $4,740 +51.4% | $677,100 +41.4% |
| 2023 | $3,131 | $478,900 |
| 2022 | $3,131 -99.3% | $478,900 |
| 2021 | $478,900 +12558.2% | $478,900 |
| 2020 | $3,783 +6% | $478,900 +6% |
| 2018 | $3,569 +26.4% | $451,800 |
| 2017 | $2,823 -20.9% | $451,800 |
| 2016 | $3,569 | $451,800 -7.4% |
| 2015 | $3,569 +30.8% | $487,700 |
| 2014 | $2,728 | $487,700 |
Find assessor info on the county website
Monthly payment
Est. payment
Payment breakdown
Explore the cost of this home by adjusting the details. Changes won't be saved.Climate risks
Neighborhood: 24085
Nearby schools
GreatSchools rating
- 7/10Eagle Rock Elementary SchoolGrades: PK-5Distance: 9.9 mi
- 10/10Central Academy MiddleGrades: 6-8Distance: 10.2 mi
- 7/10James River High SchoolGrades: 9-12Distance: 15.1 mi
Schools provided by the listing agent
- Elementary: Eagle Rock
- Middle: Central Academy
- High: James River
Source: RVAR. This data may not be complete. We recommend contacting the local school district to confirm school assignments for this home.
- $153,600-- bd-- ba-- sqftCraig Creek Rd, Eagle rock, VA 24085Off Market
- $127,4003 bd1 ba1.2k sqft15011 Craig Creek Rd, Eagle Rock, VA 24085Off Market
- $3,200-- bd-- ba-- sqft15011 Craig Creek Rd, Eagle rock, VA 24085Off Market
- $155,2003 bd2 ba1.7k sqft84 Oriskany Sq, Eagle Rock, VA 24085Sold
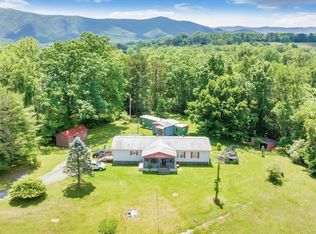
- $9,000-- bd-- ba-- sqftOriskany Sq, Eagle rock, VA 24085Sold
- $23,0002 bd-- ba806 sqft15003 Craig Creek Rd, Eagle Rock, VA 24085Off Market
- $250,0003 bd2 ba1.8k sqft41 Oriskany Sq, Eagle Rock, VA 24085Pending
- $6,600-- bd-- ba-- sqft41 Oriskany Sq, Eagle rock, VA 24085Off Market
A local agent can set up tours, give advice and negotiate with sellers.
Similar homes
- $899,0005 bd4 ba5.1k sqft540 Wagon Wheel Run, Buchanan, VA 24066For Sale
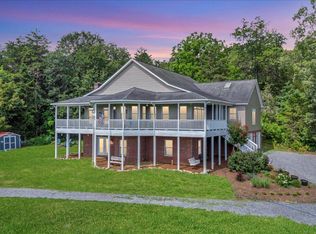
 MLS ID #919488, K. TODD WAMPLER. RVAR
 - $899,0004 bd3 ba3.7k sqft144 E Arrowhead Ct, Troutville, VA 24175For Sale
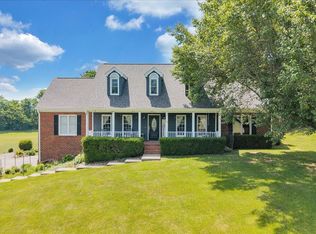 MLS ID #928326, RORY TATER BENSON. RVAR
 - $775,0004 bd4 ba3.7k sqft3490 Pine Dr, Salem, VA 24153For Sale
 MLS ID #929231, JARROD HINES. RVAR
 - $899,9503 bd3 ba5.4k sqft120 Stonelea Dr, Troutville, VA 24175For Sale
 MLS ID #366461, Lisa Martin, Berkshire Hathaway Homeservice. LMLS
 - $774,9004 bd4 ba4.1k sqft31 Fairway Ct, Daleville, VA 24083For SaleMLS ID #929472, VARUN PATEL. RVAR
- $1,135,0005 bd4 ba4.4k sqft344 Stonelea Dr, Troutville, VA 24175For SaleMLS ID #926679, JAY KILBY. RVAR
- $779,9505 bd4 ba5.4k sqft154 Butler Ct, Daleville, VA 24083For SaleMLS ID #929229, JAY KILBY. RVAR
- $715,0005 bd5 ba4.5k sqft4620 Carvins Cove Rd, Salem, VA 24153For SaleMLS ID #926844, DAVID MITCHELL JEARLS. RVAR
- $715,0005 bd4 ba3.8k sqft40 Sowder Farm Rd, Troutville, VA 24175For SaleMLS ID #367892, Austin Bousman, Re/Max All Stars Realty. LMLS
- $695,0006 bd4 ba7.2k sqft232 Jackson Dr, Daleville, VA 24083For SaleMLS ID #927369, GINNY SHELTON. RVAR
- $1,250,0003 bd3 ba4.2k sqft500 Jacksons Flt, Covington, VA 24426For SaleMLS ID #919369, PAT CHARLTON. RVAR
- $644,0004 bd4 ba3.9k sqft4435 Country Club Rd, Troutville, VA 24175For Sale By Owner
- $599,9505 bd4 ba4k sqft8343 Strathmore Ln, Roanoke, VA 24019For SaleMLS ID #928120, CHRISTY CROUCH. RVAR
- $675,0003 bd3 ba4.3k sqft4094 Bluebird Ln, Salem, VA 24153For SaleMLS ID #929052, NOAH CHRISTOPHER BECKLEY. RVAR
- $734,9504 bd3 ba3.7k sqft45 Fairway Ct, Daleville, VA 24083For SaleMLS ID #925245, JAY KILBY. RVAR
- $569,0006 bd3 ba4.3k sqft17749 Main St, Buchanan, VA 24066For SaleMLS ID #926836, DAVID PATRICK CARTER. RVAR
- $495,0005 bd6 ba4.1k sqft19391 Main St, Buchanan, VA 24066For SaleMLS ID #926922, JAY KILBY. RVAR
