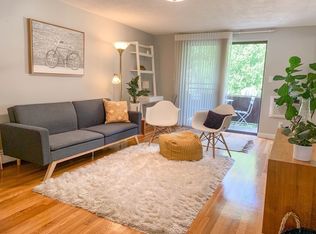
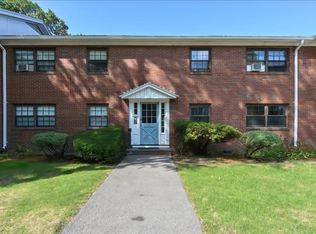
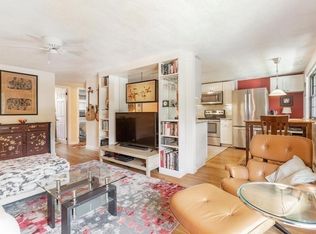
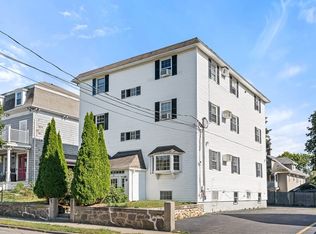
Beautifully updated 2-bedroom condo in a desirable Wakefield location, offering a wonderful blend of comfort, style, and convenience. This inviting second-floor home features a thoughtfully renovated kitchen and bathroom, an open and functional living/dining area, and a bright, welcoming layout. The spacious kitchen offers updated cabinetry, countertops, backsplash, and stainless-steel appliances, while the refreshed bathroom provides a clean, modern feel. Ideally located with easy access to shopping, restaurants, major highways, and the commuter rail, this move-in-ready condo is a great opportunity for first-time buyers, downsizers, or anyone looking for low-maintenance living in Wakefield.
For sale
$379,000
80 Renwick Rd APT B, Wakefield, MA 01880
2beds
698sqft
Condominium
Built in 1965
-- sqft lot
$379,200 Zestimate®
$543/sqft
$461/mo HOA
What's special
Inviting second-floor homeThoughtfully renovated kitchenStainless-steel appliancesUpdated cabinetryBright welcoming layoutSpacious kitchen
- 11 days
- 1,110
- 75
Likely to sell faster than
Zillow last checked:
Listing updated:
Listed by:
Ryan O'Neil 617-308-4286,
Colarusso Realty 617-960-7731,
Ryan O'Neil 617-308-4286
Source: MLS PIN,MLS#: 73573028
Facts & features
Interior
Bedrooms & bathrooms
- Bedrooms: 2
- Bathrooms: 1
- Full bathrooms: 1
Heating
- Baseboard, Oil
Cooling
- Wall Unit(s), Other
Appliances
- Included: Range, Dishwasher, Microwave, Refrigerator
- Laundry: Common Area
Features
- Flooring: Wood
- Has basement: Yes
- Has fireplace: No
Interior area
- Total structure area: 698
- Total interior livable area: 698 sqft
- Finished area above ground: 698
Property
Parking
- Total spaces: 1
- Parking features: Off Street, Deeded
- Uncovered spaces: 1
Accessibility
- Accessibility features: No
Features
- Exterior features: Balcony
Details
- Parcel number: M:000027 B:107A P:107A18,3441295
- Zoning: SR
Construction
Type & style
- Home type: Condo
- Property subtype: Condominium
Materials
- See Remarks
- Roof: Other
Condition
- Year built: 1965
Utilities & green energy
- Sewer: Public Sewer
- Water: Public
- Utilities for property: for Electric Range
Community & HOA
Community
- Features: Public Transportation, Shopping, Pool, Park, Medical Facility, Laundromat
- Security: Intercom
HOA
- Amenities included: Hot Water, Pool, Laundry
- Services included: Heat, Insurance
- HOA fee: $461 monthly
Location
- Region: Wakefield
Financial & listing details
- Price per square foot: $543/sqft
- Tax assessed value: $328,500
- Annual tax amount: $3,728
- Date on market: 9/8/2026
Estimated market value
$379,200
$360,000 - $398,000
$2,560/mo
Price history
| Date | Event | Price |
|---|---|---|
| 9/8/2026 | Listed for sale | $379,000+20.3%$543/sqft |
Source: MLS PIN #73573028 Report a problem | ||
| 2/2/2022 | Sold | $315,000+29.1%$451/sqft |
Source: Public Record Report a problem | ||
| 1/5/2017 | Sold | $244,000+1.7%$350/sqft |
Source: C21 Commonwealth Sold #72093960_01880_B Report a problem | ||
| 11/25/2016 | Pending sale | $239,900$344/sqft |
Source: CENTURY 21 Commonwealth #72093960 Report a problem | ||
| 11/17/2016 | Listed for sale | $239,900$344/sqft |
Source: CENTURY 21 Commonwealth #72093960 Report a problem | ||
Public tax history
| Year | Property taxes | Tax assessment |
|---|---|---|
| 2025 | $3,599 +3.2% | $306,800 -1% |
| 2024 | $3,486 -3.1% | $309,900 +1% |
| 2023 | $3,599 -0.8% | $306,800 +4.2% |
| 2022 | $3,627 +6.7% | $294,400 +10.3% |
| 2021 | $3,399 +7% | $267,000 +7.3% |
| 2020 | $3,177 +7.4% | $248,800 +7.9% |
| 2019 | $2,959 +27.3% | $230,600 +28.5% |
| 2018 | $2,325 +1.4% | $179,500 +2% |
| 2017 | $2,293 +20.5% | $176,000 +24.7% |
| 2016 | $1,903 +0.1% | $141,100 |
| 2015 | $1,902 +8.6% | $141,100 +3% |
| 2014 | $1,751 -8.2% | $137,000 -11.7% |
| 2013 | $1,907 -11% | $155,200 -13.8% |
| 2012 | $2,142 +3.8% | $180,000 |
| 2011 | $2,063 -3.1% | $180,000 -8% |
| 2010 | $2,128 +2.2% | $195,600 -2% |
| 2009 | $2,082 +15.7% | $199,600 +7% |
| 2008 | $1,800 -11.4% | $186,500 -12.6% |
| 2007 | $2,032 | $213,400 |
Find assessor info on the county website
Monthly payment
Est. payment
Payment breakdown
Explore the cost of this home by adjusting the details. Changes won't be saved.Climate risks
Neighborhood: Greenwood
Nearby schools
Schools provided by the listing agent
- Elementary: Greenwood
- Middle: Galvin
- High: Wakefield
Source: MLS PIN. This data may not be complete. We recommend contacting the local school district to confirm school assignments for this home.
Similar homes
- $360,0002 bd1 ba698 sqftCrickelwood Condominiums, Wakefield, MA 01880For Sale
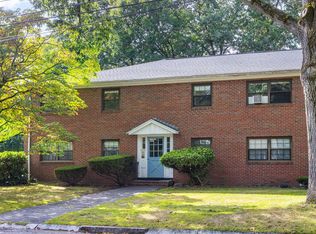 MLS ID #73578849, Street Property Team, Keller Williams Realty Boston Northwest. MLS PIN
 - $385,0002 bd2 ba1k sqftFlax Pond Condominums, Lynnfield, MA 01940For Sale
 MLS ID #73578723, Gale Rawding, Coldwell Banker Realty - Lynnfield. MLS PIN
 - $349,9001 bd1 ba696 sqft14 W Water Condominium, Wakefield, MA 01880For Sale
 MLS ID #73574950, Kim Covino & Co. Team, Compass. MLS PIN
 - $394,0002 bd2 ba1k sqftFlax Pond Condominums, Lynn, MA 01904For Sale
 MLS ID #73578724, Gale Rawding, Coldwell Banker Realty - Lynnfield. MLS PIN
