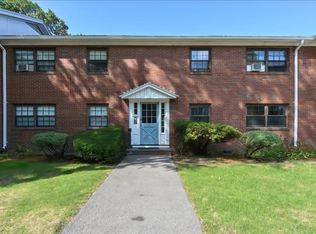
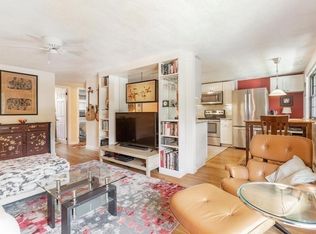
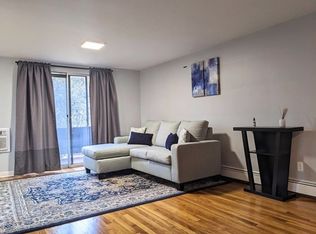
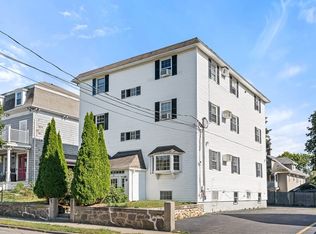
Welcome to this charming 2-bedroom, 1-bath condo in Wakefield’s Greenwood area, approximately 0.5 mile from the Melrose Highlands Commuter Rail. This second-floor unit features hardwood floors, a spacious living room with sliding doors to a private balcony overlooking the yard and pool, and a large eat-in kitchen with an inviting dining area. Both bedrooms offer hardwood flooring and generous closet space, including a primary bedroom with a walk-in closet. Additional features include two deeded parking spaces (21 & 4) and a private storage unit. Convenient access to Wakefield Center, Lake Quannapowitt, shopping, dining, and major routes. Laundry facilities are located near the pool area.
For sale
$360,000
72 Renwick Rd APT B, Wakefield, MA 01880
2beds
698sqft
Condominium
Built in 1965
-- sqft lot
$360,000 Zestimate®
$516/sqft
$462/mo HOA
What's special
Hardwood floorsGenerous closet spaceInviting dining areaLarge eat-in kitchen
- 2 days
- 214
- 8
Zillow last checked:
Listing updated:
Listed by:
Street Property Team,
Keller Williams Realty Boston Northwest 781-862-2800,
Won Chai 781-835-0410
Source: MLS PIN,MLS#: 73578849
Facts & features
Interior
Bedrooms & bathrooms
- Bedrooms: 2
- Bathrooms: 1
- Full bathrooms: 1
Primary bedroom
- Features: Walk-In Closet(s), Flooring - Hardwood, Closet - Double
- Level: First
Bedroom 2
- Features: Flooring - Hardwood
- Level: Second
Bathroom 1
- Features: Bathroom - Full, Bathroom - With Tub & Shower, Flooring - Laminate
- Level: First
Dining room
- Features: Flooring - Hardwood
- Level: Main,First
Kitchen
- Features: Flooring - Laminate
- Level: Main,First
Living room
- Features: Flooring - Hardwood, Balcony / Deck, Exterior Access
- Level: First
Heating
- Baseboard, Oil
Cooling
- Wall Unit(s)
Appliances
- Included: Range, Dishwasher, Disposal, Refrigerator
- Laundry: Common Area
Features
- Flooring: Laminate, Hardwood
- Has basement: Yes
- Has fireplace: No
Interior area
- Total structure area: 698
- Total interior livable area: 698 sqft
- Finished area above ground: 698
Property
Parking
- Total spaces: 2
- Parking features: Off Street, Assigned, Paved
- Uncovered spaces: 2
Features
- Entry location: Unit Placement(Upper,Garden)
- Patio & porch: Deck - Composite
- Exterior features: Deck - Composite, Storage, Professional Landscaping, Other
- Pool features: Association, In Ground
Details
- Parcel number: M:000027 B:107A P:0107A2,3441369
- Zoning: SR
- Other equipment: Intercom
Construction
Type & style
- Home type: Condo
- Property subtype: Condominium
Materials
- Roof: Shingle
Condition
- Year built: 1965
Utilities & green energy
- Sewer: Public Sewer
- Water: Public
- Utilities for property: for Electric Range
Community & HOA
Community
- Features: Public Transportation, Shopping, Pool, Medical Facility, House of Worship, Private School, Public School, T-Station
HOA
- Amenities included: Hot Water, Pool, Laundry
- Services included: Heat, Gas, Water, Sewer, Insurance, Maintenance Structure, Maintenance Grounds, Snow Removal
- HOA fee: $462 monthly
Location
- Region: Wakefield
Financial & listing details
- Price per square foot: $516/sqft
- Tax assessed value: $328,500
- Annual tax amount: $3,728
- Date on market: 9/17/2026
Estimated market value
$360,000
$342,000 - $378,000
$2,561/mo
Price history
| Date | Event | Price |
|---|---|---|
| 9/17/2026 | Listed for sale | $360,000+11.8%$516/sqft |
Source: MLS PIN #73578849 Report a problem | ||
| 3/22/2022 | Sold | $322,000+7.7%$461/sqft |
Source: MLS PIN #72943353 Report a problem | ||
| 2/16/2022 | Listed for sale | $299,000+9.9%$428/sqft |
Source: MLS PIN #72943353 Report a problem | ||
| 3/19/2021 | Sold | $272,000+8.8%$390/sqft |
Source: Public Record Report a problem | ||
| 3/10/2021 | Pending sale | $249,900$358/sqft |
Source: MLS PIN #72786451 Report a problem | ||
| 2/24/2021 | Contingent | $249,900$358/sqft |
Source: MLS PIN #72786451 Report a problem | ||
| 2/16/2021 | Listed for sale | $249,900$358/sqft |
Source: MLS PIN #72786451 Report a problem | ||
Public tax history
| Year | Property taxes | Tax assessment |
|---|---|---|
| 2025 | $3,599 +3.2% | $306,800 -1% |
| 2024 | $3,486 -3.1% | $309,900 +1% |
| 2023 | $3,599 -0.8% | $306,800 +4.2% |
| 2022 | $3,627 +6.7% | $294,400 +10.3% |
| 2021 | $3,399 +7% | $267,000 +7.3% |
| 2020 | $3,177 +7.4% | $248,800 +7.9% |
| 2019 | $2,959 +27.3% | $230,600 +28.5% |
| 2018 | $2,325 +1.4% | $179,500 +2% |
| 2017 | $2,293 +20.5% | $176,000 +24.7% |
| 2016 | $1,903 +0.1% | $141,100 |
| 2015 | $1,902 +8.6% | $141,100 +3% |
| 2014 | $1,751 -8.2% | $137,000 -11.7% |
| 2013 | $1,907 -11% | $155,200 -13.8% |
| 2012 | $2,142 +3.8% | $180,000 |
| 2011 | $2,063 -3.1% | $180,000 -8% |
| 2010 | $2,128 +2.2% | $195,600 -2% |
| 2009 | $2,082 +15.7% | $199,600 +7% |
| 2008 | $1,800 -11.4% | $186,500 -12.6% |
| 2007 | $2,032 | $213,400 |
Find assessor info on the county website
Monthly payment
Est. payment
Payment breakdown
Explore the cost of this home by adjusting the details. Changes won't be saved.Climate risks
Neighborhood: Greenwood
Nearby schools
Schools provided by the listing agent
- Elementary: Greenwood Elem
- Middle: Galvin Middle School
- High: Wakefield Memorial Highschool
Source: MLS PIN. This data may not be complete. We recommend contacting the local school district to confirm school assignments for this home.
Similar homes
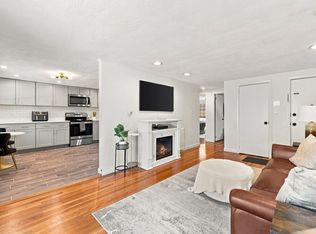
- $379,0002 bd1 ba698 sqft80 Renwick Rd APT B, Wakefield, MA 01880For Sale
 MLS ID #73573028, Ryan O'Neil, Colarusso Realty. MLS PIN
 - $385,0002 bd2 ba1k sqftFlax Pond Condominums, Lynnfield, MA 01940For Sale
 MLS ID #73578723, Gale Rawding, Coldwell Banker Realty - Lynnfield. MLS PIN
 - $349,9001 bd1 ba696 sqft14 W Water Condominium, Wakefield, MA 01880For Sale
 MLS ID #73574950, Kim Covino & Co. Team, Compass. MLS PIN
 - $394,0002 bd2 ba1k sqftFlax Pond Condominums, Lynn, MA 01904For Sale
 MLS ID #73578724, Gale Rawding, Coldwell Banker Realty - Lynnfield. MLS PIN
