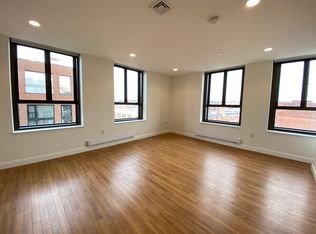
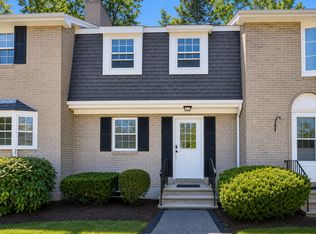
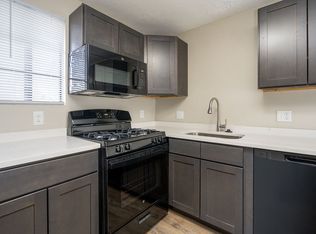
Bright and spacious 3-bedroom, 2.5-bath home in Manchester, NH featuring modern conveniences and thoughtful finishes. The kitchen includes quartz countertops, a pantry, refrigerator, dishwasher, microwave, and electric range. In-unit washer and dryer add everyday convenience. The finished basement provides additional living space, and a partially fenced yard with a basketball hoop offers outdoor recreation. A 2-car garage, generator, and doggy door are included. This home blends practical amenities with comfortable living in a desirable Manchester location.
The Basics:
* Schedule a Showing - Call/Text: 603.782.* Parking: Garage
* Lease Term: One Year Minimum
* Pets Policy: Dogs allowed
* Utilities Included with Rent: None
IMPORTANT THINGS YOU SHOULD KNOW:
* No Smoking or Vaping within 25 feet of building
* $50 Application Fee per applicant 18 or older
* Application processing time is 1-3 business days. Please review Keyrenter's Application Criteria prior to applying.
* Security Deposit: Equal to one full months rent
* All Keyrenter New England residents are enrolled in the Resident Benefits Package (RBP) for $35.95/month which includes renters insurance, HVAC air filter delivery (for applicable properties), credit building to help boost your credit score with timely rent payments, $1M Identity Protection, utility concierge service making utility connection a breeze during your move-in, our best-in-class resident rewards program, and much more.
Once application is approved a $125 lease administration fee will be assessed prior to sending the lease
* Other terms and conditions may apply. All information including advertised rent and other charges are deemed reliable but not guaranteed and are subject to change.
2 Car Garage
Basketball Hoop
Doggy Door
Electric Range
Generator
Partially Fenced In Yard
Quartz Countertops
Washer & Dryer
Apartment for rent
$4,500/moFees may apply
80 Rosegate Farm Dr, Manchester, NH 03109
3beds
2,607sqft
Price may not include required fees and charges. Learn more|
Apartment
Available now
Small dogs OK
What's special
Electric rangeIn-unit washer and dryerDoggy doorKitchen includes quartz countertops
- 3 days |
- -- |
- -- |
Zillow last checked:
Listing updated:
Travel times

Let’s turn your rent into credit progress
Build credit history with every on-time payment and get credit for the payment you’re already making.
Facts & features
Interior
Bedrooms & bathrooms
- Bedrooms: 3
- Bathrooms: 3
- Full bathrooms: 3
Appliances
- Included: Dishwasher, Microwave Oven, Refrigerator
Features
- Pantry
Interior area
- Total interior livable area: 2,607 sqft
Property
Parking
- Details: Contact manager
Features
- Exterior features: Dogs ok up to 25 lbs, Finished basement, No cats
Details
- Parcel number: MNCHM0803AB000L0008
Construction
Type & style
- Home type: Apartment
- Property subtype: Apartment
Condition
- Year built: 1999
Building
Management
- Pets allowed: Yes
Community & HOA
Location
- Region: Manchester
Financial & listing details
- Lease term: Contact For Details
Nearby apartments for rent


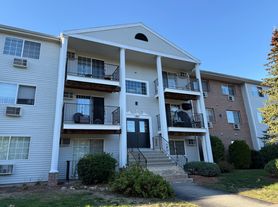
Price history
| Date | Event | Price |
|---|---|---|
| 8/30/2026 | Listed for rent | $4,500$2/sqft |
Source: Zillow Rentals Report a problem | ||
| 8/7/2026 | Sold | $700,000+0%$269/sqft |
Source:  PrimeMLS #5094762 Report a problem PrimeMLS #5094762 Report a problem | ||
| 7/7/2026 | Contingent | $699,900$268/sqft |
Source: eXp Realty #5094762 Report a problem | ||
| 6/15/2026 | Listed for sale | $699,900+26.7%$268/sqft |
Source: PrimeMLS #5094762 Report a problem | ||
| 2/6/2023 | Sold | $552,500-3.1%$212/sqft |
Source: PrimeMLS #4935172 Report a problem | ||
| 12/22/2022 | Listed for sale | $570,000$219/sqft |
Source: PrimeMLS #4935172 Report a problem | ||
| 12/2/2022 | Contingent | $570,000$219/sqft |
Source: PrimeMLS #4935172 Report a problem | ||
| 10/28/2022 | Listed for sale | $570,000+183.9%$219/sqft |
Source: PrimeMLS #4935172 Report a problem | ||
| 5/28/1999 | Sold | $200,800$77/sqft |
Source: Public Record Report a problem | ||
Neighborhood: Crystal Lake
Nearby schools
GreatSchools rating
- 2/10Henry J. McLaughlin Middle SchoolGrades: 5-8Distance: 1.4 mi
- 3/10Manchester Memorial High SchoolGrades: 9-12Distance: 2 mi
- 5/10Green Acres SchoolGrades: PK-4Distance: 1.5 mi