Skip main navigation
Off market
  • Price Unknown

    80 Sandcastle Dr #416, Ottawa, ON K2H 9E7

    2beds
    2baths
    Condo
    Built in 1985
    -- sqft lot
    $-- Zestimate®
    C$--/sqft
    C$2,472 Estimated rent

    Home value

    Not available

    Estimated sales range

    Not available

    Not available

    Loading
    Loading...

    Owner options

    List your home for rent

    C$2,472/mo

    Rent Zestimate®

    Find your next renter with Zillow Rental Manager. Plus, with online applications, you can quickly screen prospective tenants – for free.

    Learn more

    C$2,472/mo

    Rent Zestimate®

    Refinance and save

    Refinancing to a lower rate could help reduce your monthly payments and save thousands over the life of the loan.

    See today's rates

    Explore your selling options

    Work with a Zillow partner agent

    Leverage their expertise and Zillow's premium Showcase listings to get your home seen by more buyers.

    Get started

    List with your own agent

    Get your home in front of millions of buyers by listing it on Zillow.

    Learn how to do it

    Sell it yourself

    Take full control of how buyers see your home on Zillow by listing For Sale by Owner (FSBO).

    List your home

    What's special

    Hot tubNewer vanitySmart card laundry roomExercise roomLarge sun-filled living roomParty room

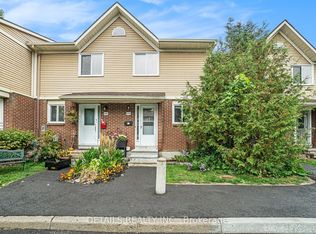
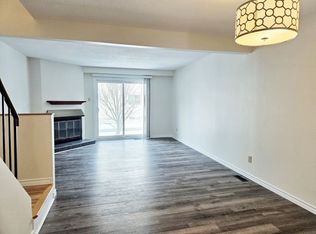
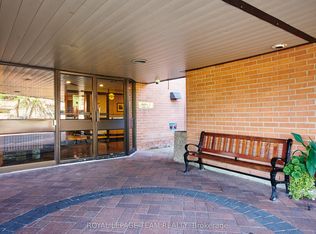
    Fabulous, bright & spacious (over 900 s.f.), renovated 2 bedrm, 1 1/2 bath, corner condo at the Sophia 1. Easy access to 417 & 416. Walking distance to public transit & local shops (Dollarama, Apple Tree clinic). Minutes from the Queensway Carleton Hospital, Ikea, Bayshore, future LRT station, commuting distance to Algonquin College. Hardwood floors throughout, newer windows, A/C, newer vanity in bathrooms. The master has 2 closets and a convenient 2 piece ensuite bathroom, large sun-filled living room w/windows facing East & South on quiet street w/ mature trees. Dedicated dining room space. In-unit storage room. Parking included. Impressive amenities: smart card laundry room on main floor, exercise room, hot tub, sauna, party room, library & outdoor pool. Small pets allowed. Clean & move in ready. Quick closing possible. Condominium Status Certificate available. Floor plan available upon request. Hydro approx $110 per month based on 2 occupants.24 hours irrevocable on all offers.

    This property is off market, which means it's not currently listed for sale or rent on Zillow. This may be different from what's available on other websites or public sources.

    Facts & features

    Interior

    Bedrooms & bathrooms
    • Bedrooms: 2
    • Bathrooms: 2
    Heating
    • Heat pump, Electric
    Appliances
    • Included: Dishwasher, Microwave, Refrigerator
    Features
    • Flooring: Tile, Hardwood

    Property

    Features
    • Exterior features: Brick, Cement / Concrete
    Details
    • Zoning description: Residential

    Construction

    Type & style
    • Home type: Condo
    Condition
    • Year built: 1985

    Community & HOA

    Location
    • Region: Ottawa

    Price history

    Price history is unavailable.

    Public tax history

    Tax history is unavailable.

    Neighborhood: Briar Green

    Nearby schools

    GreatSchools rating

    No schools nearby

    We couldn't find any schools near this home.