Skip main navigation
Sold for $525,000
  • $525,000

    80 Seaview Terrace #11, Guilford, CT 06437

    1beds
    1,712sqft
    Condominium, Townhouse
    Built in 1981
    -- sqft lot
    $547,000 Zestimate®
    $307/sqft
    $2,737 Estimated rent

    Home value

    $547,000

    $487,000 - $618,000

    $2,737/mo

    Zestimate® history
    Loading
    Loading...

    Owner options

    List your home for rent

    $2,737/mo

    Rent Zestimate®

    Find your next renter with Zillow Rental Manager. Plus, with online applications, you can quickly screen prospective tenants – for free.

    Learn more

    $2,737/mo

    Rent Zestimate®

    Refinance and save

    $4,361/mo

    Est. payment

    Refinancing to a lower rate could help reduce your monthly payments and save thousands over the life of the loan.

    See today's rates

    $4,361/mo

    Est. payment

    Explore your selling options

    Work with a Zillow partner agent

    Leverage their expertise and Zillow's premium Showcase listings to get your home seen by more buyers.

    Get started

    List with your own agent

    Get your home in front of millions of buyers by listing it on Zillow.

    Learn how to do it

    Sell it yourself

    Take full control of how buyers see your home on Zillow by listing For Sale by Owner (FSBO).

    List your home

    What's special

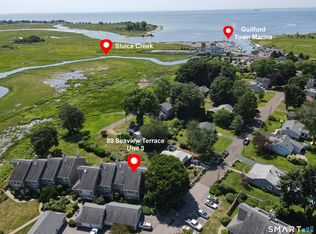
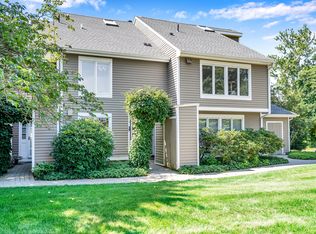
    Discover this exquisite 1-bedroom, 1.5-bath townhouse that boasts breathtaking marsh views, perfectly situated just minutes away from the vibrant center of Guilford. This appealing location places you within close proximity to Jacobs Beach, a variety of delightful restaurants, unique shopping options, and lively summer entertainment on the green. As you step inside, you'll be greeted by an abundance of natural light that fills the space, creating a warm and inviting atmosphere throughout. The well-appointed kitchen is a chef's dream, featuring a premium 5-burner Italian-made gas cooktop and oven. It also comes equipped with sleek stainless steel appliances, luxurious granite countertops, and a generously sized farmhouse sink that combines both style and functionality. Adjacent to the kitchen, the dining room exudes charm, with custom-made sliding shutters that elegantly open to reveal a lovely deck overlooking the serene marsh. This outdoor space is ideal for enjoying your morning coffee or hosting intimate gatherings while taking in the picturesque views. The spacious living room serves as a cozy retreat, highlighted by a beautiful wood-burning fireplace that creates a focal point for the room. Flanked by built-in shelves, it offers the perfect spot to showcase your favorite art pieces, treasured books, and personal photographs, enhancing the home's character. A versatile room off the kitchen currently functions as an office, but its potential is endless. Whether you envision it as an extra living space, an art studio to inspire your creativity, a calming yoga studio for relaxation, or even a guest room, the possibilities to tailor this space to your needs are limitless. Embrace a lifestyle of comfort and convenience in this exceptional townhouse, where modern amenities meet stunning natural surroundings.

    Zillow last checked:

    Listing updated:

    Listed by:

    Lisa R. Daniele 203-996-1011,

    William Raveis Real Estate 203-318-3570

    Bought with:

    Akenmisire Musa, RES.0802887

    The Agency

    Source: Smart MLS,MLS#: 24073502MLS Logo

    Facts & features

    Interior

    Bedrooms & bathrooms
    • Bedrooms: 1
    • Bathrooms: 2
    • Full bathrooms: 1
    • 1/2 bathrooms: 1
    Rooms
    • Room types: Laundry
    Primary bedroom
    • Features: Cathedral Ceiling(s), Beamed Ceilings, Bedroom Suite, Laminate Floor
    • Level: Upper
    Primary bathroom
    • Features: Remodeled, Granite Counters, Tile Floor
    • Level: Upper
    Bathroom
    • Features: Tile Floor
    • Level: Main
    Dining room
    • Features: Sliders, Laminate Floor
    • Level: Main
    Kitchen
    • Features: Remodeled, Breakfast Bar, Granite Counters, Tile Floor
    • Level: Main
    Living room
    • Features: Built-in Features, Fireplace, Engineered Wood Floor
    • Level: Main
    Office
    • Features: Remodeled, Engineered Wood Floor
    • Level: Main
    Heating
    • Gas on Gas
    Cooling
    • Central Air
    Appliances
    • Included: Gas Cooktop, Gas Range, Microwave, Range Hood, Refrigerator, Dishwasher, Washer, Dryer, Electric Water Heater, Water Heater
    • Laundry: Upper Level
    Features
    • Wired for Data
    • Basement: None
    • Attic: Access Via Hatch
    • Number of fireplaces: 1
    • Common walls with other units/homes: End Unit
    Interior area
    • Total structure area: 1,712
    • Total interior livable area: 1,712 sqft
    • Finished area above ground: 1,712
    • Finished area below ground: 0

    Property

    Parking
    • Total spaces: 1
    • Parking features: Detached, Off Street, Garage Door Opener
    • Garage spaces: 1
    Features
    • Stories: 2
    • Patio & porch: Deck
    • Has private pool: Yes
    • Pool features: Fenced, In Ground
    • Has view: Yes
    • View description: Water
    • Has water view: Yes
    • Water view: Water
    • Waterfront features: Waterfront, Harbor, Walk to Water, Beach, Water Community
    Lot
    • Features: Level, In Flood Zone
    Details
    • Parcel number: 1115263
    • Zoning: AE

    Construction

    Type & style
    • Home type: Condo
    • Architectural style: Townhouse
    • Property subtype: Condominium, Townhouse
    • Attached to another structure: Yes
    Materials
    • Clapboard
    Condition
    • New construction: No
    • Year built: 1981
    Details
    • Builder model: Townhouse

    Utilities & green energy

    • Sewer: Shared Septic
    • Water: Public

    Community & HOA

    Community
    • Features: Basketball Court, Health Club, Library, Medical Facilities, Playground, Shopping/Mall
    HOA
    • Has HOA: Yes
    • Amenities included: Pool, Management
    • Services included: Maintenance Grounds, Trash, Snow Removal, Sewer, Pool Service, Flood Insurance
    • HOA fee: $594 monthly
    Location
    • Region: Guilford

    Financial & listing details

    • Price per square foot: $307/sqft
    • Tax assessed value: $242,410
    • Annual tax amount: $6,443
    • Date on market: 2/8/2025

    Price history

    DateEventPrice
    3/31/2025Sold$525,000+1.9%$307/sqft
    Source: Smart MLS #24073502 Report a problem
    2/18/2025Pending sale$515,000$301/sqft
    Source: William Raveis Real Estate, Mortgage & Insurance #24073502 Report a problem
    2/15/2025Listed for sale$515,000+53.7%$301/sqft
    Source: Smart MLS #24073502 Report a problem
    8/13/2020Sold$335,000-1.2%$196/sqft
    Source: Smart MLS #170313599 Report a problem
    7/14/2020Pending sale$339,000$198/sqft
    Source: Berkshire Hathaway HomeServices New England Properties #170313599 Report a problem
    7/9/2020Listed for sale$339,000+29.4%$198/sqft
    Source: Berkshire Hathaway HomeServices New England Properties #170313599 Report a problem
    4/30/2019Sold$262,000+21.9%$153/sqft
    Source: Smart MLS #170151508 Report a problem
    11/28/2017Sold$215,000-25.8%$126/sqft
    Source: Public Record Report a problem
    9/17/2010Listing removed$289,900$169/sqft
    Source: CLASSIC PROPERTIES OF CONN #N302240 Report a problem
    5/8/2010Listed for sale$289,900+152.1%$169/sqft
    Source: CLASSIC PROPERTIES OF CONN #N302240 Report a problem
    6/10/1997Sold$115,000$67/sqft
    Source: Public Record Report a problem

    Public tax history

    YearProperty taxesTax assessment
    2025$6,703 +4%$242,410
    2024$6,443 +2.7%$242,410
    2023$6,274 +7.7%$242,410 +38.3%
    2022$5,827 +1.9%$175,240
    2021$5,716 +1%$175,240
    2020$5,662 +0.9%$175,240
    2019$5,613 +2.4%$175,240
    2018$5,482 +31%$175,240 +22.9%
    2017$4,186 +4%$142,580
    2015$4,026 +3%$142,580
    2014$3,910 -16.5%$142,580 -29.8%
    2013$4,681 +3.1%$203,000
    2012$4,539 +3.9%$203,000
    2011$4,369 +3.3%$203,000
    2010$4,228 +3.9%$203,000
    2009$4,068 +65.5%$203,000 +58.5%
    2008$2,458 -21.1%$128,100
    2007$3,115 $128,100
    Find assessor info on the county website

    Neighborhood: Guilford Center

    Nearby schools

    GreatSchools rating
    Schools provided by the listing agent
    • Middle: Adams,Baldwin
    • High: Guilford

    Source: Smart MLS. This data may not be complete. We recommend contacting the local school district to confirm school assignments for this home.

    Get pre-qualified for a loan
    At Zillow Home Loans, we can pre-qualify you in as little as 5 minutes with no impact to your credit score.

    An equal housing lender. NMLS #10287.

    Sell for more on Zillow
    Get a Zillow Showcase℠ listing at no additional cost and you could sell for .
    $547,000
    2% more
    +$10,940
    With Zillow Showcase(estimated)
    $557,940