Skip main navigation
Sold for $422,500
  • $422,500

    80 Seaview Terrace #12, Guilford, CT 06437

    1beds
    1,712sqft
    Condominium, Townhouse
    Built in 1981
    -- sqft lot
    $437,000 Zestimate®
    $247/sqft
    $2,737 Estimated rent

    Home value

    $437,000

    $389,000 - $494,000

    $2,737/mo

    Zestimate® history
    Loading
    Loading...

    Owner options

    List your home for rent

    $2,737/mo

    Rent Zestimate®

    Find your next renter with Zillow Rental Manager. Plus, with online applications, you can quickly screen prospective tenants – for free.

    Learn more

    $2,737/mo

    Rent Zestimate®

    Refinance and save

    $3,625/mo

    Est. payment

    Refinancing to a lower rate could help reduce your monthly payments and save thousands over the life of the loan.

    See today's rates

    $3,625/mo

    Est. payment

    Explore your selling options

    Work with a Zillow partner agent

    Leverage their expertise and Zillow's premium Showcase listings to get your home seen by more buyers.

    Get started

    List with your own agent

    Get your home in front of millions of buyers by listing it on Zillow.

    Learn how to do it

    Sell it yourself

    Take full control of how buyers see your home on Zillow by listing For Sale by Owner (FSBO).

    List your home

    What's special

    Wood-burning fireplacePrimary suiteEn-suite bathroomSoaring foyerVersatile roomCathedral ceilingsOpen-concept design
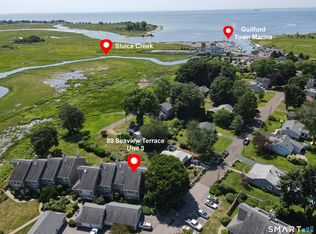
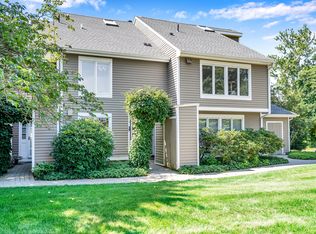
    Step into coastal sophistication with this three-story townhouse, gracefully positioned in the Seaview Terrace Community of Guilford. The grandeur of the home is immediately apparent upon entry, where a soaring foyer with a convenient coat closet welcomes you into a space where expansiveness meets comfort. The staircase leads to the main living area, where an open-concept design facilitates effortless living and dining. The dining space extends outdoors through sliding doors to a deck offering tranquil views of the creek and marshlands, perfect for both entertaining and peaceful contemplation. The living room, spacious and inviting, is anchored by a wood-burning fireplace, ensuring cozy evenings in a charming setting. The kitchen retains a touch of vintage charm, while an adjacent versatile room presents endless possibilities: a home office, guest quarters, a cozy den, or a serene reading nook. Upstairs, the primary suite is a true retreat, complete with cathedral ceilings, ample natural light, a generous walk-in closet, a laundry area, and an en-suite bathroom, providing a private haven of relaxation. This meticulously maintained unit features newly updated windows, contemporary flooring, and a fresh coat of paint throughout, reflecting pride of ownership. An additional detached garage, situated at the complex's rear, adds to the convenience. Located within a comfortable commute to NYC and the Rhode Island beaches, this townhouse offers walkability to Guilford Town Center, the Town Marina, Pa's Place, and the Guilford Train Station, placing local gems within easy reach. Seaview Terrace isn't just a place to live; it's a community that embodies the essence of a coastal lifestyle. Embrace the opportunity for a fresh start in this elegant Guilford townhouse.

    Zillow last checked:

    Listing updated:

    Listed by:

    Jules G Etes 203-687-6997,

    William Pitt Sotheby's Int'l 203-453-2533

    Bought with:

    Lisa R. Daniele, RES.0806911

    William Raveis Real Estate

    Source: Smart MLS,MLS#: 24101333MLS Logo

    Facts & features

    Interior

    Bedrooms & bathrooms
    • Bedrooms: 1
    • Bathrooms: 2
    • Full bathrooms: 1
    • 1/2 bathrooms: 1
    Primary bedroom
    • Features: Wall/Wall Carpet
    • Level: Upper
    Bathroom
    • Level: Upper
    Bathroom
    • Level: Main
    Dining room
    • Features: Engineered Wood Floor
    • Level: Main
    Living room
    • Features: Engineered Wood Floor
    • Level: Main
    Office
    • Features: Engineered Wood Floor
    • Level: Main
    Heating
    • Forced Air, Electric, Natural Gas
    Cooling
    • Heat Pump, Ductless
    Appliances
    • Included: Oven/Range, Refrigerator, Washer, Dryer, Gas Water Heater, Water Heater
    • Laundry: Upper Level
    Features
    • Basement: None
    • Attic: Crawl Space,Access Via Hatch
    • Number of fireplaces: 1
    • Common walls with other units/homes: End Unit
    Interior area
    • Total structure area: 1,712
    • Total interior livable area: 1,712 sqft
    • Finished area above ground: 1,712
    • Finished area below ground: 0

    Property

    Parking
    • Total spaces: 1
    • Parking features: Detached, Off Street
    • Garage spaces: 1
    Features
    • Stories: 2
    • Patio & porch: Deck
    • Has private pool: Yes
    • Pool features: In Ground
    • Has view: Yes
    • View description: Water
    • Has water view: Yes
    • Water view: Water
    • Waterfront features: Walk to Water, Water Community
    Lot
    • Features: Level, In Flood Zone
    Details
    • Parcel number: 1115663
    • Zoning: Residential

    Construction

    Type & style
    • Home type: Condo
    • Architectural style: Townhouse
    • Property subtype: Condominium, Townhouse
    • Attached to another structure: Yes
    Materials
    • Clapboard
    Condition
    • New construction: No
    • Year built: 1981

    Utilities & green energy

    • Sewer: Septic Tank, Shared Septic
    • Water: Public

    Community & HOA

    Community
    • Features: Basketball Court, Health Club, Library, Medical Facilities, Park
    HOA
    • Has HOA: Yes
    • Amenities included: Pool, Management
    • Services included: Maintenance Grounds, Trash, Snow Removal, Pool Service, Road Maintenance, Insurance, Flood Insurance
    • HOA fee: $594 monthly
    Location
    • Region: Guilford

    Financial & listing details

    • Price per square foot: $247/sqft
    • Tax assessed value: $237,860
    • Annual tax amount: $6,577
    • Date on market: 6/6/2025

    Price history

    DateEventPrice
    7/31/2025Sold$422,500-4%$247/sqft
    Source: Smart MLS #24101333 Report a problem
    7/31/2025Pending sale$440,000$257/sqft
    Source: Smart MLS #24101333 Report a problem
    6/6/2025Listed for sale$440,000-7.4%$257/sqft
    Source: Smart MLS #24101333 Report a problem
    6/3/2025Listing removed$475,000$277/sqft
    Source: Smart MLS #24071441 Report a problem
    5/21/2025Price change$475,000-4.8%$277/sqft
    Source: Smart MLS #24071441 Report a problem
    2/1/2025Listed for sale$499,000+249%$291/sqft
    Source: Smart MLS #24071441 Report a problem
    3/17/2000Sold$143,000$84/sqft
    Source: Public Record Report a problem

    Public tax history

    YearProperty taxesTax assessment
    2025$6,577 +4%$237,860
    2024$6,322 +2.7%$237,860
    2023$6,156 +7.9%$237,860 +38.6%
    2022$5,705 +1.9%$171,580
    2021$5,597 +1%$171,580
    2020$5,544 +0.9%$171,580
    2019$5,496 +2.4%$171,580
    2018$5,367 +31.5%$171,580 +23.4%
    2017$4,081 +4%$139,000
    2015$3,925 +3%$139,000
    2014$3,811 -17.5%$139,000 -30.6%
    2013$4,617 +3.2%$200,200
    2012$4,476 +3.9%$200,200
    2011$4,308 +3.3%$200,200
    2010$4,170 +3.9%$200,200
    2009$4,012 +65.9%$200,200 +58.9%
    2008$2,418 -21.1%$126,000
    2007$3,064 $126,000
    Find assessor info on the county website

    Neighborhood: Guilford Center

    Nearby schools

    GreatSchools rating
    Schools provided by the listing agent
    • Elementary: Calvin Leete
    • Middle: Adams,Baldwin
    • High: Guilford

    Source: Smart MLS. This data may not be complete. We recommend contacting the local school district to confirm school assignments for this home.

    Get pre-qualified for a loan
    At Zillow Home Loans, we can pre-qualify you in as little as 5 minutes with no impact to your credit score.

    An equal housing lender. NMLS #10287.

    Sell for more on Zillow
    Get a Zillow Showcase℠ listing at no additional cost and you could sell for .
    $437,000
    2% more
    +$8,740
    With Zillow Showcase(estimated)
    $445,740