Skip main navigation
Sold for $540,000
  • $540,000

    80 Sheffield Circle, Stratford, CT 06614

    3beds
    1,892sqft
    Single Family Residence
    Built in 1977
    10,018.8 Square Feet Lot
    $565,100 Zestimate®
    $285/sqft
    $4,093 Estimated rent

    Home value

    $565,100

    $509,000 - $627,000

    $4,093/mo

    Zestimate® history
    Loading
    Loading...

    Owner options

    List your home for rent

    $4,093/mo

    Rent Zestimate®

    Find your next renter with Zillow Rental Manager. Plus, with online applications, you can quickly screen prospective tenants – for free.

    Learn more

    $4,093/mo

    Rent Zestimate®

    Refinance and save

    $3,680/mo

    Est. payment

    Refinancing to a lower rate could help reduce your monthly payments and save thousands over the life of the loan.

    See today's rates

    $3,680/mo

    Est. payment

    Explore your selling options

    Work with a Zillow partner agent

    Leverage their expertise and Zillow's premium Showcase listings to get your home seen by more buyers.

    Get started

    List with your own agent

    Get your home in front of millions of buyers by listing it on Zillow.

    Learn how to do it

    Sell it yourself

    Take full control of how buyers see your home on Zillow by listing For Sale by Owner (FSBO).

    List your home

    What's special

    Cozy gas fireplaceOversized deckBreakfast barStunning four-season sunroomFully finished lower levelPrivate level backyardFrench doors
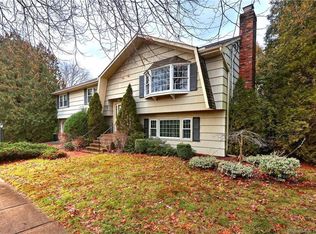
    Welcome to this well maintained 3-bedroom, 2 full bath raised ranch nestled in one of Stratford's most desirable Bunnell neighborhood! The open-concept main level features a spacious living room with a large new bay window that floods the space with natural light, seamlessly connecting to the eat-in kitchen with white cabinetry, breakfast bar & tile floor and a formal dining room - perfect for entertaining or family gatherings. From the dining room, French doors open to a stunning four-season sunroom boasting a cathedral ceiling, tile floors, and walls of windows that bring the outdoors in. Step outside to the oversized deck overlooking a private, level backyard. The king-sized primary bedroom offers direct access to the full hallway bath with a tub/shower combination, while two additional queen-sized bedrooms complete the main floor. The fully finished lower level provides versatile living space on separate heating zone, featuring a large family room with double hung windows, walnut laminate flooring, a cozy gas fireplace, a full bath with a stall shower, and a convenient laundry area and walks out to a covered patio extending the living area outdoors. Other sought after features include hardwood floors, deep two car garage, exterior shed, maintenance free vinyl siding, natural gas & city water/sewers. Located close to top-rated schools, parks, shopping, train station, and major highways, this home offers exceptional value and comfort in a quiet, sought-after location.

    Zillow last checked:

    Listing updated:

    Listed by:

    Regina M. Sauer (203)494-3421,

    Houlihan Lawrence WD 203-701-4848

    Bought with:

    Chris S. Marshall, REB.0794156

    YellowBrick Real Estate LLC

    Source: Smart MLS,MLS#: 24132940MLS Logo

    Facts & features

    Interior

    Bedrooms & bathrooms
    • Bedrooms: 3
    • Bathrooms: 2
    • Full bathrooms: 2
    Primary bedroom
    • Features: Ceiling Fan(s), Hardwood Floor
    • Level: Main
    Bedroom
    • Features: Ceiling Fan(s), Hardwood Floor
    • Level: Main
    Bedroom
    • Features: Ceiling Fan(s), Hardwood Floor
    • Level: Main
    Bathroom
    • Features: Tub w/Shower, Tile Floor
    • Level: Main
    Bathroom
    • Features: Stall Shower
    • Level: Lower
    Dining room
    • Features: Hardwood Floor
    • Level: Main
    Family room
    • Features: Ceiling Fan(s), Gas Log Fireplace, Laminate Floor
    • Level: Lower
    Kitchen
    • Features: Breakfast Bar, Tile Floor
    • Level: Main
    Living room
    • Features: Bay/Bow Window, Hardwood Floor
    • Level: Main
    Heating
    • Hot Water, Natural Gas
    Cooling
    • Ceiling Fan(s)
    Appliances
    • Included: Gas Range, Microwave, Range Hood, Refrigerator, Dishwasher, Washer, Dryer, Water Heater
    • Laundry: Lower Level
    Features
    • Open Floorplan
    • Doors: Storm Door(s)
    • Windows: Thermopane Windows
    • Basement: Full,Heated,Garage Access,Partially Finished,Liveable Space
    • Attic: Pull Down Stairs
    • Number of fireplaces: 1
    Interior area
    • Total structure area: 1,892
    • Total interior livable area: 1,892 sqft
    • Finished area above ground: 1,340
    • Finished area below ground: 552

    Property

    Parking
    • Total spaces: 2
    • Parking features: Attached, Garage Door Opener
    • Attached garage spaces: 2
    Features
    • Patio & porch: Deck, Patio
    • Exterior features: Sidewalk, Rain Gutters, Lighting
    Lot
    • Size: 10,018 sqft
    • Features: Level
    Details
    • Additional structures: Shed(s)
    • Parcel number: 378409
    • Zoning: RS-3

    Construction

    Type & style
    • Home type: SingleFamily
    • Architectural style: Ranch
    • Property subtype: Single Family Residence
    Materials
    • Vinyl Siding
    • Foundation: Concrete Perimeter, Raised
    • Roof: Asphalt
    Condition
    • New construction: No
    • Year built: 1977

    Utilities & green energy

    • Sewer: Public Sewer
    • Water: Public
    • Utilities for property: Cable Available
    Green energy
    • Energy efficient items: Ridge Vents, Doors, Windows

    Community & neighborhood

    Community
    • Community features: Basketball Court, Health Club, Library, Medical Facilities, Park, Playground, Near Public Transport, Shopping/Mall
    Location
    • Region: Stratford
    • Subdivision: Bunnell

    Price history

    DateEventPrice
    12/8/2025Sold$540,000+1.9%$285/sqft
    Source: Smart MLS #24132940 Report a problem
    11/27/2025Pending sale$529,900$280/sqft
    Source: Smart MLS #24132940 Report a problem
    10/16/2025Listed for sale$529,900+56.2%$280/sqft
    Source: Smart MLS #24132940 Report a problem
    5/3/2019Sold$339,350+2.9%$179/sqft
    Source: Smart MLS #170169018 Report a problem
    3/11/2019Listed for sale$329,900+72.3%$174/sqft
    Source: William Raveis Real Estate #170169018 Report a problem
    5/15/1998Sold$191,500+6.4%$101/sqft
    Source: Smart MLS #98010598 Report a problem
    9/18/1996Sold$180,000$95/sqft
    Source: Public Record Report a problem

    Public tax history

    YearProperty taxesTax assessment
    2025$8,687 $216,090
    2024$8,687 $216,090
    2023$8,687 +1.9%$216,090
    2022$8,527 0%$216,090
    2021$8,529 -0.4%$216,090
    2020$8,566 +12.5%$216,090 +13.2%
    2019$7,614 -0.1%$190,960
    2018$7,619 -0.2%$190,960
    2017$7,633 +8.1%$190,960
    2015$7,062 -6.8%$190,960 -10.2%
    2014$7,575 +2.9%$212,590
    2013$7,364 +0.5%$212,590
    2012$7,330 +1%$212,590
    2011$7,260 +2.5%$212,590
    2010$7,083 +2.2%$212,590 -6.9%
    2009$6,932 +1.2%$228,340 +1.7%
    2008$6,851 +1.3%$224,560
    2007$6,764 +4.4%$224,560
    2006$6,481 +7%$224,560
    2005$6,059 +8.5%$224,560 +48.8%
    2004$5,584 +4.5%$150,950 +2.9%
    2003$5,346 +2.1%$146,700 -2.8%
    2001$5,237 +10%$151,000 +11.9%
    2000$4,760 +3.3%$134,960
    1999$4,610 $134,960

    Find assessor info on the county website

    Neighborhood: 06614

    Nearby schools

    GreatSchools rating
    Schools provided by the listing agent
    • Elementary: Eli Whitney
    • Middle: Flood
    • High: Bunnell

    Source: Smart MLS. This data may not be complete. We recommend contacting the local school district to confirm school assignments for this home.

    Get pre-qualified for a loan
    At Zillow Home Loans, we can pre-qualify you in as little as 5 minutes with no impact to your credit score.

    An equal housing lender. NMLS #10287.

    Sell for more on Zillow
    Get a Zillow Showcase℠ listing at no additional cost and you could sell for .
    $565,100
    2% more
    +$11,302
    With Zillow Showcase(estimated)
    $576,402