Skip main navigation
Sold-co-op by mls member
  • $594,900

    80 Telemark Dr, Mankato, MN 56001

    5beds
    4,944sqft
    Single Family Residence
    Built in 1986
    1.7 Acres Lot
    $625,900 Zestimate®
    $120/sqft
    $3,652 Estimated rent

    Home value

    $625,900

    $545,000 - $720,000

    $3,652/mo

    Zestimate® history
    Loading
    Loading...

    Owner options

    List your home for rent

    $3,652/mo

    Rent Zestimate®

    Find your next renter with Zillow Rental Manager. Plus, with online applications, you can quickly screen prospective tenants – for free.

    Learn more

    $3,652/mo

    Rent Zestimate®

    Refinance and save

    $3,686/mo

    Est. payment

    Refinancing to a lower rate could help reduce your monthly payments and save thousands over the life of the loan.

    See today's rates

    $3,686/mo

    Est. payment

    Explore your selling options

    Work with a Zillow partner agent

    Leverage their expertise and Zillow's premium Showcase listings to get your home seen by more buyers.

    Get started

    List with your own agent

    Get your home in front of millions of buyers by listing it on Zillow.

    Learn how to do it

    Sell it yourself

    Take full control of how buyers see your home on Zillow by listing For Sale by Owner (FSBO).

    List your home

    What's special

    Gas fireplaceTwo islandsLighted sport courtNew windowsPrimary suiteNew pool linerSpacious kitchen
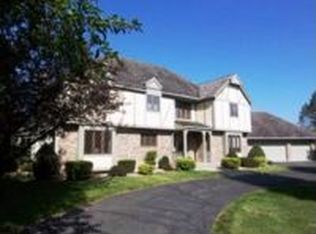
    Nestled on a tranquil 1.7-acre lot on the outskirts of Mankato, this impressive five-bedroom house at 80 Telemark Drive offers a harmonious blend of privacy & convenience within a charming subdivision. Boasting almost 5,000sf of thoughtfully updated space, the property combines comfort with modern living features. Upon entering, you'll appreciate the home’s fluid layout, beginning with the main level's variety of rooms suitable for family and work life. A perfect example is the main floor bedroom, which conveniently connects to a 3/4 bath & currently serves as a functional office space. The heart of the home is undoubtedly the spacious kitchen, featuring not just one but two islands, allowing for seamless meal preparation and entertaining and an informal dining area. Nearby, the living room's gas fireplace adds a cozy element, ideal for gatherings or quiet evenings. A mudroom leads to the 3-stall, heated garage with poly-aspartic floors. Upstairs, the primary suite stands out with its private bathroom, a generously sized walk-in closet, and a balcony that offers serene views of the backyard and pool area. The upper level also includes three additional bedrooms and a full bathroom, accommodating family and guests alike. The lower level is a versatile area complete with a new bathroom, a bedroom, a fitness room, and a roomy family room. Furthermore, there are two additional rooms on this level that offer flexibility for diverse uses. This property is further enhanced by recent updates, such as new interior paint, some new windows, and a new pool liner. One of the standout features is the newly constructed concrete driveway paired with a lighted sport court, providing abundant space for recreation and hobby activities. The property is priced to compensate for some potential ravine stabilization. Please see the Seller's property disclosure for more information. The location offers a peaceful lifestyle while remaining connected to Mankato's conveniences. This property's unique blend of updated features, versatile spaces, and serene surroundings make it an attractive choice for those seeking a balance between modern convenience and the peace of country living.

    Zillow last checked:

    Listing updated:

    Listed by:

    JASON BEAL,

    Jbeal Real Estate Group

    Bought with:

    George Massad

    Keller Williams Realty Integrity Lakes

    Source: RASM,MLS#: 7036399MLS Logo

    Facts & features

    Interior

    Bedrooms & bathrooms
    • Bedrooms: 5
    • Bathrooms: 4
    • Full bathrooms: 2
    • 3/4 bathrooms: 2
    Bedroom
    • Description: Currenty used as an Office
    • Level: Main
    • Area: 170
    • Dimensions: 12 x 14.17
    Bedroom 1
    • Level: Upper
    • Area: 167.22
    • Dimensions: 10.08 x 16.58
    Bedroom 2
    • Description: Walk in Closet and Private Primary Bathroom
    • Level: Upper
    • Area: 357.69
    • Dimensions: 14.75 x 24.25
    Bedroom 3
    • Level: Lower
    • Area: 165.57
    • Dimensions: 10.92 x 15.17
    Dining room
    • Description: Informal Dining off the Kitchen
    • Features: Combine with Kitchen, Eat-in Kitchen, Informal Dining Room, Open Floorplan
    • Level: Main
    • Area: 107.74
    • Dimensions: 8.92 x 12.08
    Family room
    • Description: Gas Fireplace
    • Level: Main
    • Area: 378.44
    • Dimensions: 17.33 x 21.83
    Kitchen
    • Level: Main
    • Area: 317.01
    • Dimensions: 13.83 x 22.92
    Living room
    • Level: Main
    • Area: 302.38
    • Dimensions: 14.75 x 20.5
    Heating
    • Forced Air, Natural Gas
    Cooling
    • Central Air
    Appliances
    • Included: Cooktop, Dishwasher, Dryer, Microwave, Range, Refrigerator, Oven, Washer, Gas Water Heater, Water Softener Owned
    • Laundry: Washer/Dryer Hookups, Main Level
    Features
    • Broadband Available, Ceiling Fan(s), Eat-In Kitchen, Hot Tub, Kitchen Center Island, Walk-In Closet(s), Wet Bar, Bath Description: 3/4 Basement, Full Primary, Main Floor 3/4 Bath, Private Primary, Separate Tub & Shower, Upper Level Bath, Main Floor Bedrooms, 3+ Same Floor Bedrooms(L)
    • Flooring: Hardwood, Tile
    • Windows: Double Pane Windows, Window Coverings
    • Basement: Egress Windows,Finished,Block,Full
    • Has fireplace: Yes
    • Fireplace features: Gas
    Interior area
    • Total structure area: 4,765
    • Total interior livable area: 4,944 sqft
    • Finished area above ground: 3,365
    • Finished area below ground: 1,400

    Property

    Parking
    • Total spaces: 3
    • Parking features: Concrete, Attached
    • Attached garage spaces: 3
    Features
    • Levels: Two
    • Stories: 2
    • Patio & porch: Deck, Patio
    • Exterior features: Balcony, Outdoor Grill
    • Pool features: In Ground, Heated, Outdoor Pool
    • Fencing: Partial
    Lot
    • Size: 1.70 Acres
    • Features: Cul-De-Sac, Irregular Lot, Landscaped, Ravine, Paved, Telephone
    Details
    • Foundation area: 1579
    • Parcel number: R01.08.25.426.001

    Construction

    Type & style
    • Home type: SingleFamily
    • Property subtype: Single Family Residence
    Materials
    • Frame/Wood, Wood Siding
    • Roof: Asphalt
    Condition
    • Year built: 1986

    Utilities & green energy

    • Electric: Circuit Breakers
    • Sewer: City
    • Water: Public
    • Utilities for property: Underground Utilities

    Community & neighborhood

    Security
    • Security features: Smoke Detector(s), Carbon Monoxide Detector(s)
    Location
    • Region: Mankato

    Other

    Other facts
    • Listing terms: Cash,Conventional
    • Road surface type: Paved

    Price history

    DateEventPrice
    2/28/2025Sold$594,900$120/sqft
    Source: RASM #7036399 Report a problem
    11/24/2024Listed for sale$594,900-20.7%$120/sqft
    Source: RASM #7036399 Report a problem
    9/12/2022Sold$750,000+0.1%$152/sqft
    Source: NorthstarMLS as distributed by MLS GRID #6230196 Report a problem
    7/29/2022Pending sale$749,500$152/sqft
    Source: NorthstarMLS as distributed by MLS GRID #6230196 Report a problem
    7/20/2022Contingent$749,500$152/sqft
    Source: RASM #7030315 Report a problem
    7/5/2022Listed for sale$749,500+76.8%$152/sqft
    Source: RASM #7030315 Report a problem
    11/10/2011Sold$424,000$86/sqft
    Source: Lake Superior Area Realtors as distributed by MLS GRID #1555865 Report a problem

    Public tax history

    YearProperty taxesTax assessment
    2025$7,718 +0%$638,800 -1.5%
    2024$7,716 +1.9%$648,800 -1.6%
    2023$7,570 +5.6%$659,500 +6.2%
    2022$7,168 +1.6%$621,100 +12.2%
    2021$7,058 +4.3%$553,700 +5.5%
    2020$6,766 $524,800
    2019$6,766 +4.3%$524,800 +3.8%
    2018$6,486 +4.1%$505,500 +3.3%
    2017$6,228 +9.5%$489,200 +4.6%
    2016$5,690 +11167.3%$467,800 +2.5%
    2015$51 -99.1%$456,400 +8.7%
    2014$5,356 $420,000 +1.5%
    2013-- $413,600
    2012-- $413,600 -4%
    2011-- $431,000 +5.3%
    2010-- $409,400

    Find assessor info on the county website

    Neighborhood: 56001

    Nearby schools

    GreatSchools rating
    Schools provided by the listing agent
    • Elementary: Jefferson
    • Middle: Dakota Meadows
    • High: Mankato West
    • District: Mankato #77

    Source: RASM. This data may not be complete. We recommend contacting the local school district to confirm school assignments for this home.

    Get pre-qualified for a loan
    At Zillow Home Loans, we can pre-qualify you in as little as 5 minutes with no impact to your credit score.

    An equal housing lender. NMLS #10287.