Skip main navigation
Off market
  • $871,500

    95 Telemark Dr, Mankato, MN 56001

    5beds
    4,752sqft
    SingleFamily
    Built in 2014
    1.6 Acres Lot
    $871,500 Zestimate®
    $183/sqft
    $4,551 Estimated rent

    Home value

    $871,500

    $819,000 - $924,000

    $4,551/mo

    Zestimate® history
    Loading
    Loading...

    Owner options

    List your home for rent

    $4,551/mo

    Rent Zestimate®

    Find your next renter with Zillow Rental Manager. Plus, with online applications, you can quickly screen prospective tenants – for free.

    Learn more

    $4,551/mo

    Rent Zestimate®

    Refinance and save

    $5,382/mo

    Est. payment

    Refinancing to a lower rate could help reduce your monthly payments and save thousands over the life of the loan.

    See today's rates

    $5,382/mo

    Est. payment

    Explore your selling options

    Work with a Zillow partner agent

    Leverage their expertise and Zillow's premium Showcase listings to get your home seen by more buyers.

    Get started

    List with your own agent

    Get your home in front of millions of buyers by listing it on Zillow.

    Learn how to do it

    Sell it yourself

    Take full control of how buyers see your home on Zillow by listing For Sale by Owner (FSBO).

    List your home

    What's special

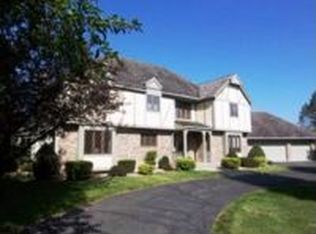
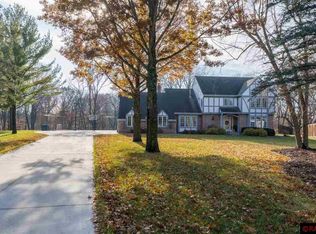
    Discover this fabulous 4753 sq. ft. rambler, built in late 2014, situated on a gorgeous ravine lot on Telemark Drive. On the south edge of town on a beautiful tree-lined street, the location offers lots of privacy and boasts a 1.6 acre lot. The home greets you with a charming front porch and inside, a formal dining room on your right. Entering the spacious great room, an impressive wall of windows invites the outside in. The kitchen has double islands, a writing desk, an informal dining area, a walk-in pantry, oak floors, cherry wood cabinetry and beautiful granite throughout. Entering this home from the garage, you'll find a great dropzone with built-in cubbies, a large walk-in closet, and a very functional laundry room. Down the hall are two large bedrooms, a full bath, and the master suite. The master features a large walk-in closet, en suite bath with bubble tub, tile shower, dual vanity and water closet. Downstairs you'll find a spacious, walk-out family room perfect for entertaining! There's a home office and a cute playroom area under the stairs. The other half of the lower level is wired, insulated,sheetrocked, primed and ready for paint, trim and flooring. There are 2 roughed in full baths (one already has a bath bay) that are ready finish with your personal touch, a 4th & 5th bedroom (one would make an ideal second master suite with private bath and walk in closet) and two other large rooms that could be a theater room, home gym, the options are endless. There is a built in Intercom system throughout the house that connects to the front door and multiple rooms. The mechanical room shows off the in-floor heat, built in furnace humidifier & tankless water heater. There's also a storm shelter and the house is wired for a future generator to be hooked up. The garage is insulated, sheetrocked and is wired for a garage heater. Outside, you'll find a lovely backyard with a stamped concrete patio. Come and enjoy all that this property has to offer! Call Today for your private showing.

    This property is off market, which means it's not currently listed for sale or rent on Zillow. This may be different from what's available on other websites or public sources.
    Facts & features

    Interior

    Bedrooms & bathrooms
    • Bedrooms: 5
    • Bathrooms: 5
    • Full bathrooms: 4
    • 1/2 bathrooms: 1
    Heating
    • Forced air, Gas
    Cooling
    • Central
    Appliances
    • Included: Dishwasher, Dryer, Microwave, Range / Oven, Refrigerator, Washer
    Features
    • Flooring: Tile, Hardwood
    • Basement: Finished
    • Has fireplace: Yes
    Interior area
    • Total interior livable area: 4,752 sqft

    Property

    Parking
    • Parking features: Garage - Attached
    Features
    • Exterior features: Cement / Concrete
    Lot
    • Size: 1.60 Acres
    Details
    • Parcel number: R010825277017

    Construction

    Type & style
    • Home type: SingleFamily
    Materials
    • Other
    • Foundation: Masonry
    • Roof: Asphalt
    Condition
    • Year built: 2014

    Utilities & green energy

    • Sewer: City

    Community & neighborhood

    Location
    • Region: Mankato

    Other

    Other facts
    • Sub Type: Single Family
    • FUEL: Natural Gas
    • HEAT: In Floor
    • SEWER: City
    • WATER: City
    • Listing Type: Exclusive Right to Sell
    • Room Level 5: Main
    • Room Level 6: Main
    • Room Level 7: Main
    • AMENITIES-EXTERIOR: Inground Sprinkler System
    • Room Level 1: Main
    • AMENITIES: Garage Door Opener, Smoke Alarms (L), Window Coverings (L), Natural Woodwork, Eat-In Kitchen, Washer/Dryer Hookups, CO Detectors (L), Kitchen Center Island
    • BATH DESCRIPTION: Full Master, Main Floor Full Bath, Main Floor 1/2 Bath, Rough In, Private Master
    • LOT/LAND DESCRIPTION: Landscaped, Paved Streets, Cul De Sac, Underground Utilities, Ravine, Telephone, Irregular Lot
    • Stories: 1 Story
    • Room Level 2: Main
    • Room Level 3: Main
    • ROAD FRONTAGE: Paved, City, Dead End/No Outlet
    • Status Category: Active
    • Style: SF Single Family
    • BASEMENT FEATURES: Partially Finished
    • Room Level 4: Main
    • Room 5: Bedroom
    • Room 6: Bedroom
    • Room Level 8: Lower
    • MECHANICALS: Water Softener-Rented, Air to Air Exchange, Circuit Breaker
    • Room Level 9: Lower
    • Room 4: Master Bedroom
    • MANKATO SCHOOLS (L): Dakota Meadows, Jefferson, Mankato West
    • DINING: Eat-In Kitchen, Combine with Kitchen, Breakfast Bar
    • Room 1: Living Room
    • Room 9: Family Room
    • Status: CONTNGNT-HOME INSPECTION
    • Room 2: Kitchen
    • Room 7: Bathroom
    • Room 10: Bedroom
    • Room 11: Bedroom
    • Room Level 10: Lower
    • Room Level 11: Lower
    • Room Level 12: Lower
    • Room 13: Other
    • Room 12: Other
    • Room Level 13: Lower
    • Room 14: Other
    • Room Level 14: Lower
    • Room Level 15: Lower
    • Room Level 16: Lower
    • Room 15: Storage Room
    • Room 16: Bathroom
    • CONSTRUCTION TYPE: Frame/Wood
    • Tax Amount ($): 6116
    • Parcel Number: R01.08.25.277.017

    Price history

    DateEventPrice
    5/3/2019Sold$634,000-3.9%$133/sqft
    Source: Public Record Report a problem
    10/4/2018Listed for sale$659,900+358.3%$139/sqft
    Source: JBEAL REAL ESTATE GROUP #7019297 Report a problem
    1/22/2013Sold$144,000$30/sqft
    Source: Public Record Report a problem

    Public tax history

    YearProperty taxesTax assessment
    2025$8,308 +1%$667,400 -3.5%
    2024$8,228 +2%$691,700 -0.8%
    2023$8,070 +2.3%$697,600 +6.3%
    2022$7,890 +1.4%$656,300 +9.3%
    2021$7,778 +18.6%$600,700 +17.5%
    2020$6,558 $511,300
    2019$6,558 +5.4%$511,300 +5.2%
    2018$6,224 +1.8%$486,200 +1.2%
    2017$6,116 +9.4%$480,400 +4.6%
    2016$5,590 +31697.5%$459,400 +0.9%
    2015$18 -98.9%$455,400 +15.9%
    2014$1,622 $393,000 +200%
    2013-- $131,000
    2012-- $131,000
    2011-- $131,000 +4%
    2010-- $126,000

    Find assessor info on the county website

    Neighborhood: 56001

    Nearby schools

    GreatSchools rating
    Schools provided by the listing agent
    • District: Mankato #77

    Source: The MLS. This data may not be complete. We recommend contacting the local school district to confirm school assignments for this home.

    Get pre-qualified for a loan
    At Zillow Home Loans, we can pre-qualify you in as little as 5 minutes with no impact to your credit score.

    An equal housing lender. NMLS #10287.