Skip main navigation
For sale
  • $2,795,000

    80 Vernon St #1B, Brookline, MA 02446

    3beds
    1,844sqft
    : 
    $18,596/mo
    Get pre-qualified
    Condominium
    Built in 2026
    -- sqft lot
    $-- Zestimate®
    $1,516/sqft
    $684/mo HOA

    What's special

    Modern finishesIncredible private outdoor spaceGarage parkingDell anno cabinetryOversized windowsFloor-to-ceiling drutex windowsThermador appliances
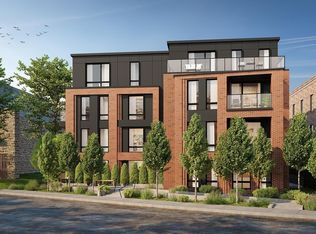
    Welcome to 80onVernon, a boutique collection of 8 new luxury condominiums in Brookline’s Coolidge Corner. These home offers 3 bedrooms, modern finishes, garage parking, and incredible private outdoor space. This unit boasts 3 spacious bedrooms plus a den with gorgeous glass door, direct access elevator, a balcony off the primary bedroom plus an ideal patio off the living area with over 100 sq. ft of gorgeous outdoor space and a garage parking space.The building’s sleek exterior, oversized windows, and glass balconies maximize light and park views. Residents enjoy a stylish lobby with secure mail and package areas. Interiors feature 9-foot ceilings, floor-to-ceiling Drutex windows, open living spaces with fireplaces, and kitchens with waterfall-edge stone countertops, Dell Anno cabinetry, and Thermador appliances. Wood accents and designer lighting add warmth and sophistication. Located steps from Saint Mark’s Park, the Coolidge Corner Theatre, Trader Joe’s, and acclaimed restaurants, plus the MBTA Green Line for direct Boston access, 80onVernon blends modern design, everyday convenience, and community charm. Expected delivery late summer 2026.
    4 days
    |
    195
    |
    6
    |

    Zillow last checked:

    Listing updated:

    Listed by:

    Tina Sachs 617-335-4550,

    Coldwell Banker Realty - Newton 617-969-2447

    Source: MLS PIN,MLS#: 73554556

      Facts & features

      Interior

      Bedrooms & bathrooms
      • Bedrooms: 3
      • Bathrooms: 3
      • Full bathrooms: 2
      • 1/2 bathrooms: 1
      Primary bedroom
      • Features: Bathroom - Full, Bathroom - Double Vanity/Sink, Walk-In Closet(s), Flooring - Hardwood
      • Level: First
      Bedroom 2
      • Features: Closet
      • Level: First
      Bedroom 3
      • Features: Closet
      • Level: First
      Primary bathroom
      • Features: Yes
      Bathroom 1
      • Features: Bathroom - Full, Bathroom - Double Vanity/Sink, Bathroom - Tiled With Shower Stall, Flooring - Stone/Ceramic Tile, Countertops - Stone/Granite/Solid, Double Vanity
      • Level: First
      Bathroom 2
      • Features: Bathroom - Tiled With Tub, Countertops - Stone/Granite/Solid
      • Level: First
      Bathroom 3
      • Level: First
      Dining room
      • Features: Recessed Lighting
      • Level: First
      Kitchen
      • Features: Window(s) - Bay/Bow/Box, Countertops - Stone/Granite/Solid, French Doors, Kitchen Island, Open Floorplan, Recessed Lighting, Stainless Steel Appliances, Wine Chiller, Lighting - Pendant
      • Level: First
      Living room
      • Features: Open Floorplan, Recessed Lighting
      • Level: First
      Heating
      • Heat Pump, Electric
      Cooling
      • Heat Pump
      Appliances
      • Included: Oven, Dishwasher, Disposal, Microwave, Range, Washer, Dryer, ENERGY STAR Qualified Refrigerator, Range Hood
      • Laundry: Electric Dryer Hookup, Washer Hookup, First Floor, In Unit
      Features
      • Den, Internet Available - Unknown, Elevator
      • Flooring: Wood, Stone / Slate, Engineered Hardwood
      • Has basement: No
      • Number of fireplaces: 1
      • Fireplace features: Living Room
      Interior area
      • Total structure area: 1,844
      • Total interior livable area: 1,844 sqft
      • Finished area above ground: 1,844

      Property

      Parking
      • Total spaces: 1
      • Parking features: Under, Garage Door Opener, Deeded
      • Attached garage spaces: 1
      Features
      • Entry location: Unit Placement(Street)
      • Patio & porch: Patio
      • Exterior features: Patio, Balcony
      Details
      • Parcel number: 36869
      • Zoning: 00000

      Construction

      Type & style
      • Home type: Condo
      • Property subtype: Condominium
      • Attached to another structure: Yes
      Materials
      • Stone, Conventional (2x4-2x6)
      • Roof: Rubber
      Condition
      • Year built: 2026
      Details
      • Warranty included: Yes

      Utilities & green energy

      • Electric: 200+ Amp Service
      • Sewer: Public Sewer
      • Water: Public
      • Utilities for property: for Electric Range, for Electric Oven, for Electric Dryer

      Community & HOA

      Community
      • Features: Public Transportation, Shopping, Park, House of Worship, Public School, T-Station
      • Security: Intercom
      HOA
      • Amenities included: Elevator(s)
      • Services included: Water, Sewer, Insurance, Maintenance Structure, Maintenance Grounds, Snow Removal, Trash
      • HOA fee: $684 monthly
      Location
      • Region: Brookline

      Financial & listing details

      • Price per square foot: $1,516/sqft
      • Date on market: 7/24/2026

        Estimated market value

        Not available

        Estimated sales range

        Not available

        Not available

        Price history

        DateEventPrice
        7/24/2026Listed for sale$2,795,000$1,516/sqft
        Source: MLS PIN #73554556 Report a problem

        Public tax history

        Tax history is unavailable.

        Monthly payment

        Est. payment

        Payment breakdown

        Explore the cost of this home by adjusting the details. Changes won't be saved.
        All calculations are estimates and provided by Zillow, Inc. for informational purposes only. Actual amounts may vary.
        HOA fees may include property taxes on listings classified as Co-Ops. Contact the listing agent and/or owner for fee details.
        Mortgage interest rates are dependent on a number of factors, including credit score, down payment, and repayment length. Interest rate data provided by Zillow Group Marketplace, Inc. as of 1/1/1970 from various mortgage lenders with which we have lead or other similar arrangements; the Estimated Payment is an average of those rates.
        See how much you could borrow to make a competitive offer.

        Climate risks

        Neighborhood: Griggs Park

        Getting around

        96 / 100
        Walker's Paradise
        69 / 100
        Good Transit
        91 / 100
        Biker's Paradise

        Nearby schools

        GreatSchools rating
        Schools provided by the listing agent
        • Elementary: Pierce
        • Middle: Pierce
        • High: Bhs

        Source: MLS PIN. This data may not be complete. We recommend contacting the local school district to confirm school assignments for this home.

        A local agent can set up tours, give advice and negotiate with sellers.

        A local lender can help you make sure your offer is ready when you are.

        Browse local experts

        Similar homes