Skip main navigation
Pending
  • $170,000

    80 W Baltimore Ave APT C201, Lansdowne, PA 19050

    2beds
    1,009sqft
    : 
    Loading
    Get pre-qualified
    Condominium
    Built in 1955
    -- sqft lot
    $165,700 Zestimate®
    $168/sqft
    $375/mo HOA

    What's special

    Bright enclosed sunroomInviting unitGarden plotsTwo well-sized bedroomsNewer energy-efficient windows throughoutConvenient breakfast barPlenty of closet space
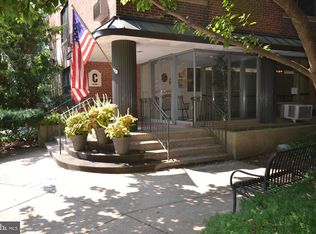
    Welcome to this roomy 2-bedroom condo in the highly sought-after Wildman Arms community! This inviting unit is easily accessible by elevator and features a bright enclosed sunroom along with generous living and dining spaces—perfect for relaxing or entertaining. The kitchen includes a convenient breakfast bar and updated stainless steel appliances. The ceramic tile hall bathroom has been tastefully updated with newer tub surround and vanity sink. Just down the hall, you’ll find two well-sized bedrooms offering plenty of closet space. The unit also features newer energy-efficient windows throughout. Residents of Wildman Arms enjoy access to great amenities, including a swimming pool, garden plots, game room, and fitness area—all included. Additional storage and indoor parking are available for a nominal fee. Conveniently located with public transportation right outside your door, and just a short walk to the train station, Lansdowne Theater, local shops, the Farmer’s Market, and the library. Lansdowne is a charming one-square-mile historic community, only about 15 minutes from Center City and the airport. It’s home to the acclaimed Lansdowne Symphony Orchestra, a vibrant Folk Club, the 20th Century Club & Art Gallery, and a variety of arts and music events year-round. Move right in and start enjoying everything this special home and community have to offer!
    90 days
    |
    40
    |
    0
    |

    Zillow last checked:

    Listing updated:

    Listed by:

    Mike Carpenter 610-405-7568,

    Keller Williams Main Line 6105200100,

    Co-Listing Agent: Gloria K Carpenter 610-284-2830,

    Keller Williams Main Line

    Source: Bright MLS,MLS#: PADE2113140MLS Logo

      Facts & features

      Interior

      Bedrooms & bathrooms
      • Bedrooms: 2
      • Bathrooms: 1
      • Full bathrooms: 1
      • Main level bathrooms: 1
      • Main level bedrooms: 2
      Basement
      • Area: 0
      Heating
      • Convector, Radiant, Electric
      Cooling
      • Wall Unit(s), Electric
      Appliances
      • Included: Water Heater
      Features
      • Flooring: Hardwood
      • Windows: Double Pane Windows, Replacement
      • Has basement: No
      • Has fireplace: No
      Interior area
      • Total structure area: 1,009
      • Total interior livable area: 1,009 sqft
      • Finished area above ground: 1,009
      • Finished area below ground: 0

      Property

      Parking
      • Total spaces: 1
      • Parking features: Parking Lot
      Accessibility
      • Accessibility features: None
      Features
      • Levels: One
      • Stories: 1
      • Pool features: Community
      Details
      • Additional structures: Above Grade, Below Grade
      • Parcel number: 23000026732
      • Zoning: R
      • Special conditions: Standard

      Construction

      Type & style
      • Home type: Condo
      • Architectural style: Contemporary,Mid-Century Modern
      • Property subtype: Condominium
      • Attached to another structure: Yes
      Materials
      • Brick
      Condition
      • New construction: No
      • Year built: 1955

      Utilities & green energy

      • Sewer: Public Sewer
      • Water: Public

      Community & HOA

      Community
      • Condo and coop fee: $375 monthly
      • Subdivision: Wildman Arms
      HOA
      • Has HOA: No
      • Amenities included: Elevator(s), Fitness Center, Party Room, Pool
      • Services included: Common Area Maintenance, Pool(s), Sewer, Trash, Water, Cook Fee
      • HOA name: Wildman Arms
      Location
      • Region: Lansdowne
      • Municipality: LANSDOWNE BORO

      Financial & listing details

      • Price per square foot: $168/sqft
      • Tax assessed value: $75,580
      • Annual tax amount: $3,383
      • Date on market: 4/20/2026
      • Listing agreement: Exclusive Right To Sell
      • Listing terms: Cash,Conventional
      • Ownership: Condominium

        Estimated market value

        $165,700

        $157,000 - $174,000

        $1,650/mo

        Price history

        DateEventPrice
        7/16/2026Pending sale$170,000$168/sqft
        Source: Bright MLS #PADE2113140 Report a problem
        5/29/2026Contingent$170,000$168/sqft
        Source: Bright MLS #PADE2113140 Report a problem
        4/20/2026Listed for sale$170,000+153.7%$168/sqft
        Source: Bright MLS #PADE2113140 Report a problem
        1/1/2015Sold$67,000$66/sqft
        Source: Long & Foster Broker Feed #PADE205476_100 Report a problem

        Public tax history

        Tax history is unavailable.

        Monthly payment

        Est. payment

        Payment breakdown

        Explore the cost of this home by adjusting the details. Changes won't be saved.
        All calculations are estimates and provided by Zillow, Inc. for informational purposes only. Actual amounts may vary.
        HOA fees may include property taxes on listings classified as Co-Ops. Contact the listing agent and/or owner for fee details.
        Mortgage interest rates are dependent on a number of factors, including credit score, down payment, and repayment length. Interest rate data provided by Zillow Group Marketplace, Inc. as of 1/1/1970 from various mortgage lenders with which we have lead or other similar arrangements; the Estimated Payment is an average of those rates.
        See how much you could borrow to make a competitive offer.

        Climate risks

        Neighborhood: 19050

        Getting around

        80 / 100
        Very Walkable
        27 / 100
        Somewhat Bikeable

        Nearby schools

        GreatSchools rating
        Schools provided by the listing agent
        • District: William Penn

        Source: Bright MLS. This data may not be complete. We recommend contacting the local school district to confirm school assignments for this home.

        A local agent can set up tours, give advice and negotiate with sellers.

        Browse local experts

        Similar homes