Skip main navigation
For sale
  • $180,000

    80 W Baltimore Ave APT C604, Lansdowne, PA 19050

    2beds
    1,126sqft
    : 
    Loading
    Get pre-qualified
    Condominium
    Built in 1955
    -- sqft lot
    $177,600 Zestimate®
    $160/sqft
    $414/mo HOA

    What's special

    Quartz countertopsBeautiful swimming poolSunny enclosed porchFlexible floor planBright and welcoming unitIndividual garden plotsTile backsplash
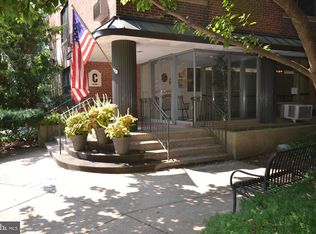
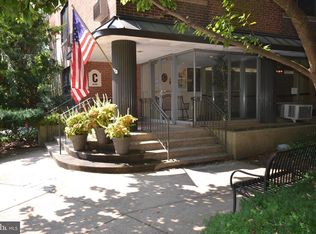
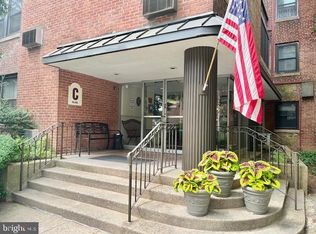
    Rare opportunity to own a spacious 2-bedroom condominium in the highly sought-after Wildman Arms community. This bright and welcoming unit offers a flexible floor plan with grand living and dining areas, a sunny enclosed porch, and additional space ideal for a home office, reading nook, or hobby area. The handsome updated kitchen features white shaker cabinetry, quartz countertops, tile backsplash and stainless steel appliances. An all-in-one washer/dryer unit—a rare amenity at Wildman Arms—adds everyday convenience. The ceramic tile hall bathroom features a tub/shower combination, while both generously sized bedrooms offer ceiling fans and ample closet space. Wildman Arms residents enjoy a beautiful swimming pool, individual garden plots, a game room, exercise room, and community library, all included in the monthly fee. Additional storage and indoor parking are available for nominal fees. Ideally situated in the heart of Lansdowne, you'll be just a short stroll from the recently beautifully restored Lansdowne Theater, Backstage Tap & Grill, the SEPTA Regional Rail Station, shopping, the Lansdowne Farmers Market, Library, and other neighborhood attractions. Lansdowne is a vibrant historic community known for its thriving arts scene, year-round events, and convenient access to Center City Philadelphia and Philadelphia International Airport. A wonderful opportunity to enjoy the character, amenities, and walkable lifestyle that make Wildman Arms Lansdowne's most desirable condominium community.
    41 days
    |
    630
    |
    24
    |

    Zillow last checked:

    Listing updated:

    Listed by:

    Mike Carpenter 610-405-7568,

    Keller Williams Main Line 6105200100,

    Co-Listing Agent: Gloria K Carpenter 610-284-2830,

    Keller Williams Main Line

    Source: Bright MLS,MLS#: PADE2116646MLS Logo

    Loading...

      Facts & features

      Interior

      Bedrooms & bathrooms
      • Bedrooms: 2
      • Bathrooms: 1
      • Full bathrooms: 1
      • Main level bathrooms: 1
      • Main level bedrooms: 2
      Basement
      • Area: 0
      Heating
      • Radiator, Electric
      Cooling
      • Wall Unit(s), Electric
      Appliances
      • Included: Water Heater
      • Laundry: Common Area, In Unit
      Features
      • Flooring: Hardwood
      • Has basement: No
      • Has fireplace: No
      Interior area
      • Total structure area: 1,126
      • Total interior livable area: 1,126 sqft
      • Finished area above ground: 1,126
      • Finished area below ground: 0

      Property

      Parking
      • Total spaces: 2
      • Parking features: Parking Lot
      Accessibility
      • Accessibility features: None
      Features
      • Levels: One
      • Stories: 1
      • Pool features: Community
      Details
      • Additional structures: Above Grade, Below Grade
      • Parcel number: 23000026799
      • Zoning: R
      • Special conditions: Standard

      Construction

      Type & style
      • Home type: Condo
      • Architectural style: Contemporary,Mid-Century Modern
      • Property subtype: Condominium
      • Attached to another structure: Yes
      Materials
      • Brick
      Condition
      • New construction: No
      • Year built: 1955

      Utilities & green energy

      • Sewer: Public Sewer
      • Water: Public

      Community & HOA

      Community
      • Condo and coop fee: $414 monthly
      • Subdivision: Wildman Arms
      HOA
      • Has HOA: No
      • Amenities included: Elevator(s), Fitness Center, Library, Pool
      • Services included: All Ground Fee, Common Area Maintenance, Pool(s), Sewer, Trash, Water, Cook Fee
      • HOA name: Wildman Arms
      Location
      • Region: Lansdowne
      • Municipality: LANSDOWNE BORO

      Financial & listing details

      • Price per square foot: $160/sqft
      • Tax assessed value: $82,130
      • Annual tax amount: $3,677
      • Date on market: 6/5/2026
      • Listing agreement: Exclusive Right To Sell
      • Ownership: Condominium

        Estimated market value

        $177,600

        $169,000 - $186,000

        $1,680/mo

        Price history

        DateEventPrice
        6/5/2026Listed for sale$180,000+12.5%$160/sqft
        Source: Bright MLS #PADE2116646 Report a problem
        5/26/2023Sold$160,000+14.4%$142/sqft
        Source: Bright MLS #PADE2045328 Report a problem
        4/27/2023Contingent$139,900$124/sqft
        Source: Bright MLS #PADE2045328 Report a problem
        4/24/2023Listed for sale$139,900+48.8%$124/sqft
        Source: Bright MLS #PADE2045328 Report a problem
        7/30/2013Sold$94,000-1.9%$83/sqft
        Source: Public Record Report a problem
        5/11/2013Listed for sale$95,790+15.4%$85/sqft
        Source: Keller Williams Main Line Realty #6217079 Report a problem
        6/20/1994Sold$83,000$74/sqft
        Source: Public Record Report a problem

        Public tax history

        YearProperty taxesTax assessment
        2025$3,441 +1.8%$82,130
        2024$3,382 +4.9%$82,130
        2023$3,224 +2%$82,130
        2022$3,161 -1%$82,130
        2021$3,192 +760.1%$82,130 +20.9%
        2020$371 -91.5%$67,960
        2019$4,382 +1.7%$67,960
        2018$4,307 +1054.9%$67,960
        2017$373 -2%$67,960
        2016$381 +2%$67,960
        2015$373 $67,960
        2014$373 +0.7%$67,960
        2013$370 +2.8%$67,960
        2012$360 +2.3%$67,960
        2011$352 +2%$67,960
        2010$345 +7.5%$67,960
        2009$321 $67,960
        2008$321 +8.3%$67,960
        2007$296 -2%$67,960
        2006$302 $67,960
        2005$302 $67,960
        2004$302 +8.5%$67,960
        2003$279 +7.9%$67,960
        2002$258 $67,960
        2000$258 $67,960
        Find assessor info on the county website

        Monthly payment

        Est. payment

        Payment breakdown

        Explore the cost of this home by adjusting the details. Changes won't be saved.
        All calculations are estimates and provided by Zillow, Inc. for informational purposes only. Actual amounts may vary.
        HOA fees may include property taxes on listings classified as Co-Ops. Contact the listing agent and/or owner for fee details.
        Mortgage interest rates are dependent on a number of factors, including credit score, down payment, and repayment length. Interest rate data provided by Zillow Group Marketplace, Inc. as of 1/1/1970 from various mortgage lenders with which we have lead or other similar arrangements; the Estimated Payment is an average of those rates.
        See how much you could borrow to make a competitive offer.

        Climate risks

        Neighborhood: 19050

        Getting around

        80 / 100
        Very Walkable
        27 / 100
        Somewhat Bikeable

        Nearby schools

        GreatSchools rating
        Schools provided by the listing agent
        • District: William Penn

        Source: Bright MLS. This data may not be complete. We recommend contacting the local school district to confirm school assignments for this home.

        A local agent can set up tours, give advice and negotiate with sellers.

        Browse local experts

        Similar homes