Skip main navigation
Sold for $565,000
  • $565,000

    80 Westbury Dr, Gilbertsville, PA 19525

    4beds
    2,972sqft
    Single Family Residence
    Built in 2020
    0.29 Acres Lot
    $645,500 Zestimate®
    $190/sqft
    $3,771 Estimated rent

    Home value

    $645,500

    $613,000 - $678,000

    $3,771/mo

    Zestimate® history
    Loading
    Loading...

    Owner options

    List your home for rent

    $3,771/mo

    Rent Zestimate®

    Find your next renter with Zillow Rental Manager. Plus, with online applications, you can quickly screen prospective tenants – for free.

    Learn more

    $3,771/mo

    Rent Zestimate®

    Refinance and save

    $3,748/mo

    Est. payment

    Refinancing to a lower rate could help reduce your monthly payments and save thousands over the life of the loan.

    See today's rates

    $3,748/mo

    Est. payment

    Explore your selling options

    Work with a Zillow partner agent

    Leverage their expertise and Zillow's premium Showcase listings to get your home seen by more buyers.

    Get started

    List with your own agent

    Get your home in front of millions of buyers by listing it on Zillow.

    Learn how to do it

    Sell it yourself

    Take full control of how buyers see your home on Zillow by listing For Sale by Owner (FSBO).

    List your home

    What's special

    Sun-filled spacesWaldon craftsman modelLarge windowsBreakfast areaUpscale stainless steel appliancesSliding glass doorSpacious master bedroom
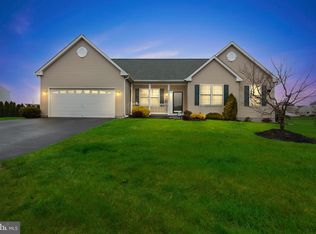
    BETTER THAN NEW! The Waldon Craftsman Model constructed in 2020 by MacIntosh Homes. This splendid home opens with a two-story foyer, flanked by formal dining room to the left and living room to the right. Dream gourmet kitchen with 42" cabinetry, granite countertops, pantry, upscale stainless steel appliances, center island, and breakfast area which provides view of nature through sliding glass door to deck. First level also features a private home office/den/study, powder room, and laundry. The perfectly designed layout for both entertaining and everyday efficient living! Large windows provide sun-filled spaces, along with pleasant and calming views of pond and open space to the rear of the home. The second level accommodates a spacious master bedroom en suite which includes dual walk-in closets and private full bath with tiled shower and double vanity; while the loft (or additional family room/bonus room) overlooks the foyer. Three more bedrooms and full bath are also located on the second level. Outdoor living features include newer 27 x 16 TimberTec deck for enjoying the view of the pond with morning coffee or evening cocktails at the snack bar. Make your appointment today to preview this lovely home!

    Zillow last checked:

    Listing updated:

    Listed by:

    Jo Davis 610-390-4596,

    RE/MAX Centre Realtors

    Bought with:

    Nichole L. Schulz

    Keystone Prop Mngmnt&Maint LLC

    Source: GLVR,MLS#: 725344MLS LogoOriginating MLS: Lehigh Valley MLS

    Facts & features

    Interior

    Bedrooms & bathrooms
    • Bedrooms: 4
    • Bathrooms: 3
    • Full bathrooms: 2
    • 1/2 bathrooms: 1
    Rooms
    • Room types: Den, Office
    Heating
    • Forced Air, Gas
    Cooling
    • Central Air, Ceiling Fan(s)
    Appliances
    • Included: Dryer, Dishwasher, Disposal, Gas Water Heater, Microwave, Oven, Range, Water Softener Owned, Washer
    • Laundry: Washer Hookup, Dryer Hookup, Main Level
    Features
    • Breakfast Area, Dining Area, Separate/Formal Dining Room, Entrance Foyer, Eat-in Kitchen, Home Office, Kitchen Island, Loft, Mud Room, Family Room Main Level, Traditional Floorplan, Utility Room, Walk-In Closet(s)
    • Flooring: Carpet, Hardwood, Luxury Vinyl, Luxury VinylPlank, Vinyl
    • Basement: Full
    • Has fireplace: Yes
    • Fireplace features: Gas Log
    Interior area
    • Total interior livable area: 2,972 sqft
    • Finished area above ground: 2,972
    • Finished area below ground: 0

    Property

    Parking
    • Total spaces: 2
    • Parking features: Attached, Electric Vehicle Charging Station(s), Garage, Off Street, On Street, Garage Door Opener
    • Attached garage spaces: 2
    • Has uncovered spaces: Yes
    Features
    • Stories: 2
    • Patio & porch: Covered, Deck, Porch
    • Exterior features: Deck, Porch, Shed
    • Has view: Yes
    • View description: Lake, Panoramic
    • Has water view: Yes
    • Water view: Lake
    Lot
    • Size: 0.29 Acres
    • Features: Pond on Lot, Views
    Details
    • Additional structures: Shed(s)
    • Parcel number: 320008603356
    • Zoning: R2
    • Special conditions: None

    Construction

    Type & style
    • Home type: SingleFamily
    • Architectural style: Colonial,Craftsman
    • Property subtype: Single Family Residence
    Materials
    • Stone Veneer, Vinyl Siding
    • Roof: Asphalt,Fiberglass
    Condition
    • Year built: 2020

    Utilities & green energy

    • Electric: Circuit Breakers
    • Sewer: Public Sewer
    • Water: Public

    Community & HOA

    Community
    • Features: Sidewalks
    • Subdivision: Cobblestone Crossing
    HOA
    • Has HOA: Yes
    • HOA fee: $45 annually
    Location
    • Region: Gilbertsville

    Financial & listing details

    • Price per square foot: $190/sqft
    • Tax assessed value: $190,780
    • Annual tax amount: $7,258
    • Date on market: 9/19/2025
    • Cumulative days on market: 16 days
    • Listing terms: Cash,Conventional,VA Loan
    • Ownership type: Fee Simple
    • Road surface type: Paved

    Price history

    DateEventPrice
    11/21/2023Sold$565,000+0%$190/sqft
    Source: GLVR #725344 Report a problem
    10/28/2023Pending sale$564,900$190/sqft
    Source: GLVR #725344 Report a problem
    10/24/2023Price change$564,900-1.8%$190/sqft
    Source: GLVR #725344 Report a problem
    10/16/2023Price change$575,000-4%$193/sqft
    Source: GLVR #725344 Report a problem
    10/12/2023Listed for sale$599,000+42.7%$202/sqft
    Source: Bright MLS #PAMC2085980 Report a problem
    6/23/2020Sold$419,900$141/sqft
    Source: Public Record Report a problem
    3/24/2020Listing removed$419,900$141/sqft
    Source: Keller Williams Real Estate #PAMC632082 Report a problem
    11/25/2019Listed for sale$419,900+16.7%$141/sqft
    Source: Keller Williams Real Estate-Bl #PAMC632082 Report a problem
    10/9/2019Listing removed$359,900$121/sqft
    Source: Keller Williams Real Estate #PAMC371600 Report a problem
    12/17/2018Listed for sale$359,900+2.9%$121/sqft
    Source: Keller Williams Real Estate-Bl #PAMC371600 Report a problem
    11/16/2018Listing removed$349,900$118/sqft
    Source: Keller Williams Real Estate-Bl #1002042254 Report a problem
    10/24/2018Listed for sale$349,900-17.9%$118/sqft
    Source: Keller Williams Real Estate-Bl #1002042254 Report a problem
    9/7/2018Sold$426,000+9.3%$143/sqft
    Source: Agent Provided Report a problem
    7/15/2018Listed for sale$389,900$131/sqft
    Source: Keller Williams Real Estate-Bl #1002042254 Report a problem

    Public tax history

    YearProperty taxesTax assessment
    2025$7,711 +3.8%$190,780
    2024$7,429 $190,780
    2023$7,429 +7.1%$190,780
    2022$6,937 +4.4%$190,780
    2021$6,643 +82937.5%$190,780 +90747.6%
    2020$8 +14.3%$210
    2019$7 +16.7%$210
    2018$6 $210
    2017$6 $210
    2016$6 $210
    2015$6 $210
    2014$6 $210
    2013$6 $210
    2012$6 +20%$210
    2011$5 $210
    2010$5 $210
    2009$5 $210
    2008$5 --
    2007$5 +66.7%--
    2006$3 --
    Find assessor info on the county website

    Neighborhood: 19525

    Nearby schools

    GreatSchools rating
    Schools provided by the listing agent
    • High: Boyertown Area Senior HS

    Source: GLVR. This data may not be complete. We recommend contacting the local school district to confirm school assignments for this home.

    Get a cash offer in 3 minutes
    Find out how much your home could sell for in as little as 3 minutes with a no-obligation cash offer.
    Estimated market value
    $645,500
    Get a cash offer in 3 minutes
    Find out how much your home could sell for in as little as 3 minutes with a no-obligation cash offer.
    Estimated market value
    $645,500