Ideally located close to the ski slopes and just minutes from the Village of Ellicottville, this well-maintained Wildflower townhouse offers slope views of Sunrise both day and night and is within easy walking distance to two popular restaurants and bars. The attractive interior features thoughtful upgrades designed for comfortable four-season living. The main level includes an upgraded half bath, a welcoming foyer with dedicated ski storage, and a remodeled kitchen with newer upgraded appliances and striking countertops. The kitchen opens to an eat-at bar and flows seamlessly into the dining and living areas, making the layout ideal for entertaining. A wood-burning fireplace adds warmth and character after a day on the slopes, while sliding glass doors lead to the deck and overlook the ski runs. Upstairs, the primary bedroom, updated full bath, and washer/dryer closet are complemented by an extended loft providing additional sleeping space, including built-in bunk beds. A finished bonus area above the bedroom closet offers flexible use for storage, a reading nook, or additional living space. Additional upgrades include a mini-split system for efficient air conditioning and supplemental heat, helping to keep utility costs low. Offered fully furnished for easy, turn-key ownership. Holiday Valley shuttle service provides convenient pickup within the Wildflower community. HOA dues include cable TV and Wi-Fi. Move-in ready and available to enjoy for the remainder of the ski season and beyond.
Pending
$225,000
80 Wildflower, Ellicottville, NY 14731
1beds
768sqft
Townhouse, Condominium
Built in 1988
-- sqft lot
$212,600 Zestimate®
$293/sqft
$312/mo HOA
What's special
Primary bedroomBuilt-in bunk bedsStriking countertops
- 240 days |
- 16 |
- 0 |
Zillow last checked:
Listing updated:
Listed by:
ERA Team VP Real Estate 716-699-4800,
Cathleen L Pritchard 716-983-4234
Source: NYSAMLSs,MLS#: B1655538 Originating MLS: Buffalo
Originating MLS: BuffaloFacts & features
Interior
Bedrooms & bathrooms
- Bedrooms: 1
- Bathrooms: 2
- Full bathrooms: 1
- 1/2 bathrooms: 1
- Main level bathrooms: 1
Bedroom 1
- Level: Second
Foyer
- Level: First
Kitchen
- Level: First
Laundry
- Level: Second
Living room
- Level: First
Other
- Level: Third
Heating
- Ductless, Electric, Baseboard
Cooling
- Ductless
Appliances
- Included: Dryer, Dishwasher, Electric Oven, Electric Range, Electric Water Heater, Disposal, Microwave, Refrigerator, Washer
- Laundry: In Unit, Upper Level
Features
- Ceiling Fan(s), Cathedral Ceiling(s), Entrance Foyer, Furnished, Separate/Formal Living Room, Living/Dining Room, Sliding Glass Door(s), Window Treatments, Bath in Primary Bedroom
- Flooring: Carpet, Varies, Vinyl
- Doors: Sliding Doors
- Windows: Drapes, Thermal Windows
- Basement: None
- Number of fireplaces: 1
- Furnished: Yes
Interior area
- Total structure area: 768
- Total interior livable area: 768 sqft
Property
Parking
- Parking features: Assigned, No Garage, Two Spaces
Features
- Levels: Two
- Stories: 2
- Patio & porch: Deck
- Exterior features: Deck
- Has view: Yes
- View description: Slope View
Lot
- Size: 435 Square Feet
- Dimensions: 16 x 37
- Features: Rectangular, Rectangular Lot
Details
- Parcel number: 04368905505200020110740080
- Special conditions: Relocation,Standard
Construction
Type & style
- Home type: Condo
- Property subtype: Townhouse, Condominium
Materials
- Frame
- Roof: Asphalt
Condition
- Resale
- Year built: 1988
Utilities & green energy
- Electric: Circuit Breakers
- Sewer: Connected
- Water: Connected, Public
- Utilities for property: Cable Available, High Speed Internet Available, Sewer Connected, Water Connected
Community & HOA
HOA
- Amenities included: None
- Services included: Common Area Maintenance, Common Area Insurance, Insurance, Maintenance Structure, Other, Reserve Fund, Snow Removal, See Remarks, Trash
- HOA fee: $935 quarterly
- HOA name: Fairwood
- HOA phone: 716-656-9700
Location
- Region: Ellicottville
Financial & listing details
- Price per square foot: $293/sqft
- Tax assessed value: $122,000
- Annual tax amount: $4,116
- Date on market: 12/21/2025
- Cumulative days on market: 226 days
- Listing terms: Cash,Conventional
Estimated market value
$212,600
$202,000 - $223,000
$1,789/mo
Price history
| Date | Event | Price |
|---|---|---|
| 6/22/2026 | Pending sale | $225,000$293/sqft |
Source:  NYSAMLSs #B1655538 Report a problem NYSAMLSs #B1655538 Report a problem | ||
| 5/4/2026 | Price change | $225,000-1.3%$293/sqft |
Source: NYSAMLSs #B1655538 Report a problem | ||
| 2/11/2026 | Price change | $228,000-4.6%$297/sqft |
Source: NYSAMLSs #B1655538 Report a problem | ||
| 12/22/2025 | Listed for sale | $239,000+70.7%$311/sqft |
Source: NYSAMLSs #B1655538 Report a problem | ||
| 12/3/2009 | Sold | $140,000+102.9%$182/sqft |
Source: Public Record Report a problem | ||
| 11/13/2000 | Sold | $69,000$90/sqft |
Source: Public Record Report a problem | ||
Public tax history
| Year | Property taxes | Tax assessment |
|---|---|---|
| 2025 | -- | $122,000 |
| 2024 | -- | $122,000 |
| 2023 | -- | $122,000 |
| 2022 | -- | $122,000 |
| 2021 | -- | $122,000 |
| 2020 | -- | $122,000 |
| 2019 | -- | $122,000 +3.4% |
| 2018 | -- | $118,000 |
| 2017 | $998 | $118,000 |
| 2016 | -- | $118,000 |
| 2015 | -- | $118,000 |
| 2014 | -- | $118,000 -12.6% |
| 2013 | -- | $135,000 |
| 2012 | -- | $135,000 |
| 2011 | -- | $135,000 |
| 2010 | -- | $135,000 |
| 2009 | -- | $135,000 -6.9% |
| 2008 | -- | $145,000 -6.5% |
| 2007 | -- | $155,000 |
| 2006 | -- | $155,000 +10.7% |
| 2005 | -- | $140,000 +105.1% |
| 2004 | -- | $68,250 |
| 2002 | -- | $68,250 -2.1% |
| 2001 | -- | $69,725 |
Find assessor info on the county website
Monthly payment
Climate risks
Neighborhood: 14731
Nearby schools
GreatSchools rating
- 6/10Ellicottville Elementary SchoolGrades: PK-5Distance: 1.1 mi
- 7/10Ellicottville Middle School High SchoolGrades: 6-12Distance: 1.1 mi
Schools provided by the listing agent
- District: Ellicottville
Source: NYSAMLSs. This data may not be complete. We recommend contacting the local school district to confirm school assignments for this home.
- $119,1921 bd1 ba768 sqft78 Wildflower, Ellicottville, NY 14731Off Market
- $119,1921 bd1 ba768 sqft78 Wildflower, Ellicottville, NY 14731Off Market
- $244,6001 bd1 ba768 sqft78 Wildflower, Ellicottville, NY 14731Off Market
- $143,1001 bd1 ba450 sqft79 Wildflower #79, Ellicottville, NY 14731Off Market
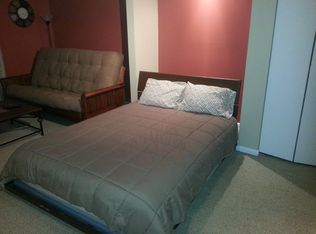
- $169,9001 bd1 ba480 sqft79 Wildflower, Ellicottville, NY 14731For Sale
- $229,7001 bd2 ba640 sqft81 Wildflower, Ellicottville, NY 14731Off Market
- $317,2002 bd2 ba960 sqft75 Wildflower, Ellicottville, NY 14731Off Market
- $252,6001 bd2 ba768 sqft76 Wildflower, Ellicottville, NY 14731Off Market
A local agent can set up tours, give advice and negotiate with sellers.
Similar homes
- $249,9001 bd1 ba640 sqft96 Wildflower, Ellicottville, NY 14731For Sale
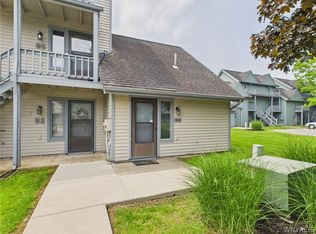
 MLS ID #B1706728, Hayleigh Federowicz, Listing by: eXp Realty. NYSAMLSs
 - $249,9001 bd2 ba640 sqft97 Wildflower, Ellicottville, NY 14731For Sale
 MLS ID #B1700908, Jason Madden, Listing by: 716 Realty Group WNY LLC. NYSAMLSs
 - $255,0001 bd2 ba640 sqft25 Wildflower, Ellicottville, NY 14731For Sale
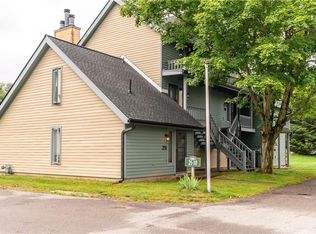 MLS ID #B1672662, Elizabeth A Taylor, Listing by: eXp Realty. NYSAMLSs
 - $179,9001 bd1 ba480 sqft53 Wildflower, Ellicottville, NY 14731For Sale
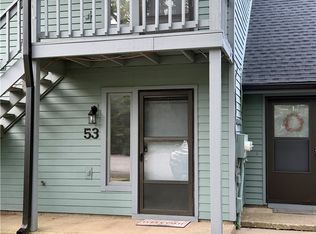 MLS ID #B1701481, Jason Madden, Listing by: 716 Realty Group WNY LLC. NYSAMLSs
 - $259,9002 bd1 ba760 sqftB304 Snowpine Vlg, Ellicottville, NY 14731For SaleMLS ID #B1685270, Melanie A Pritchard, Listing by: ERA Team VP Real Estate. NYSAMLSs
- $169,9001 bd1 ba480 sqft79 Wildflower, Ellicottville, NY 14731For SaleMLS ID #B1699459, Malissa Roedel, Listing by: HUNT Real Estate ERA. NYSAMLSs
- $179,0001 bd1 ba480 sqft20 Wildflower, Ellicottville, NY 14731For SaleMLS ID #B1659327, Melanie A Pritchard, Listing by: ERA Team VP Real Estate. NYSAMLSs
- $229,9001 bd1 ba482 sqftE104 Snowpine Vlg, Great Valley, NY 14741For SaleMLS ID #B1678282, Amy L DeTine, Listing by: ERA Team VP Real Estate. NYSAMLSs
- $154,9001 bd1 ba480 sqft49 Wildflower, Ellicottville, NY 14731For SaleMLS ID #R1697083, Holly Whitcomb, Listing by: Howard Hanna Professionals - Ellicottville. NYSAMLSs
- $289,0001 bd2 ba690 sqft10 Arlington Arms, Ellicottville, NY 14731For SaleMLS ID #B1643269, Jonathan Minerick, Listing by: Homecoin.com. NYSAMLSs
- $129,0002 bd2 ba1k sqft6447 Holiday Valley Rd #101/103-2, Ellicottville, NY 14731For SaleMLS ID #B1671704, Tara S Bowen, Listing by: Holiday Valley Realty Co, Inc. NYSAMLSs
- $269,9003 bd2 ba1k sqft6912 Ellicottville Maples Rd, Ellicottville, NY 14731For SaleMLS ID #B1670741, Chandra Hoyt, Listing by: Howard Hanna WNY Inc.. NYSAMLSs
- $284,9003 bd2 ba988 sqft15 Evergreen Dr, Ellicottville, NY 14731For SaleMLS ID #B1686268, Tina J Dillon, Listing by: Keller Williams Realty Lancaster. NYSAMLSs
- $125,0002 bd2 ba1k sqft6447 Holiday Valley Rd #513/515-2, Ellicottville, NY 14731For SaleMLS ID #B1601313, Tara S Bowen, Listing by: Holiday Valley Realty Co, Inc. NYSAMLSs
- $299,0003 bd2 ba988 sqft17 Evergreen Dr, Ellicottville, NY 14731For SaleMLS ID #B1661497, Melanie A Pritchard, Listing by: ERA Team VP Real Estate. NYSAMLSs
- $149,9003 bd2 ba1.1k sqft8A Sunup Holiday Park, Ellicottville, NY 14731For SaleMLS ID #R1676661, Richard & Julia McMahon, Listing by: Real Estate Advantage. NYSAMLSs
- $114,9003 bd1 ba860 sqft5A Sunup Park, Ellicottville, NY 14731For SaleMLS ID #B1639683, David A Blanchard, Listing by: Keller Williams Realty Lancaster. NYSAMLSs
- $149,0003 bd2 ba1.1k sqft4953 Us Highway 219 #6, Great Valley, NY 14741For SaleMLS ID #B1697136, Michael R Iannello, Listing by: Sinatra and Company Real Estate LLC. NYSAMLSs
- $119,9992 bd1 ba640 sqft3649 Wenrick Hill Rd, Franklinville, NY 14737For SaleMLS ID #R1702469, Regis Handley, Listing by: Howard Hanna Professionals - Olean. NYSAMLSs
- $114,9002 bd1 ba708 sqft170 Highland Ave, Salamanca, NY 14779For SaleMLS ID #B1703886, Ciji L VanDyke, Listing by: RE/MAX On Point. NYSAMLSs
