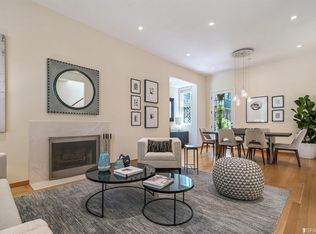
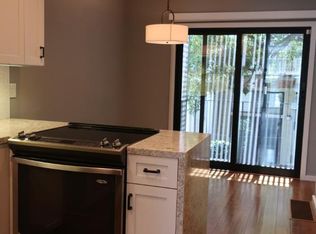
Tucked along a quiet one-way lane just moments from the best of Fillmore Street, 80 Wilmot is a Contemporary Lower Pacific Heights residence where modern design and refined city living come together with ease. Originally conceived as architect Richard Brayton's personal home and later remodeled by acclaimed designer-builder Van Acker, the residence spans three light-filled levels with a functional layout, striking architectural detail, and an understated sense of luxury throughout. Floor-to-ceiling windows, 10-foot ceilings, and expansive wall space create an ideal backdrop for art. A dramatic metal staircase, three-story light corridor, and oculus skylights bring exceptional natural light into the home. The main level is designed for everyday living and entertaining, with seamless living, dining, and kitchen areas overlooking verdant gardens. The chef's kitchen is appointed with marble countertops, a substantial waterfall island, and premium integrated appliances. Upstairs are three bedrooms along with laundry and storage. The lower level offers a flexible guest suite or office with its own fireplace and French doors opening directly to the garden patio. With three fireplaces, integrated sound, a two-car side-by-side garage, and an address just steps from Pacific Heights' celebrated restaurants, boutiques, parks, and schools, this is a rare opportunity to own an architecturally significant home in one of San Francisco's most desirable settings.
Sold for $4,850,000
$4,850,000
80 Wilmot St, San Francisco, CA 94115
3beds
2,875sqft
Single Family Residence
Built in 1994
1,500 Square Feet Lot
$5,020,600 Zestimate®
$1,687/sqft
$7,491 Estimated rent
Home value
$5,020,600
$4.52M - $5.57M
$7,491/mo
Zestimate® history
Owner options
List your home for rent
$7,491/mo
Rent Zestimate®
Find your next renter with Zillow Rental Manager. Plus, with online applications, you can quickly screen prospective tenants – for free.
$7,491/mo
Rent Zestimate®
Refinance and save
$31,109/mo
Est. payment
Refinancing to a lower rate could help reduce your monthly payments and save thousands over the life of the loan.
$31,109/mo
Est. payment
Explore your selling options
Work with a Zillow partner agent
Leverage their expertise and Zillow's premium Showcase listings to get your home seen by more buyers.
Get startedList with your own agent
Get your home in front of millions of buyers by listing it on Zillow.
Learn how to do itSell it yourself
Take full control of how buyers see your home on Zillow by listing For Sale by Owner (FSBO).
List your homeWhat's special
Dramatic metal staircaseTwo-car side-by-side garageOculus skylightsModern designPremium integrated appliancesUnderstated sense of luxuryThree light-filled levels
Zillow last checked:
Listing updated:
Listed by:
Peter J. Rodway DRE #02039991 503-997-0985,
Compass 415-660-9955
Bought with:
Aaron M Bellings, DRE #01915431
Compass
Michael L. Bellings, DRE #01935559
Compass
Source: SFAR,MLS#: 426119638 Originating MLS: San Francisco Association of REALTORS
Originating MLS: San Francisco Association of REALTORSFacts & features
Interior
Bedrooms & bathrooms
- Bedrooms: 3
- Bathrooms: 3
- Full bathrooms: 2
- 1/2 bathrooms: 1
Rooms
- Room types: Den, Dining Room, Kitchen, Library, Living Room
Primary bedroom
- Area: 0
- Dimensions: 0 x 0
Bedroom 1
- Area: 0
- Dimensions: 0 x 0
Bedroom 2
- Area: 0
- Dimensions: 0 x 0
Bedroom 3
- Area: 0
- Dimensions: 0 x 0
Bedroom 4
- Area: 0
- Dimensions: 0 x 0
Dining room
- Features: Formal Area
- Level: Main
- Area: 0
- Dimensions: 0 x 0
Family room
- Features: Deck Attached
- Level: Lower
- Area: 0
- Dimensions: 0 x 0
Kitchen
- Features: Island w/Sink, Marble Counter, Metal/Steel Counter, Skylight(s)
- Level: Main
- Area: 0
- Dimensions: 0 x 0
Living room
- Features: Great Room
- Level: Main
- Area: 0
- Dimensions: 0 x 0
Heating
- Central
Cooling
- None
Appliances
- Included: Disposal, Wine Refrigerator, Dryer, Washer
- Laundry: Laundry Closet
Features
- Wet Bar
- Flooring: Wood
- Number of fireplaces: 3
- Fireplace features: Den, Dining Room, Gas, Gas Starter, Outside
Interior area
- Total structure area: 2,875
- Total interior livable area: 2,875 sqft
Property
Parking
- Total spaces: 2
- Parking features: Gentle Up, Attached, Garage Door Opener, Garage Faces Front, Inside Entrance, Side By Side, On Site (Single Family Only)
- Attached garage spaces: 2
Features
- Stories: 3
- Has view: Yes
- View description: Garden
Lot
- Size: 1,500 Square Feet
- Features: Grass Artificial
Details
- Parcel number: 0660055
- Special conditions: Standard
- Other equipment: Intercom
Construction
Type & style
- Home type: SingleFamily
- Architectural style: Contemporary
- Property subtype: Single Family Residence
Materials
- Foundation: Concrete Perimeter
- Roof: Tar/Gravel
Condition
- Updated/Remodeled
- Year built: 1994
Utilities & green energy
- Sewer: Public Sewer
Community & HOA
HOA
- Has HOA: No
Location
- Region: San Francisco
- Elevation: 0
Financial & listing details
- Price per square foot: $1,687/sqft
- Tax assessed value: $4,071,640
- Annual tax amount: $48,962
- Date on market: 4/17/2026
- Total actual rent: 0
Price history
| Date | Event | Price |
|---|---|---|
| 4/29/2026 | Sold | $4,850,000+7.9%$1,687/sqft |
Source:  SFAR #426119638 Report a problem SFAR #426119638 Report a problem | ||
| 4/17/2026 | Pending sale | $4,495,000$1,563/sqft |
Source: SFAR #426119638 Report a problem | ||
| 4/17/2026 | Listed for sale | $4,495,000+2.2%$1,563/sqft |
Source: SFAR #426119638 Report a problem | ||
| 9/22/2025 | Sold | $4,400,000+15.9%$1,530/sqft |
Source:  BAREIS #425066485 Report a problem BAREIS #425066485 Report a problem | ||
| 9/9/2025 | Pending sale | $3,795,000$1,320/sqft |
Source: BAREIS #425066485 Report a problem | ||
| 9/1/2025 | Listed for sale | $3,795,000+4%$1,320/sqft |
Source: BAREIS #425066485 Report a problem | ||
| 3/22/2019 | Sold | $3,650,000-6.3%$1,270/sqft |
Source: SFAR #480194 Report a problem | ||
| 2/11/2019 | Pending sale | $3,895,000$1,355/sqft |
Source: Compass #480194 Report a problem | ||
| 1/17/2019 | Listed for sale | $3,895,000-2.6%$1,355/sqft |
Source: Compass #480194 Report a problem | ||
| 12/13/2018 | Listing removed | $3,998,000$1,391/sqft |
Source: Compass #477474 Report a problem | ||
| 11/19/2018 | Price change | $3,998,000-6.9%$1,391/sqft |
Source: Compass #ML81729919 Report a problem | ||
| 10/12/2018 | Listed for sale | $4,295,000+85.9%$1,494/sqft |
Source: Compass #477474 Report a problem | ||
| 3/21/2005 | Sold | $2,310,000$803/sqft |
Source: Public Record Report a problem | ||
Public tax history
| Year | Property taxes | Tax assessment |
|---|---|---|
| 2025 | $48,962 +3% | $4,071,640 +2% |
| 2024 | $47,551 +1.5% | $3,991,805 +2% |
| 2023 | $46,855 +1.9% | $3,913,535 +2% |
| 2022 | $45,997 +1.8% | $3,836,800 +2% |
| 2021 | $45,194 -0.5% | $3,761,570 +1% |
| 2020 | $45,409 +30.5% | $3,723,000 +29% |
| 2019 | $34,784 +3.5% | $2,886,496 +2% |
| 2018 | $33,610 +2.1% | $2,829,899 +2% |
| 2017 | $32,916 +1.5% | $2,774,412 +2% |
| 2016 | $32,426 +1.2% | $2,720,012 +1.5% |
| 2015 | $32,029 +2.7% | $2,679,156 +2% |
| 2014 | $31,183 | $2,626,676 +0.5% |
| 2013 | -- | $2,614,806 +2% |
| 2012 | -- | $2,563,536 +2% |
| 2011 | -- | $2,513,271 +0.8% |
| 2010 | -- | $2,494,489 -0.2% |
| 2009 | -- | $2,500,415 +2% |
| 2008 | -- | $2,451,388 +2% |
| 2007 | -- | $2,403,323 +2% |
| 2006 | -- | $2,356,200 +267.4% |
| 2005 | -- | $641,332 +3.9% |
| 2003 | -- | $617,233 +2% |
| 2002 | -- | $605,131 +2% |
| 2001 | -- | $593,265 +2% |
| 2000 | -- | $581,633 |
Find assessor info on the county website
Neighborhood: Japantown
Nearby homes
- $1,493,6002 bd1 ba1.2k sqft70 Wilmot St, San Francisco, CA 94115Off Market

- $3,529,9003 bd3 ba2.1k sqft2279 Pine St, San Francisco, CA 94115Off Market
- $3,810,8004 bd2 ba3k sqft2275 Pine St, San Francisco, CA 94115Off Market
- $832,9002 bd1 ba-- sqft67 Wilmot St, San Francisco, CA 94115Off Market
- $1,128,2002 bd1 ba821 sqft69 Wilmot St, San Francisco, CA 94115Off Market
- $3,853,2003 bd4 ba2.6k sqft58 Wilmot St, San Francisco, CA 94115Off Market
- $--2 bd1 ba600 sqft1912 Fillmore St, San Francisco, CA 94115Off Market
- $--2 bd1 ba500 sqft1912 Fillmore St #8, San Francisco, CA 94115Off Market
Nearby schools
GreatSchools rating
- 6/10Sherman Elementary SchoolGrades: K-5Distance: 0.8 mi
- 7/10Marina Middle SchoolGrades: 6-8Distance: 1 mi
- 7/10Wallenberg (Raoul) Traditional High SchoolGrades: 9-12Distance: 0.9 mi
Get a cash offer in 3 minutes
Find out how much your home could sell for in as little as 3 minutes with a no-obligation cash offer.
Estimated market value
$5,020,600
Get a cash offer in 3 minutes
Find out how much your home could sell for in as little as 3 minutes with a no-obligation cash offer.
Estimated market value
$5,020,600
Nearby cities
Nearby neighborhoods
Nearby zip codes
Other San Francisco Topics
