This classic hip roof 4 bed, 2.5 bath Colonial offers classic New England appeal with modern conveniences. Updated kitchen, bathrooms, systems & roof leave nothing to do but to move in. The home is set on a beautifully landscaped lot in the popular Gun Hill Estate neighborhood. The center staircase, spacious living room, & stunning dining room overlook the front yard while the sun-drenched kitchen with updated appliances & granite counter tops enjoys views of the yard. The kitchen opens to an informal dining area with built-in desk & family room with gas fireplace. French doors lead to the deck & yard with stone terrace & fire pit, ideal for entertaining or relaxing. The 2nd floor consists of the primary bedroom with en-suite bath & walk in closet & 3 good sized bedrooms with full bath. A finished basement offers ample space for exercise & recreation & opens to the attached 2 car garage. Offers due Tuesday at Noon. Please submit in 1 PDF and make them good for 24 hours.
Sold for $1,320,000
$1,320,000
80 Wood End Ln, Medfield, MA 02052
4beds
3,207sqft
Single Family Residence
Built in 1976
0.72 Acres Lot
$1,322,300 Zestimate®
$412/sqft
$5,102 Estimated rent
Home value
$1,322,300
$1.26M - $1.39M
$5,102/mo
Zestimate® history
Owner options
List your home for rent
$5,102/mo
Rent Zestimate®
Find your next renter with Zillow Rental Manager. Plus, with online applications, you can quickly screen prospective tenants – for free.
$5,102/mo
Rent Zestimate®
Refinance and save
$8,802/mo
Est. payment
Refinancing to a lower rate could help reduce your monthly payments and save thousands over the life of the loan.
$8,802/mo
Est. payment
Explore your selling options
Work with a Zillow partner agent
Leverage their expertise and Zillow's premium Showcase listings to get your home seen by more buyers.
Get startedList with your own agent
Get your home in front of millions of buyers by listing it on Zillow.
Learn how to do itSell it yourself
Take full control of how buyers see your home on Zillow by listing For Sale by Owner (FSBO).
List your homeWhat's special
Fire pitCenter staircaseSun-drenched kitchenFinished basementInformal dining areaBeautifully landscaped lotStunning dining room
Zillow last checked:
Listing updated:
Listed by:
Hope McDermott 781-696-8325,
Hope McDermott Real Estate 781-329-7361
Bought with:
Meghan Buckley
Coldwell Banker Realty - Boston
Source: MLS PIN,MLS#: 73364492
Facts & features
Interior
Bedrooms & bathrooms
- Bedrooms: 4
- Bathrooms: 3
- Full bathrooms: 2
- 1/2 bathrooms: 1
Primary bedroom
- Features: Flooring - Wood
- Level: Second
- Area: 207.92
- Dimensions: 11.3 x 18.4
Bedroom 2
- Features: Flooring - Wood
- Level: Second
- Area: 146.72
- Dimensions: 13.1 x 11.2
Bedroom 3
- Features: Flooring - Wood
- Level: Second
- Area: 150.96
- Dimensions: 10.2 x 14.8
Bedroom 4
- Features: Flooring - Wood
- Level: Second
- Area: 162.64
- Dimensions: 15.2 x 10.7
Primary bathroom
- Features: Yes
Bathroom 1
- Features: Flooring - Hardwood
- Level: First
- Area: 57.96
- Dimensions: 8.4 x 6.9
Bathroom 2
- Level: Second
- Area: 49.49
- Dimensions: 8.1 x 6.11
Bathroom 3
- Level: Second
- Area: 69.04
- Dimensions: 11.3 x 6.11
Dining room
- Features: Flooring - Hardwood
- Level: First
- Area: 154
- Dimensions: 11 x 14
Family room
- Features: Flooring - Hardwood
- Level: First
- Area: 322
- Dimensions: 14 x 23
Kitchen
- Features: Flooring - Hardwood, Dining Area, Countertops - Stone/Granite/Solid, Kitchen Island, Breakfast Bar / Nook
- Level: First
- Area: 156
- Dimensions: 12 x 13
Living room
- Features: Flooring - Hardwood
- Level: First
- Area: 325
- Dimensions: 13 x 25
Heating
- Baseboard, Natural Gas
Cooling
- Central Air
Appliances
- Included: Gas Water Heater, Range, Dishwasher, Disposal, Microwave, Refrigerator, Freezer, Washer, Dryer, Range Hood, Plumbed For Ice Maker
- Laundry: First Floor, Gas Dryer Hookup, Washer Hookup
Features
- High Speed Internet
- Flooring: Tile, Carpet, Bamboo, Hardwood
- Doors: French Doors
- Windows: Insulated Windows
- Basement: Full,Partially Finished,Walk-Out Access,Garage Access,Concrete
- Number of fireplaces: 1
- Fireplace features: Family Room
Interior area
- Total structure area: 3,207
- Total interior livable area: 3,207 sqft
- Finished area above ground: 2,487
- Finished area below ground: 720
Property
Parking
- Total spaces: 8
- Parking features: Attached, Garage Door Opener, Storage, Workshop in Garage, Paved Drive, Stone/Gravel, Paved
- Attached garage spaces: 2
- Uncovered spaces: 6
Features
- Patio & porch: Deck - Composite, Patio
- Exterior features: Deck - Composite, Patio, Sprinkler System, Invisible Fence
- Fencing: Invisible
Lot
- Size: 0.72 Acres
- Features: Wooded
Details
- Parcel number: 114717
- Zoning: RT
Construction
Type & style
- Home type: SingleFamily
- Architectural style: Colonial
- Property subtype: Single Family Residence
Materials
- Frame
- Foundation: Concrete Perimeter
- Roof: Shingle
Condition
- Year built: 1976
Utilities & green energy
- Electric: Circuit Breakers, 200+ Amp Service
- Sewer: Private Sewer
- Water: Public
- Utilities for property: for Gas Range, for Gas Oven, for Gas Dryer, Washer Hookup, Icemaker Connection
Community & HOA
Community
- Features: Walk/Jog Trails, Highway Access, Public School, Sidewalks
HOA
- Has HOA: No
Location
- Region: Medfield
Financial & listing details
- Price per square foot: $412/sqft
- Tax assessed value: $940,300
- Annual tax amount: $12,975
- Date on market: 9/8/2026
- Listing terms: Contract
- Road surface type: Paved
Price history
| Date | Event | Price |
|---|---|---|
| 6/12/2025 | Sold | $1,320,000+10.5%$412/sqft |
Source: MLS PIN #73364492 Report a problem | ||
| 5/1/2025 | Contingent | $1,195,000$373/sqft |
Source: MLS PIN #73364492 Report a problem | ||
| 4/24/2025 | Listed for sale | $1,195,000+90.7%$373/sqft |
Source: MLS PIN #73364492 Report a problem | ||
| 7/27/2011 | Sold | $626,500-5.1%$195/sqft |
Source: Public Record Report a problem | ||
| 4/29/2011 | Listed for sale | $659,900+38.9%$206/sqft |
Source: Prudential Page Realty #71224083 Report a problem | ||
| 4/16/2003 | Sold | $475,000$148/sqft |
Source: Public Record Report a problem | ||
Public tax history
| Year | Property taxes | Tax assessment |
|---|---|---|
| 2025 | $12,975 +4% | $940,200 +10.4% |
| 2024 | $12,473 +1.3% | $852,000 +6.7% |
| 2023 | $12,319 +2.3% | $798,400 +15.5% |
| 2022 | $12,042 +4.4% | $691,300 +6.5% |
| 2021 | $11,532 +2.3% | $649,300 +2.7% |
| 2020 | $11,276 +3.8% | $632,400 +4% |
| 2019 | $10,865 +7.5% | $608,000 +2.4% |
| 2018 | $10,109 +1.6% | $593,600 +0.8% |
| 2017 | $9,947 +2.1% | $588,900 +1.2% |
| 2016 | $9,743 +6.7% | $581,700 +2.2% |
| 2015 | $9,127 -0.6% | $569,000 -0.1% |
| 2014 | $9,185 -2.4% | $569,800 -4.8% |
| 2013 | $9,411 +1.9% | $598,300 +1.9% |
| 2012 | $9,232 +8% | $586,900 +3.1% |
| 2011 | $8,546 +2.3% | $569,000 -3% |
| 2010 | $8,357 +5% | $586,900 +2.1% |
| 2009 | $7,962 +5.8% | $574,900 -2.2% |
| 2008 | $7,523 -1.1% | $587,700 -5.2% |
| 2007 | $7,605 -1.9% | $619,800 +1.3% |
| 2006 | $7,749 -3.5% | $612,100 -1.5% |
| 2005 | $8,026 +6.2% | $621,200 +4.3% |
| 2004 | $7,558 +17.6% | $595,550 +47.9% |
| 2003 | $6,426 +16.1% | $402,650 |
| 2001 | $5,536 +34.9% | $402,650 +40.1% |
| 1995 | $4,105 | $287,450 |
Find assessor info on the county website
Neighborhood: 02052
Nearby homes
- $1,150,0004 bd3 ba3.1k sqft86 Wood End Ln, Medfield, MA 02052Sold
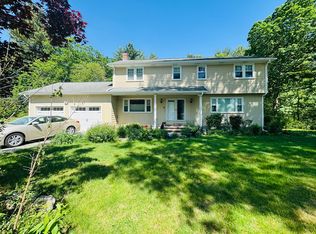
- $1,246,9004 bd3 ba2.5k sqft74 Wood End Ln, Medfield, MA 02052Off Market
- $1,264,3004 bd2 ba2.6k sqft83 Wood End Ln, Medfield, MA 02052Off Market

- $1,267,8004 bd3 ba2.3k sqft77 Wood End Ln, Medfield, MA 02052Off Market
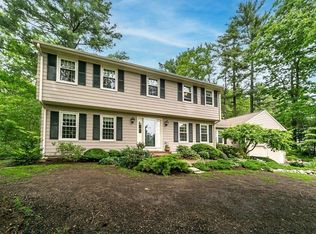
- $910,0003 bd3 ba1.9k sqft92 Wood End Ln, Medfield, MA 02052Sold
- $1,119,4004 bd2 ba2.2k sqft89 Wood End Ln, Medfield, MA 02052Off Market
- $1,259,9004 bd3 ba2.6k sqft71 Wood End Ln, Medfield, MA 02052Off Market
- $1,207,8004 bd2 ba2.6k sqft68 Wood End Ln, Medfield, MA 02052Off Market
Nearby schools
GreatSchools rating
- 10/10Ralph Wheelock SchoolGrades: PK,2-3Distance: 1.5 mi
- 8/10Thomas Blake Middle SchoolGrades: 6-8Distance: 1.2 mi
- 9/10Medfield Senior High SchoolGrades: 9-12Distance: 1.3 mi
Schools provided by the listing agent
- Elementary: Medfield
- Middle: Medfield
- High: Medfield
Source: MLS PIN. This data may not be complete. We recommend contacting the local school district to confirm school assignments for this home.
Get a cash offer in 3 minutes
Find out how much your home could sell for in as little as 3 minutes with a no-obligation cash offer.
Estimated market value
$1,322,300
Get a cash offer in 3 minutes
Find out how much your home could sell for in as little as 3 minutes with a no-obligation cash offer.
Estimated market value
$1,322,300
- Massachusetts
- Norfolk County
- Medfield
- 02052
- 80 Wood End Ln
