Welcome to the perfect neighborhood for great families in historic Medfield--an incredible price point to enter this high-demand, tight-knit community. Offering superb deck and sunroom areas with peaceful, wooded views for daily refreshment. Inside, enjoy a fantastic flowing floor plan flooded with natural sunlight, glistening hardwood floors throughout, recessed lighting, clean and bright interiors, elegant trims, and welcoming passageways. Experience maximum comfort and functionality with space for everyone. The thoughtful, functional kitchen and dining area make family meals a breeze, while refined renovation and modern updates satisfy current tastes. A huge 2 car garage and three spacious & wonderfully finished rooms in the nicely done basement. Medfield boasts A Rated public schools at all levels and a caring, quaint suburb vibe as life should be. This home has something for everyone and a place where families grow together in neighborhood serenity. Find your “Peace” of Medfield!
Sold for $1,150,000
$1,150,000
86 Wood End Ln, Medfield, MA 02052
4beds
3,182sqft
Single Family Residence
Built in 1976
1.1 Acres Lot
$1,158,000 Zestimate®
$361/sqft
$5,050 Estimated rent
Home value
$1,158,000
$1.08M - $1.25M
$5,050/mo
Zestimate® history
Owner options
List your home for rent
$5,050/mo
Rent Zestimate®
Find your next renter with Zillow Rental Manager. Plus, with online applications, you can quickly screen prospective tenants – for free.
$5,050/mo
Rent Zestimate®
Refinance and save
$7,650/mo
Est. payment
Refinancing to a lower rate could help reduce your monthly payments and save thousands over the life of the loan.
$7,650/mo
Est. payment
Explore your selling options
Work with a Zillow partner agent
Leverage their expertise and Zillow's premium Showcase listings to get your home seen by more buyers.
Get startedList with your own agent
Get your home in front of millions of buyers by listing it on Zillow.
Learn how to do itSell it yourself
Take full control of how buyers see your home on Zillow by listing For Sale by Owner (FSBO).
List your homeWhat's special
Clean and bright interiorsRecessed lightingGlistening hardwood floors throughoutWelcoming passagewaysElegant trims
Zillow last checked:
Listing updated:
Listed by:
Lin La 617-921-5827,
Star Realty Inc. 617-269-7000,
Lin La 617-921-5827
Bought with:
Lin La
Star Realty Inc.
Source: MLS PIN,MLS#: 73530742
Facts & features
Interior
Bedrooms & bathrooms
- Bedrooms: 4
- Bathrooms: 3
- Full bathrooms: 2
- 1/2 bathrooms: 1
Primary bedroom
- Level: Second
Bedroom 2
- Level: Second
Bedroom 3
- Level: Second
Bedroom 4
- Level: Second
Primary bathroom
- Features: Yes
Bathroom 1
- Level: First
Bathroom 2
- Level: Second
Bathroom 3
- Level: Second
Dining room
- Level: First
Family room
- Level: First
Kitchen
- Level: First
Living room
- Level: First
Heating
- Baseboard, Natural Gas
Cooling
- Central Air
Appliances
- Included: Gas Water Heater, Range, Dishwasher, Refrigerator, Washer, Dryer
- Laundry: First Floor, Electric Dryer Hookup, Washer Hookup
Features
- Flooring: Wood, Tile, Hardwood
- Doors: Insulated Doors, Storm Door(s), French Doors
- Windows: Insulated Windows, Storm Window(s), Screens
- Has basement: No
- Number of fireplaces: 1
Interior area
- Total structure area: 3,182
- Total interior livable area: 3,182 sqft
- Finished area above ground: 2,382
- Finished area below ground: 800
Property
Parking
- Total spaces: 6
- Parking features: Attached, Garage Door Opener, Storage, Paved Drive, Off Street, Paved
- Attached garage spaces: 2
- Uncovered spaces: 4
Features
- Patio & porch: Deck, Deck - Vinyl, Deck - Composite
- Exterior features: Deck, Deck - Vinyl, Deck - Composite, Rain Gutters, Storage, Screens, Garden
Lot
- Size: 1.1 Acres
- Features: Level
Details
- Parcel number: 114718
- Zoning: RESB
Construction
Type & style
- Home type: SingleFamily
- Architectural style: Colonial
- Property subtype: Single Family Residence
- Attached to another structure: Yes
Materials
- Frame
- Foundation: Concrete Perimeter
- Roof: Shingle,Wood
Condition
- Year built: 1976
Utilities & green energy
- Electric: 200+ Amp Service
- Sewer: Private Sewer
- Water: Public
- Utilities for property: for Gas Range, for Electric Dryer, Washer Hookup
Community & HOA
Community
- Features: Public Transportation, Shopping, Park, Medical Facility, Laundromat, Highway Access, House of Worship, Private School, Public School, Sidewalks
HOA
- Has HOA: No
Location
- Region: Medfield
Financial & listing details
- Price per square foot: $361/sqft
- Tax assessed value: $881,200
- Annual tax amount: $12,161
- Date on market: 9/12/2026
- Listing terms: Seller W/Participate
- Road surface type: Paved
Price history
| Date | Event | Price |
|---|---|---|
| 7/30/2026 | Sold | $1,150,000-3.8%$361/sqft |
Source: MLS PIN #73530742 Report a problem | ||
| 6/22/2026 | Pending sale | $1,195,000$376/sqft |
Source: MLS PIN #73530742 Report a problem | ||
| 6/5/2026 | Listed for sale | $1,195,000+123.4%$376/sqft |
Source: MLS PIN #73530742 Report a problem | ||
| 6/10/2003 | Sold | $535,000$168/sqft |
Source: Public Record Report a problem | ||
Public tax history
| Year | Property taxes | Tax assessment |
|---|---|---|
| 2025 | $12,161 +3% | $881,200 +9.2% |
| 2024 | $11,809 +0.6% | $806,600 +6.1% |
| 2023 | $11,733 +3.7% | $760,400 +17.1% |
| 2022 | $11,316 -0.1% | $649,600 +1.9% |
| 2021 | $11,322 +2.2% | $637,500 +2.6% |
| 2020 | $11,080 +4.2% | $621,400 +4.4% |
| 2019 | $10,634 +6.8% | $595,100 +1.8% |
| 2018 | $9,956 +1.7% | $584,600 +0.8% |
| 2017 | $9,791 +2.2% | $579,700 +1.4% |
| 2016 | $9,576 +4.4% | $571,700 -0.1% |
| 2015 | $9,175 +1% | $572,000 +1.5% |
| 2014 | $9,088 -2.8% | $563,800 -5.1% |
| 2013 | $9,347 +1.3% | $594,200 +1.3% |
| 2012 | $9,229 +8.2% | $586,700 +3.3% |
| 2011 | $8,527 +2.1% | $567,700 -3.2% |
| 2010 | $8,355 +3.8% | $586,700 +1% |
| 2009 | $8,047 +3.9% | $581,000 -4% |
| 2008 | $7,744 -2.5% | $605,000 -6.5% |
| 2007 | $7,939 -2.5% | $647,000 +0.6% |
| 2006 | $8,140 +2.3% | $643,000 +4.4% |
| 2005 | $7,956 -0.1% | $615,800 -1.9% |
| 2004 | $7,962 +18.9% | $627,450 +49.5% |
| 2003 | $6,698 +16.1% | $419,650 |
| 2001 | $5,770 +35.2% | $419,650 +40.4% |
| 1995 | $4,267 | $298,800 |
Find assessor info on the county website
Neighborhood: 02052
Nearby homes
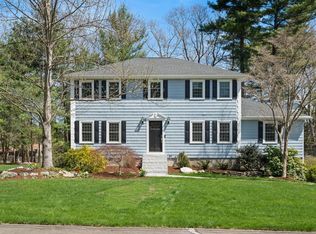
- $1,320,0004 bd3 ba3.2k sqft80 Wood End Ln, Medfield, MA 02052Sold
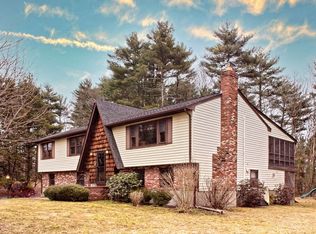
- $910,0003 bd3 ba1.9k sqft92 Wood End Ln, Medfield, MA 02052Sold
- $1,264,3004 bd2 ba2.6k sqft83 Wood End Ln, Medfield, MA 02052Off Market

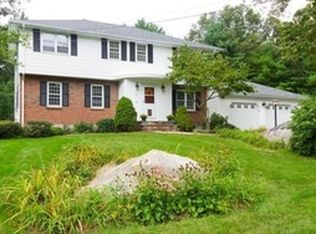
- $1,119,4004 bd2 ba2.2k sqft89 Wood End Ln, Medfield, MA 02052Off Market
- $1,246,9004 bd3 ba2.5k sqft74 Wood End Ln, Medfield, MA 02052Off Market
- $1,125,0004 bd2 ba2.5k sqft98 Wood End Ln, Medfield, MA 02052Off Market
- $1,256,9004 bd3 ba2.3k sqft77 Wood End Ln, Medfield, MA 02052Off Market
- $1,416,4005 bd3 ba2.9k sqft95 Wood End Ln, Medfield, MA 02052Off Market
Nearby schools
GreatSchools rating
- 10/10Ralph Wheelock SchoolGrades: PK,2-3Distance: 1.5 mi
- 8/10Thomas Blake Middle SchoolGrades: 6-8Distance: 1.2 mi
- 9/10Medfield Senior High SchoolGrades: 9-12Distance: 1.3 mi
Schools provided by the listing agent
- Elementary: Ralph Wheelock School
- Middle: Blake Middle School
- High: Medfield High School
Source: MLS PIN. This data may not be complete. We recommend contacting the local school district to confirm school assignments for this home.
Get a cash offer in 3 minutes
Find out how much your home could sell for in as little as 3 minutes with a no-obligation cash offer.
Estimated market value
$1,158,000
Get a cash offer in 3 minutes
Find out how much your home could sell for in as little as 3 minutes with a no-obligation cash offer.
Estimated market value
$1,158,000
- Massachusetts
- Norfolk County
- Medfield
- 02052
- 86 Wood End Ln
