Skip main navigation
Sold
  • $239,900

    800 12th Ave, Menominee, MI 49858

    3beds
    1,986sqft
    Single Family Residence
    Built in 1900
    6,534 Square Feet Lot
    $266,300 Zestimate®
    $121/sqft
    $2,193 Estimated rent

    Home value

    $266,300

    $250,000 - $280,000

    $2,193/mo

    Zestimate® history
    Loading
    Loading...

    Owner options

    List your home for rent

    $2,193/mo

    Rent Zestimate®

    Find your next renter with Zillow Rental Manager. Plus, with online applications, you can quickly screen prospective tenants – for free.

    Learn more

    $2,193/mo

    Rent Zestimate®

    Refinance and save

    $1,599/mo

    Est. payment

    Refinancing to a lower rate could help reduce your monthly payments and save thousands over the life of the loan.

    See today's rates

    $1,599/mo

    Est. payment

    Explore your selling options

    Work with a Zillow partner agent

    Leverage their expertise and Zillow's premium Showcase listings to get your home seen by more buyers.

    Get started

    List with your own agent

    Get your home in front of millions of buyers by listing it on Zillow.

    Learn how to do it

    Sell it yourself

    Take full control of how buyers see your home on Zillow by listing For Sale by Owner (FSBO).

    List your home

    What's special

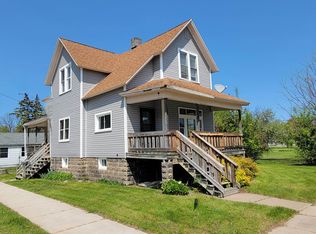
    One of a kind show-stopping victorian home! This 3 Bedroom, 2.5 Bath home is the definition of pride in ownership with original detail in every corner from the skeleton keys/locks and original hardwood flooring to the intricately crafted woodwork. AND it offers modern updates that seamlessly blend with its historic charm, including in-floor heating (zoned), forced air heating, central air, air purifier, smart thermostat, in-ground smart sprinkler system, soapstone countertops with a copper apron sink, fenced-in yard, built in outdoor gas fireplace, heated garage, & an exercise room in the basement! The impressive owner's suite is the perfect retreat, featuring a luxurious Jacuzzi soaking tub, walk-in shower, and a large walk-in closet. Your Next Home awaits you!Showings Start 5/26/23

    Zillow last checked:

    Listing updated:

    Listed by:

    Starcha M Sporrer PREF:715-330-9433,

    NextHome Star Realty

    Bought with:

    Starcha M Sporrer

    NextHome Star Realty

    Source: RANW as distributed by MLS GRID,MLS#: 50275197

    Facts & features

    Interior

    Bedrooms & bathrooms
    • Bedrooms: 3
    • Bathrooms: 2
    • Full bathrooms: 2
    • 1/2 bathrooms: 1
    Bedroom 1
    • Level: Upper
    • Dimensions: 13x13
    Bedroom 2
    • Level: Upper
    • Dimensions: 9x13
    Bedroom 3
    • Level: Upper
    • Dimensions: 9x10
    Other
    • Level: Main
    • Dimensions: 12x13
    Kitchen
    • Level: Main
    • Dimensions: 12x13
    Living room
    • Level: Main
    • Dimensions: 16x25
    Other
    • Description: Rec Room
    • Level: Lower
    • Dimensions: 26x26
    Heating
    • Forced Air, In Floor Heat
    Cooling
    • Forced Air, Central Air
    Features
    • At Least 1 Bathtub, Cable Available, High Speed Internet, Formal Dining
    • Flooring: Wood/Simulated Wood Fl
    • Basement: Full
    • Number of fireplaces: 1
    • Fireplace features: One, Wood Burning
    Interior area
    • Total interior livable area: 1,986 sqft
    • Finished area above ground: 1,986
    • Finished area below ground: 0

    Property

    Parking
    • Total spaces: 1
    • Parking features: Detached
    • Garage spaces: 1
    Accessibility
    • Accessibility features: 1st Floor Full Bath
    Lot
    • Size: 6,534 Square Feet
    • Dimensions: 54x125
    • Features: Corner Lot
    Details
    • Parcel number: 05100977000
    • Zoning: Residential
    • Special conditions: Arms Length

    Construction

    Type & style
    • Home type: SingleFamily
    • Architectural style: Victorian
    • Property subtype: Single Family Residence
    Materials
    • Shake Siding
    • Foundation: Stone
    Condition
    • New construction: No
    • Year built: 1900

    Utilities & green energy

    • Sewer: Public Sewer
    • Water: Public

    Community & HOA

    Location
    • Region: Menominee

    Financial & listing details

    • Price per square foot: $121/sqft
    • Tax assessed value: $211,200
    • Annual tax amount: $4,240
    • Date on market: 5/23/2023
    • Exclusions: Seller's Personal Property.

    Price history

    DateEventPrice
    9/12/2023Sold$239,900$121/sqft
    Source: RANW as distributed by MLS GRID #50275197 Report a problem
    6/21/2023Pending sale$239,900$121/sqft
    Source: NextHome #50275197 Report a problem
    6/20/2023Contingent$239,900$121/sqft
    Source: WIREX MLS #50275197 Report a problem
    5/23/2023Listed for sale$239,900+33.4%$121/sqft
    Source: RANW as distributed by MLS GRID #50275197 Report a problem
    10/5/2021Listing removed--
    Source: Upper Peninsula AOR #1129066 Report a problem
    8/16/2021Pending sale$179,900$91/sqft
    Source: RANW as distributed by MLS GRID #50245629 Report a problem
    8/9/2021Listed for sale$179,900+401.1%$91/sqft
    Source: RANW as distributed by MLS GRID #50245629 Report a problem
    5/15/2002Sold$35,900$18/sqft
    Source: Agent Provided Report a problem

    Public tax history

    YearProperty taxesTax assessment
    2025$4,352 +5.5%$105,600 +6.9%
    2024$4,127 $98,800 +5.1%
    2023-- $94,000 +0.6%
    2022-- $93,400 +127.8%
    2021-- $41,000 +1.5%
    2020-- $40,400 +17.8%
    2018-- $34,300 +7.2%
    2017-- $32,000 +4.3%
    2016-- $30,674 -5%
    2015-- $32,300
    Find assessor info on the county website

    Neighborhood: 49858

    Nearby schools

    GreatSchools rating
    Get pre-qualified for a loan
    At Zillow Home Loans, we can pre-qualify you in as little as 5 minutes with no impact to your credit score.

    An equal housing lender. NMLS #10287.