LIST PRICE IS LOWER THAN CURRENT APPRAISED VALUE. Step into a rare blend of historic elegance and modern luxury in this exquisitely renovated 1925 residence, ideally located in the highly coveted Crescent Lake neighborhood of St. Petersburg. Set on a rare double corner lot along one of the area’s most picturesque brick-lined streets, just one block from Crescent Lake Park, this remarkable 4-bedroom, 3.5-bath pool home offers timeless character and craftsmanship. Completely transformed with meticulous attention to detail, the home is COMPLETELY RENOVATED, ALL NEW METAL ROOF, ELECTRICAL, PLUMBING, RINNAI TANKLESS, PGT WINDOWS & DOORS, HARDIE BOARD SIDING, SOFFITS, FACIA, LIGHTING, LANDSCAPING, FENCING, 2 WELLS, and SOLAR PANELS —providing modern efficiency while honoring its architectural heritage. A stately stone walkway and covered porch welcome you to the double-door entry. Inside, soaring ceilings, abundant natural light, and curated architectural details create a warm, sophisticated atmosphere. Gleaming cherry wood floors, high baseboards, recessed lighting, and beautifully restored original elements reflect superior craftsmanship throughout. The open, flowing floor plan connects formal and informal living spaces, creating an ideal setting for both intimate gatherings and grand entertaining. The sun-filled dining room, surrounded by windows on three sides and accented with shiplap walls and a convenient coffee bar, flows seamlessly into the kitchen and great room for effortless entertaining. The dining, kitchen, and great rooms extend seamlessly to the outdoor living spaces through expansive sliding glass doors. At the heart of the home, the gourmet kitchen showcases a striking marble waterfall island, custom solid wood cabinetry reaching to the ceiling, wine refrigerator, farm sink, marble backsplash, and premium GE Café appliances. A restored wood-burning fireplace crowned with the original 1925 mantle serves as a stunning focal point. A well-appointed scullery and laundry room offers exceptional functionality with marble countertops, custom cabinetry, pantry storage, and Electrolux washer and dryer. The main-level primary suite is a serene retreat featuring high ceilings with exposed beams, spacious walk-in closets, private backyard access, and a luxurious spa-inspired bath with soaking tub, dual vanities, walk-in glass shower, premium fixtures, and custom cherrywood cabinetry. Upstairs, three additional bedrooms offer generous proportions, custom closets, and refined finishes. Two share a beautifully updated hall bath, while the fourth bedroom enjoys a private en suite—ideal for guests or extended family. Outdoor living is designed for year-round enjoyment, with a resort-style pool and sun shelf, expansive paver patios, and a fully fenced backyard framed by mature trees and lush landscaping. Multiple seating and dining areas create the perfect setting for relaxing and entertaining. The oversized, detached, two-car garage has alley access with additional storage space for bikes and lawn equipment, and extra parking space in the alley. Located in one of St. Petersburg’s most desirable walkable neighborhoods, this home offers easy access to Crescent Lake Park, downtown dining and entertainment, waterfront parks, museums, Beach Drive, and the iconic St. Pete Pier. A rare opportunity to own a fully renovated Crescent Lake estate. Elevation at 53' - NOT IN A FLOOD ZONE.
Sold for $1,915,000
$1,915,000
800 17TH AVENUE N, ST PETERSBURG, FL 33704
4beds
2,980sqft
Single Family Residence
Built in 1925
0.28 Acres Lot
$1,905,500 Zestimate®
$643/sqft
$6,471 Estimated rent
Home value
$1,905,500
$1.75M - $2.08M
$6,471/mo
Zestimate® history
Owner options
List your home for rent
$6,471/mo
Rent Zestimate®
Find your next renter with Zillow Rental Manager. Plus, with online applications, you can quickly screen prospective tenants – for free.
$6,471/mo
Rent Zestimate®
Refinance and save
$13,162/mo
Est. payment
Refinancing to a lower rate could help reduce your monthly payments and save thousands over the life of the loan.
$13,162/mo
Est. payment
Explore your selling options
Work with a Zillow partner agent
Leverage their expertise and Zillow's premium Showcase listings to get your home seen by more buyers.
Get startedList with your own agent
Get your home in front of millions of buyers by listing it on Zillow.
Learn how to do itSell it yourself
Take full control of how buyers see your home on Zillow by listing For Sale by Owner (FSBO).
List your homeWhat's special
Beautifully updated hall bathAbundant natural lightCovered porchBeautifully restored original elementsAll new metal roofWindows on three sidesOpen flowing floor plan
Zillow last checked:
Listing updated:
Listed by:
Scott Ferguson 727-744-0993,
COASTAL PROPERTIES GROUP INTERNATIONAL 727-493-1555
Bought with:
Alexander Thorpe, 3586621
SMITH & ASSOCIATES REAL ESTATE
Source: Stellar MLS,MLS#: TB8480717 Originating MLS: Suncoast Tampa
Originating MLS: Suncoast Tampa
Facts & features
Interior
Bedrooms & bathrooms
- Bedrooms: 4
- Bathrooms: 4
- Full bathrooms: 3
- 1/2 bathrooms: 1
Rooms
- Room types: Utility Room
Primary bedroom
- Features: Walk-In Closet(s)
- Level: First
- Area: 187.04 Square Feet
- Dimensions: 16.7x11.2
Bedroom 2
- Features: Walk-In Closet(s)
- Level: Second
- Area: 139 Square Feet
- Dimensions: 10x13.9
Bedroom 3
- Features: Walk-In Closet(s)
- Level: Second
- Area: 233.09 Square Feet
- Dimensions: 14.3x16.3
Bedroom 4
- Features: Walk-In Closet(s)
- Level: Second
- Area: 172.2 Square Feet
- Dimensions: 12.3x14
Primary bathroom
- Features: No Closet
- Level: First
- Area: 127.68 Square Feet
- Dimensions: 9.6x13.3
Dining room
- Features: No Closet
- Level: First
- Area: 116.39 Square Feet
- Dimensions: 10.3x11.3
Great room
- Features: No Closet
- Level: First
- Area: 499.38 Square Feet
- Dimensions: 28.7x17.4
Kitchen
- Features: No Closet
- Level: First
- Area: 261.32 Square Feet
- Dimensions: 18.8x13.9
Laundry
- Features: Built-in Closet
- Level: First
- Area: 181.44 Square Feet
- Dimensions: 14.4x12.6
Heating
- Central
Cooling
- Central Air, Ductless
Appliances
- Included: Dishwasher, Disposal, Dryer, Gas Water Heater, Microwave, Range, Range Hood, Refrigerator, Tankless Water Heater, Washer, Water Softener, Wine Refrigerator
- Laundry: Inside, Laundry Room
Features
- Built-in Features, Ceiling Fan(s), High Ceilings, Open Floorplan, Primary Bedroom Main Floor, Solid Surface Counters, Solid Wood Cabinets, Split Bedroom, Stone Counters, Thermostat, Vaulted Ceiling(s), Walk-In Closet(s)
- Flooring: Marble, Hardwood
- Doors: Sliding Doors
- Windows: Skylight(s), Hurricane Shutters/Windows
- Has fireplace: Yes
- Fireplace features: Wood Burning
Interior area
- Total structure area: 3,747
- Total interior livable area: 2,980 sqft
Property
Parking
- Total spaces: 2
- Parking features: Alley Access, Curb Parking, Garage Door Opener, Off Street, On Street, Other, Oversized
- Garage spaces: 2
- Has uncovered spaces: Yes
- Details: Garage Dimensions: 22x32
Features
- Levels: Two
- Stories: 2
- Patio & porch: Front Porch, Patio, Porch, Rear Porch
- Exterior features: Irrigation System, Private Mailbox, Rain Gutters, Sidewalk, Storage
- Has private pool: Yes
- Pool features: Lighting, Pool Sweep
- Has spa: Yes
- Spa features: Above Ground
- Fencing: Other,Wood
Lot
- Size: 0.28 Acres
- Dimensions: 92 x 132
- Features: Corner Lot, Historic District, Landscaped, Near Public Transit, Oversized Lot, Sidewalk
- Residential vegetation: Mature Landscaping, Trees/Landscaped
Details
- Additional structures: Other, Storage
- Parcel number: 183117122940000320
- Zoning: RES
- Special conditions: None
Construction
Type & style
- Home type: SingleFamily
- Property subtype: Single Family Residence
Materials
- HardiPlank Type, Wood Frame
- Foundation: Crawlspace
- Roof: Metal,Shingle
Condition
- New construction: No
- Year built: 1925
Utilities & green energy
- Electric: Photovoltaics Seller Owned
- Sewer: Public Sewer
- Water: Public, Well
- Utilities for property: BB/HS Internet Available, Cable Available, Electricity Connected, Natural Gas Connected, Public, Sewer Connected, Solar, Sprinkler Well, Water Connected
Green energy
- Energy efficient items: Windows
- Energy generation: Solar
Community & HOA
Community
- Security: Smoke Detector(s)
- Pet fee: $0 monthly
- Subdivision: BROWNLEIGH COURT
HOA
- Has HOA: No
Location
- Region: Saint Petersburg
Financial & listing details
- Price per square foot: $643/sqft
- Tax assessed value: $1,333,754
- Annual tax amount: $26,567
- Date on market: 2/26/2026
- Cumulative days on market: 39 days
- Listing terms: Cash,Conventional
- Ownership: Fee Simple
- Total actual rent: 0
- Electric utility on property: Yes
- Road surface type: Brick
Price history
| Date | Event | Price |
|---|---|---|
| 4/27/2026 | Sold | $1,915,000-4%$643/sqft |
Source:  Stellar MLS #TB8480717 Report a problem Stellar MLS #TB8480717 Report a problem | ||
| 4/7/2026 | Pending sale | $1,995,000$669/sqft |
Source: Stellar MLS #TB8480717 Report a problem | ||
| 2/26/2026 | Listed for sale | $1,995,000+37.7%$669/sqft |
Source: Stellar MLS #TB8480717 Report a problem | ||
| 12/27/2022 | Listing removed | -- |
Source: Stellar MLS #U8183243 Report a problem | ||
| 11/22/2022 | Listed for sale | $1,449,000+22.8%$486/sqft |
Source: Stellar MLS #U8183243 Report a problem | ||
| 2/23/2022 | Sold | $1,180,277-8.9%$396/sqft |
Source: Public Record Report a problem | ||
| 1/14/2022 | Pending sale | $1,295,000$435/sqft |
Source: Stellar MLS #U8144701 Report a problem | ||
| 1/7/2022 | Price change | $1,295,000-7.2%$435/sqft |
Source: Stellar MLS #U8144701 Report a problem | ||
| 12/1/2021 | Listed for sale | $1,395,000+106.7%$468/sqft |
Source: Stellar MLS #U8144701 Report a problem | ||
| 11/28/2016 | Sold | $675,000-3.4%$227/sqft |
Source: Stellar MLS #U7788106 Report a problem | ||
| 11/1/2016 | Pending sale | $699,000$235/sqft |
Source: COASTAL PROPERTIES GROUP #U7788106 Report a problem | ||
| 8/12/2016 | Price change | $699,000+7.6%$235/sqft |
Source: COASTAL PROPERTIES GROUP #U7788106 Report a problem | ||
| 7/1/2016 | Price change | $649,900-7%$218/sqft |
Source: CENTURY 21 Jim White & Associates #U7770371 Report a problem | ||
| 6/2/2016 | Price change | $699,000-6.7%$235/sqft |
Source: CENTURY 21 Jim White & Associates #U7770371 Report a problem | ||
| 4/29/2016 | Price change | $749,000-6.3%$251/sqft |
Source: CENTURY 21 Jim White & Associates #U7770371 Report a problem | ||
| 4/5/2016 | Price change | $799,000-10.7%$268/sqft |
Source: CENTURY 21 Jim White & Associates #U7770371 Report a problem | ||
| 3/18/2016 | Price change | $895,000-9.2%$300/sqft |
Source: CENTURY 21 Jim White & Associates #U7770371 Report a problem | ||
| 3/14/2016 | Listed for sale | $986,000+670.3%$331/sqft |
Source: CENTURY 21 Jim White & Associates #U7770371 Report a problem | ||
| 6/6/1995 | Sold | $128,000$43/sqft |
Source: Public Record Report a problem | ||
Public tax history
| Year | Property taxes | Tax assessment |
|---|---|---|
| 2025 | $26,568 +2.9% | $1,333,754 +1.9% |
| 2024 | $25,808 +9.3% | $1,308,385 +10% |
| 2023 | $23,621 +88.1% | $1,189,441 +77.7% |
| 2022 | $12,554 -1.7% | $669,265 +3% |
| 2021 | $12,766 -0.2% | $649,772 +1.4% |
| 2020 | $12,796 +1.6% | $640,801 +2.3% |
| 2019 | $12,590 | $626,394 +1.9% |
| 2018 | $12,590 +1.3% | $614,714 +2.1% |
| 2017 | $12,431 +36.3% | $602,071 +47.4% |
| 2016 | $9,119 +134.1% | $408,543 +92.3% |
| 2015 | $3,895 +0.6% | $212,413 +0.8% |
| 2014 | $3,873 +0.7% | $210,727 +1.5% |
| 2013 | $3,844 +2% | $207,613 +1.7% |
| 2012 | $3,768 | $204,143 +3% |
| 2011 | -- | $198,197 +1.5% |
| 2010 | -- | $195,268 +2.7% |
| 2009 | -- | $190,134 +29.2% |
| 2008 | $2,294 | $147,128 +3% |
| 2007 | -- | $142,843 -47.5% |
| 2005 | -- | $272,100 +11.7% |
| 2004 | $2,586 +1.8% | $243,600 +5.5% |
| 2003 | $2,540 +3.6% | $231,000 +18.5% |
| 2002 | $2,451 | $195,000 +11.2% |
| 2001 | $2,451 +3.6% | $175,300 +14.4% |
| 2000 | $2,367 | $153,300 |
Find assessor info on the county website
Neighborhood: Crescent Lake
Nearby homes
- $664,4002 bd2 ba2.1k sqft818 17th Ave N, Saint Petersburg, FL 33704Off Market
- $756,0002 bd1 ba1.2k sqft828 17th Ave N, Saint Petersburg, FL 33704Sold
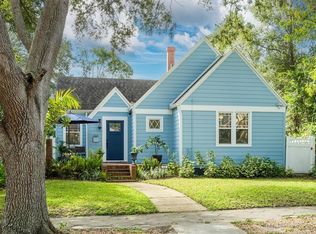
- $624,500-- bd1 ba1k sqft801 17th Ave N, Saint Petersburg, FL 33704Off Market
- $1,050,0003 bd3 ba2k sqft801 16th Ave N, Saint Petersburg, FL 33704Sold

- $527,200-- bd3 ba1.2k sqft811 16th Ave N, Saint Petersburg, FL 33704Off Market
- $1,278,1005 bd3 ba2.6k sqft821 16th Ave N, Saint Petersburg, FL 33704Off Market
- $1,653,9003 bd4 ba3.4k sqft1621 8th St N, Saint Petersburg, FL 33704Off Market
- $669,2003 bd3 ba1.5k sqft827 16th Ave N, Saint Petersburg, FL 33704Off Market
Nearby schools
GreatSchools rating
- 5/10Woodlawn Elementary SchoolGrades: PK-5Distance: 0.7 mi
- 5/10John Hopkins Middle SchoolGrades: 6-8Distance: 1.8 mi
- 6/10St. Petersburg High SchoolGrades: 9-12Distance: 1.6 mi
Schools provided by the listing agent
- Elementary: Woodlawn Elementary-PN
- Middle: John Hopkins Middle-PN
- High: St. Petersburg High-PN
Source: Stellar MLS. This data may not be complete. We recommend contacting the local school district to confirm school assignments for this home.
Get a cash offer in 3 minutes
Find out how much your home could sell for in as little as 3 minutes with a no-obligation cash offer.
Estimated market value
$1,905,500
Get a cash offer in 3 minutes
Find out how much your home could sell for in as little as 3 minutes with a no-obligation cash offer.
Estimated market value
$1,905,500
- Florida
- Pinellas County
- Saint Petersburg
- 33704
- Crescent Lake
- 800 17TH AVENUE N
Nearby cities
Nearby neighborhoods
Nearby zip codes
Other Saint Petersburg Topics
- Apartments for Rent in 33704
- Houses for Sale in 33704
- Houses for Rent in 33704
- 33704 Real Estate
- Saint Petersburg Condos
- Houses for Sale in Saint Petersburg
- Newest Listings in Saint Petersburg
- Saint Petersburg Home Values
- Saint Petersburg Real Estate Agents
- Saint Petersburg Refinance
- Saint Petersburg Mortgage Rates
