Welcome to 801 16th Avenue North in Crescent Lake. This simply stunning bungalow was once owned in the 1930s by an Italian Count and special nods to him can be seen throughout the home. As you enter through the arched entryway, you’ll notice the gorgeous, vaulted, cathedral ceiling in the living room, complete with a working, wood-burning fireplace. Situated on a most desired corner lot, this home oozes with character and natural light. In addition to the 2 bed, 2 bath main home, there is also a formal dining room, office/breakfast nook/reading room, indoor laundry, ‘mud room’ with storage, pantry, outdoor brick paver patio, perfectly remodeled kitchen with honed marble counters, fully fenced yard space, and a detached 1 car garage that is fully heated and cooled and can be used as an art studio. This one-of-a-kind property also features a detached, separately metered, fully furnished, 1 bed, 1 bath apartment with renovated full kitchen and bath with tub, an office space, and off-street parking. Additional upgrades include a new roof (2023), new primary bathroom with dual sinks (2024), all new impact windows and back sliding door (2024), all new electrical and plumbing (2024), refinished hardwood flooring in the main home (2024), exterior paint (2023), interior paint (2024), new pantry (2024), new gutters, downspouts and fascia (2024), all new landscaping and sod (2024), two new AC units (main and cottage- 2024), tankless hot water heater, and a transferable termite bond. Located in a non-flood zone and non-evacuation zone. Crescent Lake is one of St. Pete's most desirable neighborhoods with a walking trail, park, playground, and tennis/pickleball courts all within walking distance and everything that St. Pete has to offer all within minutes from your front door.
Sold for $1,050,000
$1,050,000
801 16TH AVENUE N, ST PETERSBURG, FL 33704
3beds
2,092sqft
Single Family Residence
Built in 1939
6,900 Square Feet Lot
$1,072,800 Zestimate®
$502/sqft
$3,662 Estimated rent
Home value
$1,072,800
$998,000 - $1.16M
$3,662/mo
Zestimate® history
Owner options
List your home for rent
$3,662/mo
Rent Zestimate®
Find your next renter with Zillow Rental Manager. Plus, with online applications, you can quickly screen prospective tenants – for free.
$3,662/mo
Rent Zestimate®
Refinance and save
$7,281/mo
Est. payment
Refinancing to a lower rate could help reduce your monthly payments and save thousands over the life of the loan.
$7,281/mo
Est. payment
Explore your selling options
Work with a Zillow partner agent
Leverage their expertise and Zillow's premium Showcase listings to get your home seen by more buyers.
Get startedList with your own agent
Get your home in front of millions of buyers by listing it on Zillow.
Learn how to do itSell it yourself
Take full control of how buyers see your home on Zillow by listing For Sale by Owner (FSBO).
List your homeWhat's special
Zillow last checked:
Listing updated:
Listed by:
Bekah Rush 813-917-4544,
COMPASS FLORIDA LLC 727-339-7902,
Jerilyn Rush 813-927-6795,
COMPASS FLORIDA LLC
Bought with:
Ted Ciske, 3117982
GALLERY PROPERTIES INTERNATIONAL
Source: Stellar MLS,MLS#: U8255061 Originating MLS: Pinellas Suncoast
Originating MLS: Pinellas Suncoast
Facts & features
Interior
Bedrooms & bathrooms
- Bedrooms: 3
- Bathrooms: 3
- Full bathrooms: 3
Rooms
- Room types: Garage Apartment, Great Room, Utility Room
Primary bedroom
- Features: Built-in Closet
- Level: First
- Dimensions: 13x15
Bedroom 1
- Features: Built-in Closet
- Level: First
- Dimensions: 12x12
Kitchen
- Level: First
- Dimensions: 8x11
Living room
- Level: First
- Dimensions: 13x18
Heating
- Central
Cooling
- Central Air
Appliances
- Included: Dishwasher, Disposal, Dryer, Exhaust Fan, Gas Water Heater, Microwave, Range, Refrigerator, Tankless Water Heater, Washer
- Laundry: Gas Dryer Hookup, Inside
Features
- Built-in Features, Cathedral Ceiling(s), Living Room/Dining Room Combo, Primary Bedroom Main Floor, Solid Surface Counters, Stone Counters, Thermostat, Vaulted Ceiling(s)
- Flooring: Porcelain Tile, Hardwood
- Doors: Sliding Doors
- Windows: Storm Window(s)
- Has fireplace: Yes
- Fireplace features: Wood Burning
Interior area
- Total structure area: 2,131
- Total interior livable area: 2,092 sqft
Property
Parking
- Total spaces: 1
- Parking features: Garage
- Garage spaces: 1
Features
- Levels: One
- Stories: 1
- Patio & porch: Patio, Rear Porch
- Exterior features: Irrigation System, Private Mailbox, Rain Gutters, Sidewalk
- Fencing: Vinyl
Lot
- Size: 6,900 Square Feet
- Dimensions: 51 x 132
- Features: Corner Lot, City Lot, In County, Landscaped, Sidewalk
- Residential vegetation: Mature Landscaping, Trees/Landscaped
Details
- Additional structures: Guest House, Storage
- Parcel number: 183117122940000310
- Special conditions: None
Construction
Type & style
- Home type: SingleFamily
- Architectural style: Bungalow,Craftsman,Tudor
- Property subtype: Single Family Residence
Materials
- Asbestos
- Foundation: Crawlspace
- Roof: Shingle
Condition
- New construction: No
- Year built: 1939
Utilities & green energy
- Sewer: Public Sewer
- Water: Public
- Utilities for property: BB/HS Internet Available, Cable Available, Electricity Connected, Natural Gas Connected, Street Lights, Water Connected
Community & HOA
Community
- Features: Park, Playground, Sidewalks
- Pet fee: $0 monthly
- Subdivision: BROWNLEIGH COURT
HOA
- Has HOA: No
Location
- Region: Saint Petersburg
Financial & listing details
- Price per square foot: $502/sqft
- Tax assessed value: $709,153
- Annual tax amount: $1,973
- Date on market: 8/27/2024
- Cumulative days on market: 3 days
- Listing terms: Cash,Conventional,VA Loan
- Ownership: Fee Simple
- Total actual rent: 0
- Electric utility on property: Yes
- Road surface type: Brick
Price history
| Date | Event | Price |
|---|---|---|
| 9/24/2024 | Sold | $1,050,000-4.5%$502/sqft |
Source:  Stellar MLS #U8255061 Report a problem Stellar MLS #U8255061 Report a problem | ||
| 8/30/2024 | Pending sale | $1,100,000$526/sqft |
Source: Stellar MLS #U8255061 Report a problem | ||
| 8/27/2024 | Listed for sale | $1,100,000+23.6%$526/sqft |
Source: Stellar MLS #U8255061 Report a problem | ||
| 10/31/2023 | Sold | $890,000-11%$425/sqft |
Source: Stellar MLS #U8212777 Report a problem | ||
| 10/9/2023 | Pending sale | $1,000,000$478/sqft |
Source: Stellar MLS #U8212777 Report a problem | ||
| 10/3/2023 | Listed for sale | $1,000,000$478/sqft |
Source: Stellar MLS #U8212777 Report a problem | ||
| 9/24/2023 | Pending sale | $1,000,000$478/sqft |
Source: Stellar MLS #U8212777 Report a problem | ||
| 9/8/2023 | Listed for sale | $1,000,000+233.3%$478/sqft |
Source: Stellar MLS #U8212777 Report a problem | ||
| 6/13/2008 | Sold | $300,000-16.2%$143/sqft |
Source: Public Record Report a problem | ||
| 4/11/2008 | Listed for sale | $358,000+55.7%$171/sqft |
Source: Postlets #7272332 Report a problem | ||
| 10/18/2002 | Sold | $230,000+33.7%$110/sqft |
Source: Public Record Report a problem | ||
| 4/20/2001 | Sold | $172,000+24.6%$82/sqft |
Source: Public Record Report a problem | ||
| 10/11/1999 | Sold | $138,000+57.7%$66/sqft |
Source: Public Record Report a problem | ||
| 7/9/1993 | Sold | $87,500$42/sqft |
Source: Public Record Report a problem | ||
Public tax history
| Year | Property taxes | Tax assessment |
|---|---|---|
| 2025 | $13,278 +56.3% | $709,153 +48.4% |
| 2024 | $8,496 +330.4% | $477,862 +236.7% |
| 2023 | $1,974 +3.5% | $141,918 +3% |
| 2022 | $1,908 -0.6% | $137,784 +3% |
| 2021 | $1,919 +0.3% | $133,771 +1.4% |
| 2020 | $1,913 +2.5% | $131,924 +2.3% |
| 2019 | $1,867 | $128,958 +1.9% |
| 2018 | $1,867 +2% | $126,553 +2.1% |
| 2017 | $1,831 +3% | $123,950 +2.1% |
| 2016 | $1,777 -1.4% | $121,401 +0.7% |
| 2015 | $1,802 +0.8% | $120,557 +0.8% |
| 2014 | $1,788 +1.1% | $119,600 +1.5% |
| 2013 | $1,769 +2.3% | $117,833 +1.7% |
| 2012 | $1,729 | $115,863 +3% |
| 2011 | -- | $112,488 +1.5% |
| 2010 | -- | $110,826 +2.7% |
| 2009 | -- | $107,912 -58.9% |
| 2008 | $4,788 | $262,858 +3% |
| 2007 | -- | $255,202 +2.6% |
| 2005 | -- | $248,700 +12.1% |
| 2004 | $4,703 +2.2% | $221,900 +4% |
| 2003 | $4,601 +219.6% | $213,400 +17.2% |
| 2002 | $1,440 | $182,100 +84.3% |
| 2001 | $1,440 +4.1% | $98,800 +22.3% |
| 2000 | $1,383 | $80,800 |
Find assessor info on the county website
Neighborhood: Crescent Lake
Nearby homes
- $535,900-- bd3 ba1.2k sqft811 16th Ave N, Saint Petersburg, FL 33704Off Market
- $1,257,6005 bd3 ba2.6k sqft821 16th Ave N, Saint Petersburg, FL 33704Off Market

- $798,6002 bd2 ba2.1k sqft1601 8th St N, Saint Petersburg, FL 33704Off Market
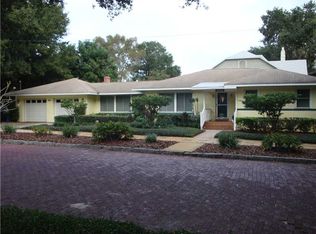
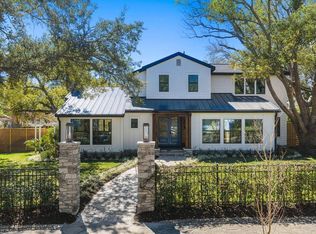
- $1,915,0004 bd4 ba2.9k sqft800 17th Ave N, Saint Petersburg, FL 33704Sold
- $674,3003 bd3 ba1.5k sqft827 16th Ave N, Saint Petersburg, FL 33704Off Market
- $1,683,9003 bd4 ba3.4k sqft1621 8th St N, Saint Petersburg, FL 33704Off Market
- $996,8003 bd4 ba2.1k sqft773 16th Ave N, Saint Petersburg, FL 33704Off Market
- $660,3002 bd2 ba2.1k sqft818 17th Ave N, Saint Petersburg, FL 33704Off Market
Nearby schools
GreatSchools rating
- 5/10Woodlawn Elementary SchoolGrades: PK-5Distance: 0.7 mi
- 5/10John Hopkins Middle SchoolGrades: 6-8Distance: 1.8 mi
- 6/10St. Petersburg High SchoolGrades: 9-12Distance: 1.6 mi
Schools provided by the listing agent
- Elementary: Woodlawn Elementary-PN
- Middle: John Hopkins Middle-PN
- High: St. Petersburg High-PN
Source: Stellar MLS. This data may not be complete. We recommend contacting the local school district to confirm school assignments for this home.
Get a cash offer in 3 minutes
Find out how much your home could sell for in as little as 3 minutes with a no-obligation cash offer.
Estimated market value
$1,072,800
Get a cash offer in 3 minutes
Find out how much your home could sell for in as little as 3 minutes with a no-obligation cash offer.
Estimated market value
$1,072,800
- Florida
- Pinellas County
- Saint Petersburg
- 33704
- Crescent Lake
- 801 16TH AVENUE N
Nearby cities
Nearby neighborhoods
Nearby zip codes
Other Saint Petersburg Topics
- Apartments for Rent in 33704
- Houses for Sale in 33704
- Houses for Rent in 33704
- 33704 Real Estate
- Saint Petersburg Condos
- Houses for Sale in Saint Petersburg
- Newest Listings in Saint Petersburg
- Saint Petersburg Home Values
- Saint Petersburg Real Estate Agents
- Saint Petersburg Refinance
- Saint Petersburg Mortgage Rates
