Nestled in the highly sought-after Crescent Lake neighborhood, this beautifully maintained 1925 two-story home on a corner lot is surrounded by majestic oak trees, providing a serene and shaded retreat. From stunning original details and wood floors to a brand new roof, updated electrical service, new HVAC ducts, buried utilities, and recent wood destroying organisms treatment, this home perfectly pairs character and peace of mind. Upon arriving, you'll be captivated with classic curb appeal and welcomed by inviting walkways and shaded patio spaces made of antique Barcelona bricks. Relax on the beautiful north-facing screened front porch, perfect for neighborly hellos, or you can privately relax or entertain in the courtyard featuring a charming corner arbor and pergola, hammock, hot tub under the stars, lush landscape and lighting, complete with a fire pit and a side chicken run under plumeria trees and passion vines which adds a unique touch to your backyard. Inside you'll delight in the cozy spaces filled with historic charm and an abundance of natural light which include; a true east facing Florida room, grand living room with rare wood burning fireplace, a dining room with French doors overlooking and providing access to the courtyard, a kitchen lined with windows, and all four bedrooms conveniently located upstairs. The cherry on top of this exquisite property is it's location being steps to Crescent Lake Park, with the playground undergoing a major upgrade, walking trails, pickleball, a dog park at the south end of Crescent Lake, and beautiful landscape lighting for gatherings anytime. Also convenient to all urban amenities; restaurants, shopping, beautiful golf courses, top rated schools, Great Exploration Children’s Museum, Sunken Gardens, and Tropicana Field to cheer on the Tampa Bay Rays. Also, a short drive to access I-275 and 20 minutes to St. Pete Beach or the airport! Don’t miss this opportunity to own a piece of history and schedule your visit today!
Sold for $860,000
$860,000
800 20TH AVENUE N, ST PETERSBURG, FL 33704
4beds
1,882sqft
Single Family Residence
Built in 1925
5,885 Square Feet Lot
$906,300 Zestimate®
$457/sqft
$3,406 Estimated rent
Home value
$906,300
$843,000 - $979,000
$3,406/mo
Zestimate® history
Owner options
List your home for rent
$3,406/mo
Rent Zestimate®
Find your next renter with Zillow Rental Manager. Plus, with online applications, you can quickly screen prospective tenants – for free.
$3,406/mo
Rent Zestimate®
Refinance and save
$4,933/mo
Est. payment
Refinancing to a lower rate could help reduce your monthly payments and save thousands over the life of the loan.
$4,933/mo
Est. payment
Explore your selling options
Work with a Zillow partner agent
Leverage their expertise and Zillow's premium Showcase listings to get your home seen by more buyers.
Get startedList with your own agent
Get your home in front of millions of buyers by listing it on Zillow.
Learn how to do itSell it yourself
Take full control of how buyers see your home on Zillow by listing For Sale by Owner (FSBO).
List your homeWhat's special
Zillow last checked:
Listing updated:
Listed by:
Alysa Casorla 719-660-9695,
EXIT KING REALTY 941-497-6060,
Eric Hill 813-545-4072,
EXIT BAYSHORE REALTY
Bought with:
Georgia Janas, 3141673
NORTHSTAR REALTY
Source: Stellar MLS,MLS#: A4616761 Originating MLS: Venice
Originating MLS: Venice
Facts & features
Interior
Bedrooms & bathrooms
- Bedrooms: 4
- Bathrooms: 2
- Full bathrooms: 2
Primary bedroom
- Features: Walk-In Closet(s)
- Level: Second
Bedroom 2
- Features: Built-in Closet
- Level: Second
Bedroom 3
- Features: Built-in Closet
- Level: Second
Bedroom 4
- Features: Built-in Closet
- Level: Second
Bathroom 2
- Level: Second
Dinette
- Level: First
Dining room
- Level: First
Florida room
- Level: First
Kitchen
- Level: First
Living room
- Level: First
Heating
- Electric, Natural Gas, Wall Furnace
Cooling
- Central Air
Appliances
- Included: Dishwasher, Dryer, Exhaust Fan, Gas Water Heater, Ice Maker, Microwave, Range, Refrigerator, Washer
- Laundry: Laundry Room, Other, Outside
Features
- Built-in Features, Ceiling Fan(s), Crown Molding, Eating Space In Kitchen, PrimaryBedroom Upstairs, Thermostat
- Flooring: Tile, Hardwood
- Doors: French Doors
- Has fireplace: Yes
- Fireplace features: Living Room, Wood Burning
Interior area
- Total structure area: 1,882
- Total interior livable area: 1,882 sqft
Property
Parking
- Total spaces: 1
- Parking features: Garage Door Opener, Garage Faces Side, Ground Level, Off Street, On Street
- Garage spaces: 1
- Has uncovered spaces: Yes
Features
- Levels: Two
- Stories: 2
- Exterior features: Courtyard, Lighting, Sidewalk
- Has spa: Yes
- Spa features: Above Ground, Heated
- Fencing: Fenced,Wood
- Has view: Yes
- View description: Trees/Woods
Lot
- Size: 5,885 Square Feet
- Features: Corner Lot, City Lot, Landscaped, Level, Near Golf Course, Near Public Transit, Oversized Lot, Sidewalk
- Residential vegetation: Mature Landscaping, Oak Trees, Trees/Landscaped
Details
- Additional structures: Other
- Parcel number: 073117848880002950
- Special conditions: None
Construction
Type & style
- Home type: SingleFamily
- Property subtype: Single Family Residence
Materials
- Block, Stucco
- Foundation: Block, Crawlspace
- Roof: Shingle
Condition
- Completed
- New construction: No
- Year built: 1925
Utilities & green energy
- Sewer: Public Sewer
- Water: Public
- Utilities for property: Cable Connected, Electricity Connected, Natural Gas Connected, Sewer Connected, Street Lights, Underground Utilities, Water Connected
Community & HOA
Community
- Pet fee: $0 monthly
- Subdivision: SPRING HILL REV
HOA
- Has HOA: No
Location
- Region: Saint Petersburg
Financial & listing details
- Price per square foot: $457/sqft
- Tax assessed value: $685,768
- Annual tax amount: $3,794
- Date on market: 7/12/2024
- Cumulative days on market: 21 days
- Listing terms: Cash,Conventional,VA Loan
- Ownership: Fee Simple
- Total actual rent: 0
- Electric utility on property: Yes
- Road surface type: Brick
Price history
| Date | Event | Price |
|---|---|---|
| 9/4/2024 | Sold | $860,000+0.1%$457/sqft |
Source:  Stellar MLS #A4616761 Report a problem Stellar MLS #A4616761 Report a problem | ||
| 8/2/2024 | Pending sale | $859,000$456/sqft |
Source: Stellar MLS #A4616761 Report a problem | ||
| 7/12/2024 | Listed for sale | $859,000+250.6%$456/sqft |
Source: Stellar MLS #A4616761 Report a problem | ||
| 6/3/2002 | Sold | $245,000+118.8%$130/sqft |
Source: Public Record Report a problem | ||
| 9/15/1995 | Sold | $112,000$60/sqft |
Source: Public Record Report a problem | ||
Public tax history
| Year | Property taxes | Tax assessment |
|---|---|---|
| 2025 | $13,660 +253.5% | $685,768 +185% |
| 2024 | $3,865 +1.9% | $240,580 +3% |
| 2023 | $3,794 +2.8% | $233,573 +3% |
| 2022 | $3,690 -1.2% | $226,770 +3% |
| 2021 | $3,735 +0% | $220,165 +1.4% |
| 2020 | $3,735 +2% | $217,125 +2.3% |
| 2019 | $3,662 | $212,243 +1.9% |
| 2018 | $3,662 +1.6% | $208,286 +2.1% |
| 2017 | $3,605 +2.2% | $204,002 +2.1% |
| 2016 | $3,527 -1.4% | $199,806 +0.7% |
| 2015 | $3,576 +0.6% | $198,417 +0.8% |
| 2014 | $3,555 +0.8% | $196,842 +1.5% |
| 2013 | $3,528 +2% | $193,933 +1.7% |
| 2012 | $3,457 | $190,691 +3% |
| 2011 | -- | $185,137 +1.5% |
| 2010 | -- | $182,401 -18.5% |
| 2009 | -- | $223,773 -22.1% |
| 2008 | $6,190 | $287,300 -3.5% |
| 2007 | -- | $297,600 +19.3% |
| 2005 | -- | $249,400 +15.4% |
| 2004 | $5,255 +19.5% | $216,200 +20% |
| 2003 | $4,398 +179.2% | $180,100 +42.1% |
| 2002 | $1,576 | $126,700 +6.6% |
| 2001 | $1,576 +3.9% | $118,800 +20.1% |
| 2000 | $1,517 | $98,900 |
Find assessor info on the county website
Neighborhood: Crescent Lake
Nearby homes
- $693,7006 bd4 ba3.4k sqft810 20th Ave South ,, Saint Petersburg, FL 33704Off Market

- $519,9002 bd2 ba992 sqft1914 8th St N, Saint Petersburg, FL 33704Off Market
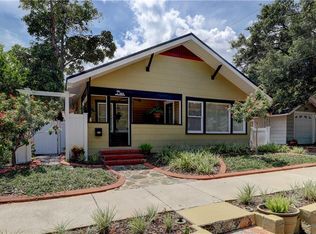
- $627,7003 bd3 ba1.8k sqft820 20th Ave N, Saint Petersburg, FL 33704Off Market
- $740,9003 bd2 ba1.7k sqft1947 8th St N, Saint Petersburg, FL 33704Off Market
- $1,485,0007 bd6 ba2.9k sqft830 20th Ave N, Saint Petersburg, FL 33704Sold
- $677,3003 bd1 ba1.3k sqft780 20th Ave N, Saint Petersburg, FL 33704Off Market
- $1,650,0005 bd3 ba3.3k sqft811 19th Ave N, Saint Petersburg, FL 33704Sold
- $--2 bd1 ba600 sqft830 1/2 20th Ave N, Saint Petersburg, FL 33704Off Market
Nearby schools
GreatSchools rating
- 5/10Woodlawn Elementary SchoolGrades: PK-5Distance: 0.7 mi
- 5/10John Hopkins Middle SchoolGrades: 6-8Distance: 2 mi
- 6/10St. Petersburg High SchoolGrades: 9-12Distance: 1.7 mi
Schools provided by the listing agent
- Elementary: Woodlawn Elementary-PN
- Middle: Meadowlawn Middle-PN
- High: St. Petersburg High-PN
Source: Stellar MLS. This data may not be complete. We recommend contacting the local school district to confirm school assignments for this home.
Get a cash offer in 3 minutes
Find out how much your home could sell for in as little as 3 minutes with a no-obligation cash offer.
Estimated market value
$906,300
Get a cash offer in 3 minutes
Find out how much your home could sell for in as little as 3 minutes with a no-obligation cash offer.
Estimated market value
$906,300
- Florida
- Pinellas County
- Saint Petersburg
- 33704
- Crescent Lake
- 800 20TH AVENUE N
Nearby cities
Nearby neighborhoods
Nearby zip codes
Other Saint Petersburg Topics
- Apartments for Rent in 33704
- Houses for Sale in 33704
- Houses for Rent in 33704
- 33704 Real Estate
- Saint Petersburg Condos
- Houses for Sale in Saint Petersburg
- Newest Listings in Saint Petersburg
- Saint Petersburg Home Values
- Saint Petersburg Real Estate Agents
- Saint Petersburg Refinance
- Saint Petersburg Mortgage Rates
