Located on the 4th floor of historic Building 50 at the Grand Traverse Commons and perched beneath the iconic Red Spire (with private access to the tippy top!), this stunning condo offers expansive views of the Bay as well as the beautiful campus. With a dramatic combination of historic brick, huge beams, wood floors, and a spectacular spiral staircase to the loft area, you will love the "penthouse" feel of this unique condo, all while enjoying the vibrant lifestyle at The Village with a quick elevator ride to restaurants and shops. Currently used as a successful short term rental, this beautiful unit is being sold "turn key" to include all furnishings, linens, etc. Just bring your suitcase!
Sold for $835,000
$835,000
800-408 Cottageview Dr, Traverse City, MI 49684
3beds
1,804sqft
Condominium, Single Family Residence
Built in 1886
-- sqft lot
$852,700 Zestimate®
$463/sqft
$2,719 Estimated rent
Home value
$852,700
$776,000 - $929,000
$2,719/mo
Zestimate® history
Owner options
List your home for rent
$2,719/mo
Rent Zestimate®
Find your next renter with Zillow Rental Manager. Plus, with online applications, you can quickly screen prospective tenants – for free.
$2,719/mo
Rent Zestimate®
Refinance and save
$12,681/mo
Est. payment
Refinancing to a lower rate could help reduce your monthly payments and save thousands over the life of the loan.
$12,681/mo
Est. payment
Explore your selling options
Work with a Zillow partner agent
Leverage their expertise and Zillow's premium Showcase listings to get your home seen by more buyers.
Get startedList with your own agent
Get your home in front of millions of buyers by listing it on Zillow.
Learn how to do itSell it yourself
Take full control of how buyers see your home on Zillow by listing For Sale by Owner (FSBO).
List your homeWhat's special
Zillow last checked:
Listing updated:
Listed by:
Eleanor Vratanina Cell:231-409-9940,
REO-TCRandolph-233022 231-946-4040
Bought with:
Matthew Dakoske, 6501148333
REMAX Bayshore - Union St TC
Source: NGLRMLS,MLS#: 1923048
Facts & features
Interior
Bedrooms & bathrooms
- Bedrooms: 3
- Bathrooms: 2
- Full bathrooms: 2
- Main level bathrooms: 2
- Main level bedrooms: 2
Rooms
- Room types: Great Room
Primary bedroom
- Level: Main
- Area: 208
- Dimensions: 16 x 13
Bedroom 2
- Level: Upper
- Area: 208
- Dimensions: 16 x 13
Bedroom 3
- Level: Main
- Area: 150
- Dimensions: 15 x 10
Primary bathroom
- Features: Private
Dining room
- Level: Main
- Width: 23
Kitchen
- Level: Main
- Area: 221
- Dimensions: 17 x 13
Living room
- Level: Main
- Length: 28
Heating
- Forced Air, Natural Gas
Cooling
- Central Air
Appliances
- Included: Refrigerator, Oven/Range, Dishwasher, Microwave
- Laundry: Main Level
Features
- Loft, Granite Counters, Kitchen Island, Den/Study, Beamed Ceilings, Vaulted Ceiling(s), High Speed Internet
- Flooring: Wood
- Basement: Interior Entry
- Has fireplace: No
- Fireplace features: None
Interior area
- Total structure area: 1,804
- Total interior livable area: 1,804 sqft
- Finished area above ground: 1,804
- Finished area below ground: 0
Property
Parking
- Parking features: Paved, Concrete
- Has uncovered spaces: Yes
Accessibility
- Accessibility features: Accessible Doors, Accessible Hallway(s), Main Floor Access, Covered Entrance, Accessible Elevator Installed
Features
- Levels: 2+ Story
- Stories: 2
- Entry location: Elevator,Third Floor Lvl or Higher
- Exterior features: Sprinkler System, Sidewalk
- Has view: Yes
- View description: Bay, Bay View
- Has water view: Yes
- Water view: Bay
Lot
- Features: Level, Landscaped
Details
- Additional structures: None
- Parcel number: 285136000257
- Zoning description: Residential
Construction
Type & style
- Home type: Condo
- Property subtype: Condominium, Single Family Residence
- Attached to another structure: Yes
Materials
- Brick, Stone
- Roof: Asphalt
Condition
- New construction: No
- Year built: 1886
- Major remodel year: 2021
Utilities & green energy
- Sewer: Public Sewer
- Water: Public
Community & HOA
Community
- Features: Pets Allowed, Common Area, Trails
- Subdivision: Village at GT Commons
HOA
- Services included: Water, Sewer, Trash, Snow Removal, Maintenance Grounds, Heat, Maintenance Structure
- HOA fee: $7,620 annually
Location
- Region: Traverse City
Financial & listing details
- Price per square foot: $463/sqft
- Price range: $835K - $835K
- Date on market: 6/3/2024
- Cumulative days on market: 244 days
- Listing agreement: Exclusive Right Sell
- Listing terms: Cash,1031 Exchange,Other
- Ownership type: Private Owner
- Road surface type: Asphalt
Price history
| Date | Event | Price |
|---|---|---|
| 7/10/2024 | Sold | $835,000-1.8%$463/sqft |
Source:  NGLRMLS #1923048 Report a problem NGLRMLS #1923048 Report a problem | ||
| 6/3/2024 | Listed for sale | $849,900-1.2%$471/sqft |
Source: NGLRMLS #1923048 Report a problem | ||
| 6/1/2024 | Listing removed | $859,900$477/sqft |
Source: NGLRMLS #1917390 Report a problem | ||
| 11/7/2023 | Listed for sale | $859,900+48.3%$477/sqft |
Source: NGLRMLS #1917390 Report a problem | ||
| 12/2/2021 | Sold | $580,000+0.9%$322/sqft |
Source: NGLRMLS #1890391 Report a problem | ||
| 7/23/2021 | Pending sale | $575,000$319/sqft |
Source:  RE/MAX of Michigan #1890391 Report a problem RE/MAX of Michigan #1890391 Report a problem | ||
| 7/23/2021 | Contingent | $575,000$319/sqft |
Source: NGLRMLS #1890391 Report a problem | ||
| 7/16/2021 | Listed for sale | $575,000$319/sqft |
Source: NGLRMLS #1890391 Report a problem | ||
Public tax history
Tax history is unavailable.
Neighborhood: Kids Creek
Nearby homes
- $885,0002 bd2 ba1.7k sqft800-218 Cottageview Dr, Traverse City, MI 49684Sold
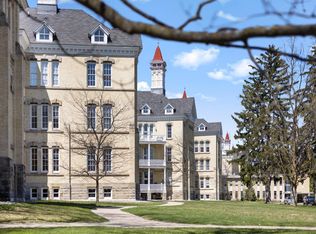
- $1,095,0003 bd4 ba3.6k sqft800-319 Cottageview Dr, Traverse City, MI 49684For Sale
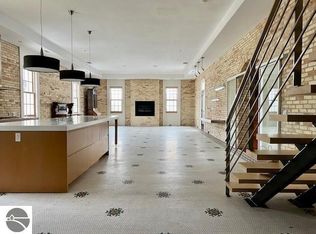
- $540,0002 bd2 ba1.2k sqft800-204 Cottageview Dr, Traverse City, MI 49684Sold
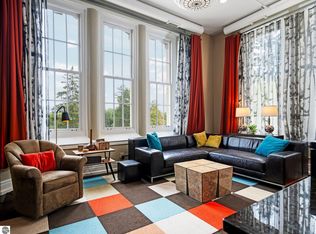
- $178,2001 bd1 ba664 sqft800 Cottageview Dr SUITE 201, Traverse City, MI 49684Off Market
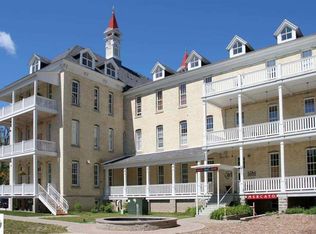
- $236,8001 bd1 ba664 sqft800 Cottageview Dr SUITE 302, Traverse City, MI 49684Off Market
- $356,6001 bd2 ba790 sqft800 Cottageview Dr SUITE 315, Traverse City, MI 49684Off Market
- $367,7001 bd1 ba720 sqft800 Cottageview Dr SUITE 200, Traverse City, MI 49684Off Market
- $233,2001 bd1 ba458 sqft800 Cottageview Dr SUITE 207, Traverse City, MI 49684Off Market
Nearby schools
GreatSchools rating
- 7/10Willow Hill Elementary SchoolGrades: PK-5Distance: 1.1 mi
- 8/10West Middle SchoolGrades: 6-8Distance: 0.9 mi
- 8/10West Senior HighGrades: 9-12Distance: 2.2 mi
Schools provided by the listing agent
- District: Traverse City Area Public Schools
Source: NGLRMLS. This data may not be complete. We recommend contacting the local school district to confirm school assignments for this home.


Get pre-qualified for a loan
At Zillow Home Loans, we can pre-qualify you in as little as 5 minutes with no impact to your credit score.An equal housing lender. NMLS #10287.
Sell for more on Zillow
Get a Zillow Showcase℠ listing at no additional cost and you could sell for .
$852,700
2% more
+$17,054
With Zillow Showcase(estimated)
$869,754
- Michigan
- Grand Traverse County
- Traverse City
- 49684
- Kids Creek
- 800-408 Cottageview Dr
Nearby cities
Nearby neighborhoods
Nearby zip codes
Other Traverse City Topics
