The Grand Traverse Commons isn't a place you Drive to; it's a place you Live in. Boutique shops, cafes, trails, wineries, brewery, year-round events; all steps from the door. Imagine living in this stunning condo in the majestic historic main Building 50 with 3,600 sq ft of space, an end unit flooded w/ natural light on 3 sides, soaring ceilings, open great room, 3 bedrooms and 3 ½ baths, a majestic staircase, and many custom features including the main level original tiled floor, custom frosted glass sliding doors and even a private porch. For a 19th-century landmark of this size, the fees cover grounds, structural maintenance, sewer, snow removal, trash, and water. You really can own an architectural landmark with zero exterior responsibility.
Accepting backups
Price cut: $105K (7/16)
$1,095,000
800-319 Cottageview Dr, Traverse City, MI 49684
3beds
3,615sqft
:
Get pre-qualified$8,426/mo
Condominium, Single Family Residence
Built in 1886
-- sqft lot
$1,045,400 Zestimate®
$303/sqft
$1,425/mo HOA
What's special
Open great roomSoaring ceilingsMajestic staircaseStunning condoPrivate porch
- 159 days |
- 544 |
- 18 |
Zillow last checked:
Listing updated:
Listed by:
Marsha Minervini 231-883-4500,
REMAX Bayshore - Union St TC 231-941-4500
Source: NGLRMLS,MLS#: 1942310
Facts & features
Interior
Bedrooms & bathrooms
- Bedrooms: 3
- Bathrooms: 4
- Full bathrooms: 3
- 1/2 bathrooms: 1
- Main level bathrooms: 2
- Main level bedrooms: 1
Rooms
- Room types: Great Room
Primary bedroom
- Level: Main
- Area: 221.53
- Dimensions: 15.7 x 14.11
Bedroom 2
- Level: Upper
- Area: 219.1
- Dimensions: 15.11 x 14.5
Bedroom 3
- Level: Upper
- Area: 309.51
- Dimensions: 17.1 x 18.1
Primary bathroom
- Features: Private
Dining room
- Level: Main
Kitchen
- Level: Main
- Width: 22
Living room
- Level: Main
- Length: 48
Heating
- Forced Air, Natural Gas, Fireplace(s)
Cooling
- Central Air
Appliances
- Included: Refrigerator, Oven/Range, Disposal, Dishwasher
- Laundry: Main Level
Features
- Bookcases, Entrance Foyer, Walk-In Closet(s), Pantry, Granite Bath Tops, Solid Surface Counters, Kitchen Island, Den/Study, Ceiling Fan(s), Cable TV, High Speed Internet, DSL, WiFi
- Flooring: Tile, Wood, Concrete
- Windows: Blinds
- Basement: Interior Entry
- Has fireplace: Yes
- Fireplace features: Gas
Interior area
- Total structure area: 3,615
- Total interior livable area: 3,615 sqft
- Finished area above ground: 3,615
- Finished area below ground: 0
Video & virtual tour
Property
Parking
- Parking features: None
Accessibility
- Accessibility features: Accessible Hallway(s), Main Floor Access, Accessible Entrance, Accessible Approach with Ramp, Accessible Elevator Installed
Features
- Levels: 2+ Story
- Stories: 2
- Entry location: Stairway (Indoor),Elevator,No Steps,Third Floor Lvl or Higher
- Patio & porch: Porch
- Exterior features: Balcony, Sidewalk
- Waterfront features: None
Lot
- Features: Level, Landscaped
Details
- Additional structures: None
- Parcel number: 285136000251
- Zoning description: Other,Conservation Easement
Construction
Type & style
- Home type: Condo
- Architectural style: Other
- Property subtype: Condominium, Single Family Residence
- Attached to another structure: Yes
Materials
- Brick
- Foundation: Other
- Roof: Asphalt
Condition
- New construction: No
- Year built: 1886
- Major remodel year: 2017
Utilities & green energy
- Sewer: Public Sewer
- Water: Public
Community & HOA
Community
- Features: Pets Allowed, Common Area, Trails
- Subdivision: Grand Traverse Commons
HOA
- Services included: Water, Sewer, Trash, Snow Removal, Maintenance Grounds, Maintenance Structure, Liability Insurance, Fire Insurance
- HOA fee: $17,100 annually
Location
- Region: Traverse City
Financial & listing details
- Price per square foot: $303/sqft
- Tax assessed value: $519,607
- Price range: $1.1M - $1.1M
- Date on market: 2/16/2026
- Cumulative days on market: 159 days
- Listing agreement: Exclusive Right Sell
- Listing terms: Conventional,Cash,1031 Exchange
- Ownership type: Private Owner
- Road surface type: Asphalt
Estimated market value
$1,045,400
$993,000 - $1.10M
$4,104/mo
Price history
| Date | Event | Price |
|---|---|---|
| 7/16/2026 | Price change | $1,095,000-8.8%$303/sqft |
Source:  NGLRMLS #1942310 Report a problem NGLRMLS #1942310 Report a problem | ||
| 4/20/2026 | Listed for sale | $1,200,000$332/sqft |
Source: NGLRMLS #1942310 Report a problem | ||
| 2/16/2026 | Contingent | $1,200,000$332/sqft |
Source: NGLRMLS #1942310 Report a problem | ||
| 2/16/2026 | Listed for sale | $1,200,000$332/sqft |
Source: NGLRMLS #1942310 Report a problem | ||
| 7/28/2025 | Contingent | $1,200,000$332/sqft |
Source: NGLRMLS #1919365 Report a problem | ||
| 12/3/2024 | Price change | $1,200,000-14.3%$332/sqft |
Source: NGLRMLS #1919365 Report a problem | ||
| 7/16/2024 | Price change | $1,400,000-6.7%$387/sqft |
Source: NGLRMLS #1919365 Report a problem | ||
| 2/15/2024 | Listed for sale | $1,500,000$415/sqft |
Source: NGLRMLS #1919365 Report a problem | ||
Public tax history
Tax history is unavailable.
Monthly payment
Est. payment
Payment breakdown
Explore the cost of this home by adjusting the details. Changes won't be saved.Climate risks
Neighborhood: Kids Creek
Nearby schools
GreatSchools rating
- 7/10Willow Hill Elementary SchoolGrades: PK-5Distance: 1.1 mi
- 8/10West Middle SchoolGrades: 6-8Distance: 0.9 mi
- 8/10West Senior HighGrades: 9-12Distance: 2.2 mi
Schools provided by the listing agent
- Middle: Traverse City West Middle School
- High: Traverse City West Senior High School
- District: Traverse City Area Public Schools
Source: NGLRMLS. This data may not be complete. We recommend contacting the local school district to confirm school assignments for this home.
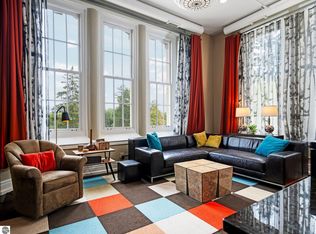
- $540,0002 bd2 ba1.2k sqft800-204 Cottageview Dr, Traverse City, MI 49684Sold
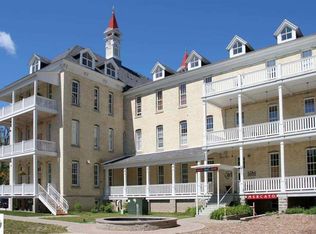
- $178,2001 bd1 ba664 sqft800 Cottageview Dr SUITE 201, Traverse City, MI 49684Off Market
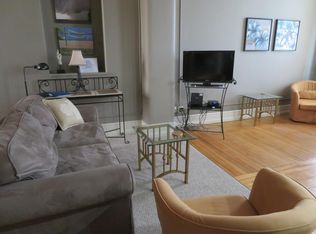
- $243,7001 bd1 ba664 sqft800 Cottageview Dr SUITE 302, Traverse City, MI 49684Off Market
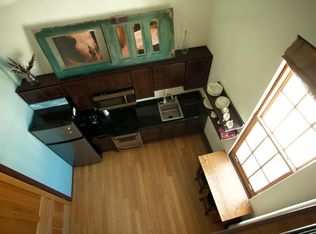
- $362,7001 bd2 ba790 sqft800 Cottageview Dr SUITE 315, Traverse City, MI 49684Off Market
- $372,5001 bd1 ba720 sqft800 Cottageview Dr SUITE 200, Traverse City, MI 49684Off Market
- $240,5001 bd1 ba458 sqft800 Cottageview Dr SUITE 207, Traverse City, MI 49684Off Market
- $584,4001 bd1 ba1.1k sqft800 Cottageview Dr SUITE 208, Traverse City, MI 49684Off Market
- $771,700-- bd2 ba1.6k sqft800 Cottageview Dr SUITE 211, Traverse City, MI 49684Off Market
A local agent can set up tours, give advice and negotiate with sellers.
A local lender can help you make sure your offer is ready when you are.
Similar homes
- $949,0003 bd5 ba3k sqft525 5th St, Traverse City, MI 49684For Sale
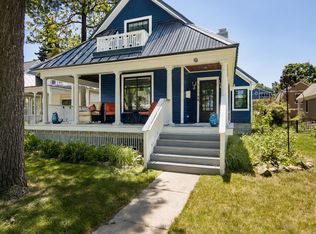 MLS ID #1945694, Jules Yates. NGLRMLS
 - $1,200,0004 bd3 ba3.1k sqft529 Monroe St, Traverse City, MI 49684For Sale
 MLS ID #1947059, Gordon Liechti. NGLRMLS
 - $1,195,0004 bd3 ba3.4k sqft206 E 9th St, Traverse City, MI 49684For Sale
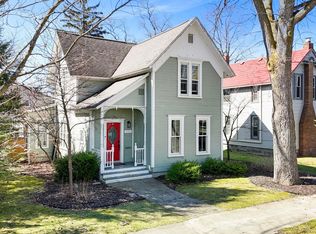 MLS ID #1944274, Erica Mohr. NGLRMLS
 - $997,0005 bd4 ba4.6k sqft5050 Barney Rd, Traverse City, MI 49684For Sale
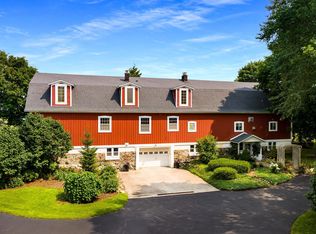 MLS ID #1947507, Debra Hall. NGLRMLS
 - $1,200,0004 bd5 ba4.5k sqft10481 S Monaco Way, Traverse City, MI 49684For SaleMLS ID #1947410, Jennifer Hastings. NGLRMLS
- $869,9003 bd3 ba2.2k sqft13802 S West Bay Shore Dr, Traverse City, MI 49684For SaleMLS ID #1948348, Ben Phillips. NGLRMLS
- $895,0004 bd3 ba3.2k sqft4674 Morning Glory Ln, Traverse City, MI 49684For SaleMLS ID #1947486, Kristine Shacklette. NGLRMLS
- $1,100,0004 bd4 ba3.5k sqft4186 Aquila Ct, Traverse City, MI 49684For SaleMLS ID #1945224, Michael Annelin. NGLRMLS
- $1,225,0005 bd4 ba3.9k sqft10268 E Twin Oaks Dr, Traverse City, MI 49684For SaleMLS ID #1947262, Molly Buttleman. NGLRMLS
- $1,400,0004 bd4 ba3.1k sqft1744 Wayne St, Traverse City, MI 49684For SaleMLS ID #1946795, Ken Kleinrichert. NGLRMLS
- $1,098,0004 bd3 ba2.7k sqft547 Hidden Ridge Dr, Traverse City, MI 49686For SaleMLS ID #1945387, Linda Schaub. NGLRMLS
- $1,099,0004 bd4 ba3.5k sqft293 Fisher Rd, Traverse City, MI 49685For SaleMLS ID #1947756, Ben Street. NGLRMLS
- $1,297,5003 bd3 ba3.9k sqft10758 Shrewbury St, Traverse City, MI 49684For SaleMLS ID #1946919, Mark Hagan. NGLRMLS
- $649,9003 bd3 ba1.8k sqft4157 Stoneridge Dr, Traverse City, MI 49684For SaleMLS ID #1948248, Janel Brown. NGLRMLS
- $1,275,0004 bd4 ba3k sqft7852 Underwood Rdg, Traverse City, MI 49686For SaleMLS ID #1948229, Debra Hall. NGLRMLS
- $1,395,0005 bd3 ba3.3k sqft423 5th St, Traverse City, MI 49684For SaleMLS ID #1945569, Kim Costanza. NGLRMLS
- $744,0003 bd2 ba1.8k sqft109 E Front St #213, Traverse City, MI 49684For SaleMLS ID #1945299, BJ Brick. NGLRMLS
- $724,9004 bd3 ba2.8k sqft4272 Ridgemoor Dr, Traverse City, MI 49684For SaleMLS ID #1947247, Michele Howe. NGLRMLS
- $1,029,0004 bd4 ba3.3k sqft9336 E Summerfield Dr, Traverse City, MI 49684For SaleMLS ID #1945803, Leanne Deeren. NGLRMLS
- $695,0004 bd3 ba3.1k sqft214 W 10th St, Traverse City, MI 49684For SaleMLS ID #1945131, Jay Sluiter. NGLRMLS
