Skip main navigation
Off market
  • Price Unknown

    800-834 Autumn Woods Dr #1ccbe03dc, Belton, MO 64012

    3beds
    1,325sqft
    Apartment
    Built in ----
    -- sqft lot
    $-- Zestimate®
    $--/sqft
    $1,612 Estimated rent

    Home value

    Not available

    Estimated sales range

    Not available

    $1,612/mo

    Zestimate® history
    Loading
    Loading...

    Owner options

    List your home for rent

    $1,612/mo

    Rent Zestimate®

    Find your next renter with Zillow Rental Manager. Plus, with online applications, you can quickly screen prospective tenants – for free.

    Learn more

    $1,612/mo

    Rent Zestimate®

    Refinance and save

    Refinancing to a lower rate could help reduce your monthly payments and save thousands over the life of the loan.

    See today's rates

    Explore your selling options

    Work with a Zillow partner agent

    Leverage their expertise and Zillow's premium Showcase listings to get your home seen by more buyers.

    Get started

    List with your own agent

    Get your home in front of millions of buyers by listing it on Zillow.

    Learn how to do it

    Sell it yourself

    Take full control of how buyers see your home on Zillow by listing For Sale by Owner (FSBO).

    List your home

    What's special

    Surrounded by wooded viewsAdditional bedroomsPrivate bathroomGenerous closet spaceModern appliancesFully equipped kitchenUpstairs primary suite


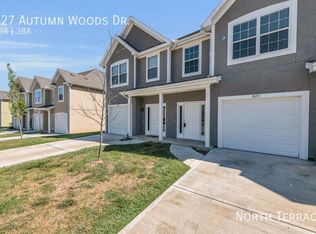
    Autumn Woods | Spacious 3-Bedroom Townhomes in a Serene Setting Welcome to Autumn Woods, where comfort, space, and peaceful surroundings come together. These 3-bedroom, 2.5-bath townhomes offer 1,325 sq. ft. of modern living across two levels, complete with thoughtful layouts and stylish finishes. Whether you're working from home, hosting friends, or just enjoying a quiet evening in, Autumn Woods gives you the space to do it all comfortably. A Neighborhood with Natural Charm Nestled in a tranquil, residential community, Autumn Woods offers the perfect balance of quiet living and everyday convenience. The area is surrounded by wooded views and winding roads, creating a cozy, tucked-away feel yet you're still just minutes from shopping, dining, parks, and top-rated schools. It's the kind of place where neighbors wave hello and evening walks are a daily ritual. Inside Your Home: -Spacious two-story floor plan with over 1,300 sq. ft. of living space -Open-concept main level with designated dining, living, and kitchen areas -Fully equipped kitchen with modern appliances and ample counter space -Half-bathroom on the main floor for guests and convenience -Upstairs primary suite with private bathroom and generous closet space -Two additional bedrooms ideal for family, guests, or a home office -Full-size in-unit washer and dryer -Private patio space for outdoor relaxation -Central heat and A/C -Off-street parking included Utilities: -Residents are responsible for electric and trash -Water and sewer usage are billed monthly based on actual usage and added to your rent Fees & Info: -Application Fee (non-refundable): $55 -Administrative Fee (non-refundable): $200 -Security Deposit (refundable): Equal to 1-month's rent Pet-Friendly Living: -Up to 2 pets under 50 lbs welcome -$250 non-refundable pet fee per pet -$35/month pet rent per pet (Breed restrictions apply see website for details) Note: Photos and 3D tours may feature similar units. Layout and Resident is responsible for electic, trash, and a monthly water charge.

    This property is not currently displayed as for sale or rent on Zillow. This may be different from what's on other websites or public sources.
    Zillow last checked:

    Listing updated:

    Source: Zillow Rentals

    Facts & features

    Interior

    Bedrooms & bathrooms
    • Bedrooms: 3
    • Bathrooms: 3
    • Full bathrooms: 2
    • 1/2 bathrooms: 1
    Rooms
    • Room types: Dining Room, Family Room
    Heating
    • Electric
    Cooling
    • Central Air, Ceiling Fan
    Appliances
    • Included: Dishwasher, Disposal, Microwave, Refrigerator, WD Hookup
    • Laundry: Hookups
    Features
    • Ceiling Fan(s), Storage, WD Hookup
    • Flooring: Carpet, Hardwood
    • Furnished: Yes
    Interior area
    • Total interior livable area: 1,325 sqft

    Property

    Parking
    • Parking features: Attached
    • Has attached garage: Yes
    • Details: Contact manager
    Features
    • Patio & porch: Deck, Patio
    • Exterior features: Convection Oven, Electric furnace, Electricity not included in rent, Garbage not included in rent, Heating: Electric, Kitchen recently updated, Lawn, Living room, Modern bath fixtures, No smoking, One Year Lease, Recently rehabbed, Recently renovated, Stainless steel appliances, Water not included in rent

    Construction

    Type & style
    • Home type: Apartment
    • Property subtype: Apartment

    Community & HOA

    Community
    • Pet deposit fee: $250
    • Pet fee: $35 monthly
    Location
    • Region: Belton

    Financial & listing details

    • Date on market: 3/11/2025
    • Lease term: One Year Lease

    Price history

    DateEventPrice
    6/17/2025Listing removed$1,695$1/sqft
    Source: Zillow Rentals Report a problem
    3/11/2025Listed for rent$1,695$1/sqft
    Source: Zillow Rentals Report a problem

    Public tax history

    Tax history is unavailable.

    Neighborhood: 64012

    Nearby schools

    GreatSchools rating