Oh my, feast your eyes on this charming and adorable 3 bedroom 2 bathroom brick home snuggled up on a delightful corner
lot. This gem boasts not one, but two living areas, one of which flaunts a cozy brick fireplace, perfect for those chilly nights.
You'll find not one, but two dining areas as well, perfect for hosting guests. The kitchen is a true delight, with a separate
pantry, decorative tile backsplash, and a divine island fit for a chef. And wait, it gets better, a fenced-in backyard, perfect for
soaking up some sun or entertaining family and friends. This one is not to be missed, so hurry and see it for yourself. Sold 'AS IS'.
Sold
Price Unknown
800 Birkhill Trl, Arlington, TX 76001
3beds
1,780sqft
Single Family Residence
Built in 1997
6,316 Square Feet Lot
$309,600 Zestimate®
$--/sqft
$2,241 Estimated rent
Home value
$309,600
$294,000 - $325,000
$2,241/mo
Zestimate® history
Owner options
List your home for rent
$2,241/mo
Rent Zestimate®
Find your next renter with Zillow Rental Manager. Plus, with online applications, you can quickly screen prospective tenants – for free.
$2,241/mo
Rent Zestimate®
Refinance and save
Refinancing to a lower rate could help reduce your monthly payments and save thousands over the life of the loan.
Explore your selling options
Work with a Zillow partner agent
Leverage their expertise and Zillow's premium Showcase listings to get your home seen by more buyers.
Get startedList with your own agent
Get your home in front of millions of buyers by listing it on Zillow.
Learn how to do itSell it yourself
Take full control of how buyers see your home on Zillow by listing For Sale by Owner (FSBO).
List your homeWhat's special
Cozy brick fireplaceBrick homeFenced-in backyardDecorative tile backsplashDivine islandSeparate pantry
Zillow last checked:
Listing updated:
Listed by:
Elisha Holmes 0795487 855-299-7653,
Mark Spain Real Estate 855-299-7653
Bought with:
Andrew Do
USA, REALTORS
Source: NTREIS,MLS#: 20332752
Facts & features
Interior
Bedrooms & bathrooms
- Bedrooms: 3
- Bathrooms: 2
- Full bathrooms: 2
Primary bedroom
- Features: Walk-In Closet(s)
- Level: First
- Dimensions: 16 x 12
Bedroom
- Level: First
- Dimensions: 11 x 10
Bedroom
- Level: First
- Dimensions: 11 x 10
Living room
- Level: First
- Dimensions: 20 x 13
Living room
- Level: First
- Dimensions: 19 x 15
Utility room
- Level: First
- Dimensions: 8 x 5
Heating
- Central, Electric
Cooling
- Central Air, Ceiling Fan(s), Electric
Appliances
- Included: Dishwasher, Electric Cooktop, Ice Maker, Microwave, Refrigerator
Features
- Cathedral Ceiling(s), Decorative/Designer Lighting Fixtures, Kitchen Island, Cable TV, Walk-In Closet(s)
- Flooring: Carpet, Ceramic Tile, Hardwood
- Has basement: No
- Number of fireplaces: 1
- Fireplace features: Living Room
Interior area
- Total interior livable area: 1,780 sqft
Property
Parking
- Total spaces: 2
- Parking features: Garage Faces Front
- Garage spaces: 2
Features
- Levels: One
- Stories: 1
- Pool features: None
- Fencing: Back Yard
Lot
- Size: 6,316 Square Feet
- Features: Corner Lot
Details
- Parcel number: 06971601
Construction
Type & style
- Home type: SingleFamily
- Architectural style: Traditional,Detached
- Property subtype: Single Family Residence
Materials
- Brick
- Foundation: Slab
- Roof: Composition
Condition
- Year built: 1997
Utilities & green energy
- Sewer: Public Sewer
- Water: Public
- Utilities for property: Sewer Available, Water Available, Cable Available
Community & HOA
Community
- Security: Smoke Detector(s)
- Subdivision: Eden Gardens Add
HOA
- Has HOA: No
Location
- Region: Arlington
Financial & listing details
- Tax assessed value: $314,467
- Annual tax amount: $6,801
- Date on market: 5/25/2023
- Cumulative days on market: 21 days
Price history
| Date | Event | Price |
|---|---|---|
| 8/15/2023 | Sold | -- |
Source: NTREIS #20332752 Report a problem | ||
| 7/17/2023 | Pending sale | $290,000$163/sqft |
Source: NTREIS #20332752 Report a problem | ||
| 7/9/2023 | Contingent | $290,000$163/sqft |
Source: NTREIS #20332752 Report a problem | ||
| 7/6/2023 | Price change | $290,000-5.2%$163/sqft |
Source: NTREIS #20332752 Report a problem | ||
| 6/26/2023 | Pending sale | $306,000$172/sqft |
Source: NTREIS #20332752 Report a problem | ||
| 6/12/2023 | Contingent | $306,000$172/sqft |
Source: NTREIS #20332752 Report a problem | ||
| 6/8/2023 | Listed for sale | $306,000$172/sqft |
Source: NTREIS #20332752 Report a problem | ||
| 5/26/2023 | Contingent | $306,000$172/sqft |
Source: NTREIS #20332752 Report a problem | ||
| 5/25/2023 | Listed for sale | $306,000+69.1%$172/sqft |
Source: NTREIS #20332752 Report a problem | ||
| 3/3/2020 | Listing removed | -- |
Source: Auction.com Report a problem | ||
| 2/13/2020 | Listed for sale | -- |
Source: Auction.com Report a problem | ||
| 9/26/2017 | Sold | -- |
Source: Agent Provided Report a problem | ||
| 8/30/2017 | Pending sale | $181,000$102/sqft |
Source: Suburban Real Estate #13652773 Report a problem | ||
| 8/17/2017 | Price change | $181,000-1.6%$102/sqft |
Source: Suburban Real Estate #13652773 Report a problem | ||
| 7/26/2017 | Price change | $183,900-0.6%$103/sqft |
Source: Suburban Real Estate #13652773 Report a problem | ||
| 7/19/2017 | Listed for sale | $185,000$104/sqft |
Source: Suburban Real Estate #13652773 Report a problem | ||
| 12/9/2003 | Sold | -- |
Source: Public Record Report a problem | ||
| 10/7/2002 | Sold | -- |
Source: Public Record Report a problem | ||
Public tax history
| Year | Property taxes | Tax assessment |
|---|---|---|
| 2025 | $4,816 -31.3% | $314,467 |
| 2024 | $7,009 -9.2% | $314,467 -8.7% |
| 2023 | $7,717 +13.5% | $344,475 +27.3% |
| 2022 | $6,801 +8.6% | $270,624 +13.3% |
| 2021 | $6,265 +9.8% | $238,954 +11.3% |
| 2020 | $5,706 -1% | $214,726 -0.4% |
| 2019 | $5,762 +13.3% | $215,597 +17.4% |
| 2018 | $5,086 +21% | $183,670 +1.9% |
| 2017 | $4,202 +11.2% | $180,302 +15% |
| 2016 | $3,780 +9.4% | $156,754 +15.8% |
| 2015 | $3,456 | $135,384 +10.3% |
| 2014 | $3,456 | $122,700 +9.9% |
| 2013 | -- | $111,600 -1.8% |
| 2012 | -- | $113,600 |
| 2011 | -- | $113,600 -0.2% |
| 2010 | -- | $113,800 -4.7% |
| 2009 | -- | $119,400 -4.2% |
| 2008 | -- | $124,600 |
| 2007 | -- | $124,600 +20.4% |
| 2006 | -- | $103,501 -14% |
| 2005 | -- | $120,400 -10.7% |
| 2004 | -- | $134,800 +2.9% |
| 2003 | -- | $131,000 +7.9% |
| 2002 | -- | $121,400 +4.7% |
| 2001 | -- | $115,900 +11.7% |
| 2000 | -- | $103,800 |
Find assessor info on the county website
Neighborhood: Southeast
Nearby homes
- $266,8003 bd2 ba1.3k sqft802 Birkhill Trl, Arlington, TX 76001Off Market
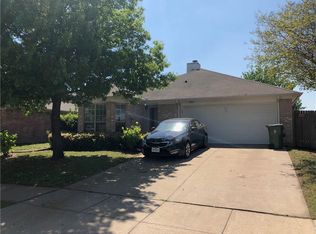
- $278,9003 bd2 ba1.4k sqft801 Mancuso Dr, Arlington, TX 76001Off Market
- $272,6003 bd2 ba1.3k sqft803 Mancuso Dr, Arlington, TX 76001Off Market
- $--3 bd2 ba1.9k sqft804 Birkhill Trl, Arlington, TX 76001Sold

- $283,2003 bd2 ba1.3k sqft6909 Flaxford Trl, Arlington, TX 76001Off Market
- $304,0004 bd2 ba1.7k sqft6907 Flaxford Trl, Arlington, TX 76001Off Market
- $286,1003 bd2 ba1.4k sqft805 Mancuso Dr, Arlington, TX 76001Off Market
- $4,422-- bd-- ba796 sqft805 Mancuso Dr, Arlington, TX 76001Off Market
Nearby schools
GreatSchools rating
- 8/10Kenneth Davis Elementary SchoolGrades: K-4Distance: 0.2 mi
- 5/10T A Howard Middle SchoolGrades: 7-8Distance: 2.1 mi
- 5/10Summit High SchoolGrades: 9-12Distance: 1.4 mi
Schools provided by the listing agent
- Elementary: Davis
- Middle: Howard
- High: Summit
- District: Mansfield ISD
Source: NTREIS. This data may not be complete. We recommend contacting the local school district to confirm school assignments for this home.
Get a cash offer in 3 minutes
Find out how much your home could sell for in as little as 3 minutes with a no-obligation cash offer.
Estimated market value
$309,600
Get a cash offer in 3 minutes
Find out how much your home could sell for in as little as 3 minutes with a no-obligation cash offer.
Estimated market value
$309,600
- Texas
- Tarrant County
- Arlington
- 76001
- Southeast
- 800 Birkhill Trl
Nearby cities
Nearby neighborhoods
Nearby zip codes
Other Arlington Topics
