Multiple offers received seller requested all offers to be submitted by 7:00PM today Monday 8.14.23. Welcome to this charming 3-bedroom, 2-bathroom home in the picturesque city of Arlington. Nestled in a friendly neighborhood, this property offers a wonderful opportunity to experience comfort & convenience. As you step inside, you'll be greeted by a warm & inviting atmosphere. The well-designed layout provides ample space for both entertaining & everyday living! The spacious bedrooms offer a tranquil retreat, providing plenty of room for relaxation & rest. The home's location in Arlington offers a vibrant & welcoming community with a range of amenities & attractions. From local parks & recreational areas to shopping, dining, and entertainment options, you'll find everything you need just a stone's throw away! Whether you're enjoying the coziness of the indoors or exploring the delights of Arlington, this home is the perfect place to create lasting memories!
Sold
Price Unknown
804 Birkhill Trl, Arlington, TX 76001
3beds
1,935sqft
Single Family Residence
Built in 1997
5,052 Square Feet Lot
$310,800 Zestimate®
$--/sqft
$2,294 Estimated rent
Home value
$310,800
$295,000 - $326,000
$2,294/mo
Zestimate® history
Owner options
List your home for rent
$2,294/mo
Rent Zestimate®
Find your next renter with Zillow Rental Manager. Plus, with online applications, you can quickly screen prospective tenants – for free.
$2,294/mo
Rent Zestimate®
Refinance and save
Refinancing to a lower rate could help reduce your monthly payments and save thousands over the life of the loan.
Explore your selling options
Work with a Zillow partner agent
Leverage their expertise and Zillow's premium Showcase listings to get your home seen by more buyers.
Get startedList with your own agent
Get your home in front of millions of buyers by listing it on Zillow.
Learn how to do itSell it yourself
Take full control of how buyers see your home on Zillow by listing For Sale by Owner (FSBO).
List your homeWhat's special
Spacious bedroomsRecreational areasLocal parks
Zillow last checked:
Listing updated:
Listed by:
Christie Cannon 0456906 972-215-7747,
Keller Williams Frisco Stars 972-712-9898
Bought with:
Joseph Bazan
Keller Williams Realty DPR
Source: NTREIS,MLS#: 20391605
Facts & features
Interior
Bedrooms & bathrooms
- Bedrooms: 3
- Bathrooms: 2
- Full bathrooms: 2
Primary bedroom
- Features: Walk-In Closet(s)
- Level: First
- Dimensions: 15 x 13
Bedroom
- Features: Walk-In Closet(s)
- Level: First
- Dimensions: 12 x 9
Bedroom
- Features: Walk-In Closet(s)
- Level: First
- Dimensions: 11 x 11
Breakfast room nook
- Level: First
- Dimensions: 7 x 6
Dining room
- Level: First
- Dimensions: 12 x 9
Other
- Features: Garden Tub/Roman Tub, Separate Shower
- Level: First
- Dimensions: 11 x 5
Other
- Level: First
- Dimensions: 9 x 5
Kitchen
- Features: Built-in Features
- Level: First
- Dimensions: 11 x 9
Living room
- Level: First
- Dimensions: 18 x 14
Utility room
- Features: Utility Room
- Level: First
- Dimensions: 12 x 6
Heating
- Central
Appliances
- Included: Dishwasher, Electric Cooktop, Electric Oven, Disposal, Microwave
- Laundry: Washer Hookup
Features
- High Speed Internet, Other, Cable TV, Vaulted Ceiling(s), Wired for Sound
- Flooring: Carpet, Ceramic Tile
- Has basement: No
- Number of fireplaces: 1
- Fireplace features: Gas Log, Masonry
Interior area
- Total interior livable area: 1,935 sqft
Property
Parking
- Total spaces: 2
- Parking features: Garage Faces Front, Garage, Garage Door Opener, Storage
- Attached garage spaces: 2
Features
- Levels: One
- Stories: 1
- Patio & porch: Covered
- Exterior features: Lighting, Rain Gutters, Storage
- Pool features: None
- Fencing: Wood
Lot
- Size: 5,052 Square Feet
- Features: Interior Lot, Landscaped, Subdivision, Few Trees
Details
- Parcel number: 06971571
Construction
Type & style
- Home type: SingleFamily
- Architectural style: Detached
- Property subtype: Single Family Residence
Materials
- Brick
- Foundation: Slab
- Roof: Composition
Condition
- Year built: 1997
Utilities & green energy
- Utilities for property: Natural Gas Available, Separate Meters, Water Available, Cable Available
Community & HOA
Community
- Features: Curbs, Sidewalks
- Subdivision: Eden Gardens Add
HOA
- Has HOA: No
Location
- Region: Arlington
Financial & listing details
- Tax assessed value: $316,426
- Annual tax amount: $7,089
- Date on market: 7/27/2023
- Cumulative days on market: 21 days
- Listing terms: Cash,Conventional,FHA,VA Loan
Price history
| Date | Event | Price |
|---|---|---|
| 9/18/2023 | Sold | -- |
Source: NTREIS #20391605 Report a problem | ||
| 8/30/2023 | Pending sale | $295,000$152/sqft |
Source: NTREIS #20391605 Report a problem | ||
| 8/18/2023 | Contingent | $295,000$152/sqft |
Source: NTREIS #20391605 Report a problem | ||
| 8/10/2023 | Price change | $295,000-7.8%$152/sqft |
Source: NTREIS #20391605 Report a problem | ||
| 7/27/2023 | Listed for sale | $320,000$165/sqft |
Source: NTREIS #20391605 Report a problem | ||
Public tax history
| Year | Property taxes | Tax assessment |
|---|---|---|
| 2025 | $7,089 +0.5% | $316,426 |
| 2024 | $7,053 -9.5% | $316,426 -9.1% |
| 2023 | $7,797 +21.3% | $348,073 +36.1% |
| 2022 | $6,426 +3.4% | $255,711 +7.9% |
| 2021 | $6,213 +10.6% | $236,993 +12.1% |
| 2020 | $5,616 -1% | $211,323 -0.4% |
| 2019 | $5,671 +17.9% | $212,176 +22.2% |
| 2018 | $4,810 +6.6% | $173,698 +7.4% |
| 2017 | $4,511 +41.9% | $161,788 +12.6% |
| 2016 | $3,179 +2.4% | $143,661 +17.8% |
| 2015 | $3,105 | $121,905 -2.1% |
| 2014 | $3,105 | $124,500 +10.4% |
| 2013 | -- | $112,800 -1.7% |
| 2012 | -- | $114,800 |
| 2011 | -- | $114,800 -0.2% |
| 2010 | -- | $115,000 -4.5% |
| 2009 | -- | $120,400 -4.5% |
| 2008 | -- | $126,100 |
| 2007 | -- | $126,100 +3.7% |
| 2006 | -- | $121,600 |
| 2005 | -- | $121,600 |
| 2004 | -- | $121,600 +2.9% |
| 2003 | -- | $118,200 +7% |
| 2002 | -- | $110,500 +4.8% |
| 2001 | -- | $105,400 +11.5% |
| 2000 | -- | $94,500 |
Find assessor info on the county website
Neighborhood: Southeast
Nearby homes
- $250,6003 bd2 ba1.1k sqft806 Birkhill Trl, Arlington, TX 76001Off Market
- $264,8003 bd2 ba1.3k sqft802 Birkhill Trl, Arlington, TX 76001Off Market
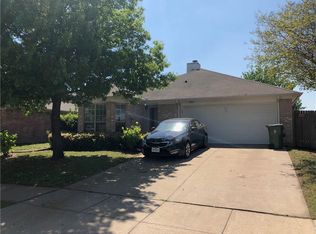
- $271,8003 bd2 ba1.3k sqft808 Birkhill Trl, Arlington, TX 76001Off Market
- $286,1003 bd2 ba1.4k sqft805 Mancuso Dr, Arlington, TX 76001Off Market

- $4,422-- bd-- ba796 sqft805 Mancuso Dr, Arlington, TX 76001Off Market
- $278,1003 bd2 ba1.5k sqft807 Mancuso Dr, Arlington, TX 76001Off Market
- $271,3003 bd2 ba1.3k sqft803 Mancuso Dr, Arlington, TX 76001Off Market
- $--3 bd2 ba1.7k sqft800 Birkhill Trl, Arlington, TX 76001Sold
Nearby schools
GreatSchools rating
- 8/10Kenneth Davis Elementary SchoolGrades: K-4Distance: 0.2 mi
- 5/10T A Howard Middle SchoolGrades: 7-8Distance: 2.1 mi
- 5/10Summit High SchoolGrades: 9-12Distance: 1.4 mi
Schools provided by the listing agent
- Elementary: Davis
- Middle: Howard
- High: Summit
- District: Mansfield ISD
Source: NTREIS. This data may not be complete. We recommend contacting the local school district to confirm school assignments for this home.
Get a cash offer in 3 minutes
Find out how much your home could sell for in as little as 3 minutes with a no-obligation cash offer.
Estimated market value
$310,800
Get a cash offer in 3 minutes
Find out how much your home could sell for in as little as 3 minutes with a no-obligation cash offer.
Estimated market value
$310,800
- Texas
- Tarrant County
- Arlington
- 76001
- Southeast
- 804 Birkhill Trl
Nearby cities
Nearby neighborhoods
Nearby zip codes
Other Arlington Topics
