Welcome to this 1 bedroom, 2 full bath condo in the greatly sought-after James Place in King James North. Wooded west view enables you to watch the sunsets on a clear evening. A very well-maintained unit shows pride of ownership. The large kitchen has space for a small dinette table and includes stainless steel range, refrigerator (2023). There is a pass-through window to the Living/Dining rooms where there is lots of natural light from the newer slider doors (2023). The balcony has been stained and painted (2023). For your convenience the laundry is in-suite with full size washer/dryer. The primary bedroom has a walk in closet and space for a little sitting area. There is a garage space include #124 and a storage bin #D-55. Enjoy the Kingswood Club indoor pool, spa and sauna. Or entertain in the party room which features a kitchenette, large wrap around deck that overlooks the pond and a beautifully landscaped patio. All electric building- utilities included in HOA fee except for sewer ($65/ year)
Closed
$135,000
800 Brick Mill Run APT 211, Westlake, OH 44145
1beds
937sqft
Condominium
Built in 1979
-- sqft lot
$151,600 Zestimate®
$144/sqft
$1,507 Estimated rent
Home value
$151,600
$139,000 - $164,000
$1,507/mo
Zestimate® history
Owner options
List your home for rent
$1,507/mo
Rent Zestimate®
Find your next renter with Zillow Rental Manager. Plus, with online applications, you can quickly screen prospective tenants – for free.
$1,507/mo
Rent Zestimate®
Refinance and save
$1,451/mo
Est. payment
Refinancing to a lower rate could help reduce your monthly payments and save thousands over the life of the loan.
$1,451/mo
Est. payment
Explore your selling options
Work with a Zillow partner agent
Leverage their expertise and Zillow's premium Showcase listings to get your home seen by more buyers.
Get startedList with your own agent
Get your home in front of millions of buyers by listing it on Zillow.
Learn how to do itSell it yourself
Take full control of how buyers see your home on Zillow by listing For Sale by Owner (FSBO).
List your homeWhat's special
Garage spaceWooded west viewLarge wrap around deckStainless steel appliancesElectric buildingWalk in closetLarge kitchen
Zillow last checked:
Listing updated:
Listed by:
Sheila A Berry sheilaberry@howardhanna.com440-382-2021,
Howard Hanna
Bought with:
Tony E Dibenedetto, 2013002406
RE/MAX Real Estate Group
Source: MLS Now,MLS#: 5023386Originating MLS: Akron Cleveland Association of REALTORS
Facts & features
Interior
Bedrooms & bathrooms
- Bedrooms: 1
- Bathrooms: 2
- Full bathrooms: 2
- Main level bathrooms: 2
- Main level bedrooms: 1
Primary bedroom
- Description: Flooring: Carpet
- Features: Walk-In Closet(s)
- Level: First
- Dimensions: 15 x 12
Dining room
- Description: Flooring: Carpet
- Level: First
- Dimensions: 8 x 11
Kitchen
- Level: First
- Dimensions: 13 x 10
Living room
- Description: Flooring: Carpet
- Level: First
- Dimensions: 15 x 11
Heating
- Electric, Forced Air, Heat Pump
Cooling
- Central Air
Appliances
- Included: Dryer, Dishwasher, Microwave, Range, Refrigerator, Washer
- Laundry: In Unit
Features
- Elevator, Walk-In Closet(s)
- Basement: Common Basement
- Has fireplace: No
Interior area
- Total structure area: 937
- Total interior livable area: 937 sqft
- Finished area above ground: 937
Property
Parking
- Parking features: Assigned, Attached, Garage, Garage Door Opener, Heated Garage
- Attached garage spaces: 1
Features
- Levels: One
- Stories: 1
- Patio & porch: Balcony
- Exterior features: Balcony
- Has private pool: Yes
- Pool features: Association, Heated, Indoor
- Has view: Yes
- View description: Trees/Woods
Lot
- Features: Landscaped, Pond on Lot, Wooded
Details
- Parcel number: 21418317
Construction
Type & style
- Home type: Condo
- Architectural style: High Rise,Ranch
- Property subtype: Condominium
- Attached to another structure: Yes
Materials
- Brick
- Roof: Flat
Condition
- Year built: 1979
Utilities & green energy
- Sewer: Public Sewer
- Water: Public
Community & HOA
Community
- Subdivision: King James North
HOA
- Has HOA: Yes
- Services included: Association Management, Electricity, Heat, HVAC, Insurance, Maintenance Grounds, Maintenance Structure, Parking, Reserve Fund, Snow Removal, Trash, Water
- HOA fee: $455 monthly
- HOA name: James Association
Location
- Region: Westlake
Financial & listing details
- Price per square foot: $144/sqft
- Tax assessed value: $118,100
- Annual tax amount: $1,386
- Date on market: 3/13/2024
- Cumulative days on market: 13 days
- Listing agreement: Exclusive Right To Sell
- Listing terms: Cash,Conventional
Price history
| Date | Event | Price |
|---|---|---|
| 4/12/2024 | Sold | $135,000-3.5%$144/sqft |
Source: MLS Now #5023386 Report a problem | ||
| 4/1/2024 | Pending sale | $139,900$149/sqft |
Source: MLS Now #5023386 Report a problem | ||
| 3/20/2024 | Listed for sale | $139,900$149/sqft |
Source: MLS Now #5023386 Report a problem | ||
| 3/14/2024 | Pending sale | $139,900$149/sqft |
Source: MLS Now #5023386 Report a problem | ||
| 3/13/2024 | Listed for sale | $139,900+122.1%$149/sqft |
Source: MLS Now #5023386 Report a problem | ||
| 12/15/1998 | Sold | $63,000$67/sqft |
Source: Agent Provided Report a problem | ||
Public tax history
| Year | Property taxes | Tax assessment |
|---|---|---|
| 2025 | $1,939 +29.8% | $41,340 |
| 2024 | $1,494 +70% | $41,340 +65.2% |
| 2023 | $879 -1% | $25,030 |
| 2022 | $888 -0.1% | $25,030 |
| 2021 | $889 +65.9% | $25,030 +41% |
| 2020 | $536 -49% | $17,750 +0.1% |
| 2019 | $1,049 +101.2% | $17,740 -0.1% |
| 2018 | $522 -7.1% | $17,750 -0.6% |
| 2017 | $561 +1.1% | $17,860 |
| 2016 | $555 | $17,860 |
| 2015 | $555 -28.8% | $17,860 -16% |
| 2014 | $781 +1.5% | $21,250 |
| 2013 | $769 +3.6% | $21,250 |
| 2012 | $742 +553.5% | $21,250 -24.2% |
| 2011 | $114 -90% | $28,040 |
| 2010 | $1,135 +6.1% | $28,040 |
| 2009 | $1,069 -3.4% | $28,040 -5% |
| 2008 | $1,107 +2.1% | $29,510 |
| 2007 | $1,084 -29.8% | $29,510 |
| 2006 | $1,544 +12.9% | $29,510 +6.3% |
| 2005 | $1,367 +1.3% | $27,760 |
| 2004 | $1,349 +0.7% | $27,760 |
| 2003 | $1,340 +3.1% | $27,760 +4.4% |
| 2002 | $1,299 -45.2% | $26,600 |
| 2001 | $2,370 -0.1% | $26,600 |
| 2000 | $2,373 | $26,600 |
Find assessor info on the county website
Neighborhood: 44145
Nearby homes
- $180,0003 bd2 ba1.4k sqft800 Brick Mill Run APT 109, Westlake, OH 44145Sold

- $152,0002 bd2 ba988 sqft800 Brick Mill Run APT 103, Westlake, OH 44145Sold
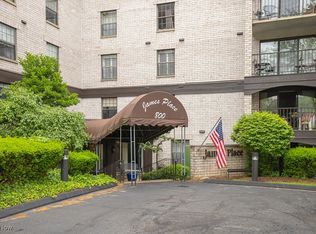
- $222,5002 bd2 ba1.4k sqft800 Brick Mill Run APT 104, Westlake, OH 44145Sold
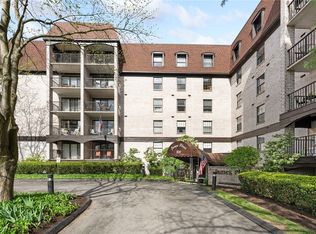
- $165,0002 bd2 ba988 sqft800 Brick Mill Run APT 203, Westlake, OH 44145Sold
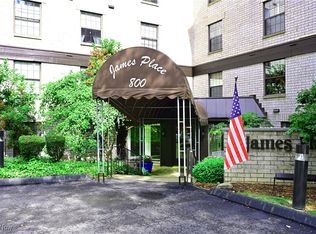
- $195,0002 bd2 ba1.4k sqft800 Brick Mill Run APT 204, Westlake, OH 44145Sold
- $121,7001 bd2 ba1k sqft800 Brick Mill Run APT 311, Westlake, OH 44145Sold
- $122,0001 bd1 ba780 sqft800 Brick Mill Run APT 307, Westlake, OH 44145Sold
- $194,5002 bd2 ba1.3k sqft800 Brick Mill Run APT 308, Westlake, OH 44145Sold
Nearby schools
GreatSchools rating
- 8/10Dover Intermediate SchoolGrades: 5-6Distance: 2.8 mi
- 8/10Lee Burneson Middle SchoolGrades: 7-8Distance: 3 mi
- 8/10Westlake High SchoolGrades: 9-12Distance: 2.9 mi
Schools provided by the listing agent
- District: Westlake CSD - 1832
Source: MLS Now. This data may not be complete. We recommend contacting the local school district to confirm school assignments for this home.
Get a cash offer in 3 minutes
Find out how much your home could sell for in as little as 3 minutes with a no-obligation cash offer.
Estimated market value
$151,600
Get a cash offer in 3 minutes
Find out how much your home could sell for in as little as 3 minutes with a no-obligation cash offer.
Estimated market value
$151,600
- Ohio
- Cuyahoga County
- Westlake
- 44145
- 800 Brick Mill Run Apartment 211
Nearby cities
Nearby zip codes
Other Westlake Topics
