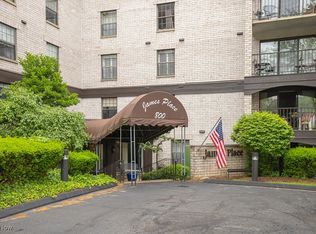
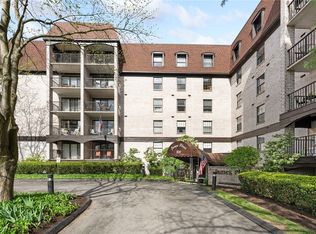
Discover this one-bedroom, two-bath condo on the third floor of James Place. Upon entry, the kitchen to your left offers generous cabinet and countertop space. Natural light streaming through the patio door illuminates the kitchen and living room, creating a warm and inviting atmosphere. A versatile den or office space off the living room provides extra space for gatherings or the ideal location for a private workspace. Step out onto the balcony to enjoy tranquil views of mature trees. The hallway leads to a spacious bedroom with a private full bath and a deep walk-in closet. A second full guest bath completes the unit. Convenience abounds with an assigned parking spot in the garage, additional outdoor parking for guests or a second vehicle, and an assigned storage unit. The HOA fee covers an impressive array of amenities, including pool access and a meeting/party room. This condo offers easy access and is within walking distance of Rocky River. Recent updates include two new elevators and a refreshed lobby. Please note that no pets are allowed with the exception of one cat. All utilities are included in the HOA fee, except sewer, which is billed quarterly. Schedule your private showing today!
Closed
$121,700
800 Brick Mill Run APT 311, Westlake, OH 44145
1beds
1,006sqft
Condominium, Multi Family
Built in 1979
-- sqft lot
$155,900 Zestimate®
$121/sqft
$1,551 Estimated rent
Home value
$155,900
$143,000 - $170,000
$1,551/mo
Zestimate® history
Owner options
List your home for rent
$1,551/mo
Rent Zestimate®
Find your next renter with Zillow Rental Manager. Plus, with online applications, you can quickly screen prospective tenants – for free.
$1,551/mo
Rent Zestimate®
Refinance and save
$1,153/mo
Est. payment
Refinancing to a lower rate could help reduce your monthly payments and save thousands over the life of the loan.
$1,153/mo
Est. payment
Explore your selling options
Work with a Zillow partner agent
Leverage their expertise and Zillow's premium Showcase listings to get your home seen by more buyers.
Get startedList with your own agent
Get your home in front of millions of buyers by listing it on Zillow.
Learn how to do itSell it yourself
Take full control of how buyers see your home on Zillow by listing For Sale by Owner (FSBO).
List your homeWhat's special
Zillow last checked:
Listing updated:
Listed by:
Jenny Duncan jenny@duncan-team.com330-241-3723,
Keller Williams Elevate
Bought with:
Ed Huck, 390263
Keller Williams Citywide
Julie Burr, 2020006532
Keller Williams Citywide
Source: MLS Now,MLS#: 5058442 Originating MLS: Akron Cleveland Association of REALTORS
Originating MLS: Akron Cleveland Association of REALTORSFacts & features
Interior
Bedrooms & bathrooms
- Bedrooms: 1
- Bathrooms: 2
- Full bathrooms: 2
- Main level bathrooms: 2
- Main level bedrooms: 1
Bedroom
- Level: First
- Dimensions: 15 x 12
Entry foyer
- Level: First
- Dimensions: 12 x 5
Kitchen
- Level: First
- Dimensions: 11 x 8
Living room
- Level: First
- Dimensions: 16 x 14
Office
- Level: First
- Dimensions: 12 x 8
Other
- Description: Walk-in Closet
- Level: First
- Dimensions: 12 x 4
Heating
- Forced Air, Gas
Cooling
- Central Air
Appliances
- Laundry: In Unit
Features
- Elevator, Walk-In Closet(s)
- Basement: None
- Has fireplace: No
Interior area
- Total structure area: 1,006
- Total interior livable area: 1,006 sqft
- Finished area above ground: 1,006
Property
Parking
- Total spaces: 1
- Parking features: Assigned, Indoor
- Garage spaces: 1
Features
- Levels: One
- Stories: 1
- Patio & porch: Balcony
- Exterior features: Balcony
- Has private pool: Yes
- Pool features: Association, Indoor
Details
- Parcel number: 21418327
Construction
Type & style
- Home type: Condo
- Architectural style: Multiplex
- Property subtype: Condominium, Multi Family
- Attached to another structure: Yes
Materials
- Brick
- Roof: Flat
Condition
- Year built: 1979
Utilities & green energy
- Sewer: Public Sewer
- Water: Public
Community & HOA
Community
- Subdivision: James Place Condo
HOA
- Has HOA: Yes
- Services included: Association Management, Common Area Maintenance, Electricity, Heat, Insurance, Maintenance Grounds, Maintenance Structure, Parking, Pool(s), Reserve Fund, Snow Removal, Trash, Water
- HOA fee: $444 monthly
- HOA name: Lawrence Management
Location
- Region: Westlake
Financial & listing details
- Price per square foot: $121/sqft
- Tax assessed value: $126,900
- Annual tax amount: $1,118
- Date on market: 8/1/2024
- Cumulative days on market: 4 days
- Listing terms: Cash,Conventional
Price history
| Date | Event | Price |
|---|---|---|
| 8/29/2024 | Sold | $121,700+21.8%$121/sqft |
Source:  MLS Now #5058442 Report a problem MLS Now #5058442 Report a problem | ||
| 8/5/2024 | Pending sale | $99,900$99/sqft |
Source: MLS Now #5058442 Report a problem | ||
| 8/1/2024 | Listed for sale | $99,900$99/sqft |
Source: MLS Now #5058442 Report a problem | ||
Public tax history
| Year | Property taxes | Tax assessment |
|---|---|---|
| 2025 | $2,084 +27.1% | $44,420 |
| 2024 | $1,640 +57.4% | $44,420 +58.8% |
| 2023 | $1,042 -0.6% | $27,970 |
| 2022 | $1,048 -0.1% | $27,970 |
| 2021 | $1,049 +58.8% | $27,970 +40.9% |
| 2020 | $661 -43.7% | $19,850 +0.1% |
| 2019 | $1,174 +82.4% | $19,840 -0.1% |
| 2018 | $643 -2.3% | $19,850 +2.5% |
| 2017 | $658 +1.8% | $19,360 |
| 2016 | $647 | $19,360 |
| 2015 | $647 -27.5% | $19,360 -15.9% |
| 2014 | $892 +1.5% | $23,030 |
| 2013 | $879 +3.6% | $23,030 |
| 2012 | $848 -37.2% | $23,030 -22.9% |
| 2011 | $1,349 +8.6% | $29,860 |
| 2010 | $1,242 +6.1% | $29,860 |
| 2009 | $1,170 -3.3% | $29,860 -5% |
| 2008 | $1,210 +2.2% | $31,430 |
| 2007 | $1,184 -28% | $31,430 |
| 2006 | $1,644 +13.4% | $31,430 +6.8% |
| 2005 | $1,450 +1.3% | $29,440 |
| 2004 | $1,431 +0.7% | $29,440 |
| 2003 | $1,421 +7.6% | $29,440 +9% |
| 2002 | $1,320 -45.2% | $27,020 |
| 2001 | $2,407 -0.1% | $27,020 |
| 2000 | $2,410 | $27,020 |
Find assessor info on the county website
Neighborhood: 44145
Nearby homes
- $180,0003 bd2 ba1.4k sqft800 Brick Mill Run APT 109, Westlake, OH 44145Sold

- $152,0002 bd2 ba988 sqft800 Brick Mill Run APT 103, Westlake, OH 44145Sold
- $222,5002 bd2 ba1.4k sqft800 Brick Mill Run APT 104, Westlake, OH 44145Sold
- $135,0001 bd2 ba937 sqft800 Brick Mill Run APT 211, Westlake, OH 44145Sold

- $165,0002 bd2 ba988 sqft800 Brick Mill Run APT 203, Westlake, OH 44145Sold
- $195,0002 bd2 ba1.4k sqft800 Brick Mill Run APT 204, Westlake, OH 44145Sold
- $122,0001 bd1 ba780 sqft800 Brick Mill Run APT 307, Westlake, OH 44145Sold
- $194,5002 bd2 ba1.3k sqft800 Brick Mill Run APT 308, Westlake, OH 44145Sold
Nearby schools
GreatSchools rating
- 8/10Dover Intermediate SchoolGrades: 5-6Distance: 2.8 mi
- 8/10Lee Burneson Middle SchoolGrades: 7-8Distance: 3 mi
- 8/10Westlake High SchoolGrades: 9-12Distance: 2.9 mi
Schools provided by the listing agent
- District: Westlake CSD - 1832
Source: MLS Now. This data may not be complete. We recommend contacting the local school district to confirm school assignments for this home.
Get a cash offer in 3 minutes
Find out how much your home could sell for in as little as 3 minutes with a no-obligation cash offer.
Estimated market value
$155,900
Get a cash offer in 3 minutes
Find out how much your home could sell for in as little as 3 minutes with a no-obligation cash offer.
Estimated market value
$155,900
- Ohio
- Cuyahoga County
- Westlake
- 44145
- 800 Brick Mill Run Apartment 311
Nearby cities
Nearby zip codes
Other Westlake Topics
