Welcome to 800 Bridlebrook Lane, a classic Colonial beautifully situated on a prime lot in the highly sought-after Briar Hills Farm subdivision. Enjoy the convenience of neighborhood amenities just across the street, including the community pool, tennis courts, and pickleball courts. This impressive 4-bedroom, 2.5-bath two-story home offers timeless style, generous living spaces, and a floor plan designed for both everyday living and entertaining. The main level features formal living and dining rooms, while the inviting family room is anchored by a stunning brick wood-burning fireplace and includes a wet bar and bay window overlooking the backyard. A spacious vaulted sunroom surrounded by windows provides breathtaking views of the private backyard oasis, complete with a pond, waterfall, patio, and lush landscaping. The main-floor laundry and mudroom add convenience, along with the oversized two-car garage. The luxurious primary suite offers a true retreat with custom built-ins, statuary marble floors and countertops, heated floors, a soaking tub, and a digital shower system featuring a rain shower and body sprays. All secondary bedrooms are generously sized with excellent closet space. The walk-out lower level provides additional living space with a recreation room. This exceptional home combines classic elegance with modern comfort. Located in the award-winning Kirkwood School District and one of the area's most desirable neighborhoods, it offers that rare combination of location, amenities, quality, and lifestyle. Don't miss your opportunity to call this Briar Hills Farm beauty home!
Pending
Listed by: John Jackson Neighborhood Real Estate Company, LLC • John M Jackson • Contact: 314-249-7228
Price cut: $25K (6/18)
$775,000
800 Bridlebrook Ln, Saint Louis, MO 63122
4beds
3,278sqft
Single Family Residence
Built in 1983
0.35 Acres Lot
$892,600 Zestimate®
$236/sqft
$54/mo HOA
What's special
Stunning brick wood-burning fireplaceOversized two-car garagePrime lotLush landscapingLuxurious primary suiteCustom built-insWet bar
- 49 days |
- 1,104 |
- 47 |
Zillow last checked:
Listing updated:
Listed by:
John M Jackson 314-249-7228,
John Jackson Neighborhood Real Estate Company, LLC,
Katie E Kemper 314-265-9122,
John Jackson Neighborhood Real Estate Company, LLC
Source: MARIS,MLS#: 26031568 Originating MLS: St. Louis Association of REALTORS
Originating MLS: St. Louis Association of REALTORSFacts & features
Interior
Bedrooms & bathrooms
- Bedrooms: 4
- Bathrooms: 3
- Full bathrooms: 2
- 1/2 bathrooms: 1
- Main level bathrooms: 1
Primary bedroom
- Features: Floor Covering: Carpeting
- Level: Upper
- Area: 399
- Dimensions: 21x19
Bedroom 2
- Features: Floor Covering: Carpeting
- Level: Upper
- Area: 154
- Dimensions: 11x14
Bedroom 3
- Features: Floor Covering: Carpeting
- Level: Upper
- Area: 156
- Dimensions: 12x13
Bedroom 4
- Features: Floor Covering: Carpeting
- Level: Upper
- Area: 130
- Dimensions: 10x13
Dining room
- Features: Floor Covering: Wood
- Level: Main
- Area: 168
- Dimensions: 12x14
Family room
- Features: Floor Covering: Wood
- Level: Main
- Area: 324
- Dimensions: 18x18
Kitchen
- Features: Floor Covering: Wood
- Level: Main
- Area: 195
- Dimensions: 15x13
Laundry
- Features: Floor Covering: Ceramic Tile
- Level: Main
- Area: 84
- Dimensions: 12x7
Living room
- Features: Floor Covering: Wood
- Level: Main
- Area: 192
- Dimensions: 16x12
Recreation room
- Features: Floor Covering: Carpeting
- Level: Lower
- Area: 500
- Dimensions: 25x20
Sunroom
- Features: Floor Covering: Wood
- Level: Main
- Area: 323
- Dimensions: 17x19
Heating
- Forced Air, Natural Gas
Cooling
- Ceiling Fan(s), Central Air
Appliances
- Included: Stainless Steel Appliance(s), Gas Cooktop, Dishwasher, Disposal, Microwave, Refrigerator
- Laundry: Main Level
Features
- Bookcases, Ceiling Fan(s), Center Hall Floorplan, Crown Molding, Custom Cabinetry, Double Vanity, Entrance Foyer, Granite Counters, High Speed Internet, Kitchen Island, Pantry, Separate Dining, Separate Shower, Soaking Tub, Storage, Walk-In Closet(s)
- Flooring: Carpet, Ceramic Tile, Hardwood
- Doors: French Doors, Panel Door(s)
- Windows: Bay Window(s), Blinds, Window Treatments
- Basement: Partially Finished,Full
- Number of fireplaces: 1
- Fireplace features: Family Room
Interior area
- Total structure area: 3,278
- Total interior livable area: 3,278 sqft
- Finished area above ground: 2,778
- Finished area below ground: 500
Property
Parking
- Total spaces: 2
- Parking features: Garage - Attached
- Attached garage spaces: 2
Features
- Levels: Two
- Patio & porch: Patio
- Exterior features: Private Yard
- Pool features: Community, In Ground, Outdoor Pool
Lot
- Size: 0.35 Acres
- Dimensions: 93 x 185
- Features: Back Yard, Level, Private, Sprinklers In Front, Sprinklers In Rear
Details
- Parcel number: 23O640425
- Special conditions: Standard
Construction
Type & style
- Home type: SingleFamily
- Architectural style: Traditional
- Property subtype: Single Family Residence
Materials
- Vinyl Siding
Condition
- Year built: 1983
Utilities & green energy
- Electric: Other
- Sewer: Public Sewer
- Water: Public
- Utilities for property: Cable Available, Electricity Connected, Natural Gas Connected, Phone Connected, Sewer Connected, Water Connected
Community & HOA
Community
- Features: Clubhouse, Pool, Sidewalks, Suburban, Tennis Court(s)
- Subdivision: Briar Hill Farm 3
HOA
- Has HOA: Yes
- Amenities included: Clubhouse, Common Ground, Pool, Tennis Court(s)
- Services included: Clubhouse, Maintenance Grounds, Common Area Maintenance, Pool Maintenance, Pool
- HOA fee: $650 annually
- HOA name: Bridlebrook
Location
- Region: Saint Louis
Financial & listing details
- Price per square foot: $236/sqft
- Tax assessed value: $741,000
- Annual tax amount: $7,937
- Date on market: 6/3/2026
- Cumulative days on market: 49 days
- Listing terms: Cash,Conventional
- Ownership: Private
- Electric utility on property: Yes
Estimated market value
$892,600
$839,000 - $955,000
$4,207/mo
Price history
| Date | Event | Price |
|---|---|---|
| 7/2/2026 | Pending sale | $775,000$236/sqft |
Source:  MARIS #26031568 Report a problem MARIS #26031568 Report a problem | ||
| 6/18/2026 | Price change | $775,000-3.1%$236/sqft |
Source: MARIS #26031568 Report a problem | ||
| 6/3/2026 | Listed for sale | $800,000+39.1%$244/sqft |
Source: MARIS #26031568 Report a problem | ||
| 10/25/2017 | Sold | -- |
Source: MARIS #17050536 Report a problem | ||
| 9/27/2017 | Pending sale | $575,000$175/sqft |
Source: Berkshire Hathaway HomeServices Select Properties #17050536 Report a problem | ||
| 8/14/2017 | Price change | $575,000-1.7%$175/sqft |
Source: Berkshire Hathaway HomeServices Select Properties #17050536 Report a problem | ||
| 6/23/2017 | Listed for sale | $585,000$178/sqft |
Source: Berkshire Hathaway Select #17050536 Report a problem | ||
Public tax history
| Year | Property taxes | Tax assessment |
|---|---|---|
| 2025 | $7,937 +6.5% | $140,790 +18.1% |
| 2024 | $7,450 +1.6% | $119,250 |
| 2023 | $7,333 +8% | $119,250 +15.7% |
| 2022 | $6,793 +1.3% | $103,040 |
| 2021 | $6,704 -4.7% | $103,040 -0.9% |
| 2020 | $7,032 +7.7% | $103,950 |
| 2019 | $6,532 | $103,950 +22.3% |
| 2018 | $6,532 | $84,970 |
| 2017 | $6,532 +0.1% | $84,970 +12.1% |
| 2016 | $6,524 +12.9% | $75,770 |
| 2015 | $5,777 | $75,770 +11.4% |
| 2014 | $5,777 +9.5% | $68,000 |
| 2013 | $5,274 | $68,000 +1.7% |
| 2012 | -- | $66,880 |
| 2011 | -- | $66,880 -0.4% |
| 2010 | $4,928 +4.4% | $67,130 |
| 2009 | $4,719 -8.9% | $67,130 -10.2% |
| 2008 | $5,177 +9.6% | $74,750 -11.5% |
| 2007 | $4,724 | $84,440 +21.6% |
| 2006 | $4,724 +4.5% | $69,440 |
| 2005 | $4,521 +25.6% | $69,440 +24.4% |
| 2003 | $3,599 -2.9% | $55,820 +4.4% |
| 2002 | $3,708 +8.8% | $53,450 |
| 2001 | $3,409 | $53,450 |
Find assessor info on the county website
Monthly payment
Est. payment
Payment breakdown
Explore the cost of this home by adjusting the details. Changes won't be saved.Climate risks
Neighborhood: 63122
Nearby schools
GreatSchools rating
- 6/10Westchester Elementary SchoolGrades: K-5Distance: 1.3 mi
- 8/10North Kirkwood Middle SchoolGrades: 6-8Distance: 1.3 mi
- 9/10Kirkwood Sr. High SchoolGrades: 9-12Distance: 1 mi
Schools provided by the listing agent
- Elementary: Westchester Elem.
- Middle: North Kirkwood Middle
- High: Kirkwood Sr. High
Source: MARIS. This data may not be complete. We recommend contacting the local school district to confirm school assignments for this home.
- $714,0004 bd2 ba2.3k sqft1849 Bridlebrook Ln, Saint Louis, MO 63122Off Market
- $832,6004 bd3 ba2.6k sqft808 Bridlebrook Ln, Saint Louis, MO 63122Off Market
- $773,9004 bd2 ba2.2k sqft1824 Briar Meadow Ct, Saint Louis, MO 63122Off Market
- $777,8004 bd2 ba2.7k sqft1841 Bridlebrook Ln, Saint Louis, MO 63122Off Market
- $725,0005 bd5 ba3.7k sqft816 Bridlebrook Ln, Saint Louis, MO 63122For Sale
- $1,014,0004 bd4 ba3.4k sqft1817 Briar Meadow Ct, Saint Louis, MO 63122Off Market
- $1,167,3004 bd5 ba3.5k sqft1816 Briar Meadow Ct, Saint Louis, MO 63122Off Market
- $811,2004 bd3 ba2.7k sqft1833 Bridlebrook Ln, Saint Louis, MO 63122Off Market
A local agent can set up tours, give advice and negotiate with sellers.
A local lender can help you make sure your offer is ready when you are.
Similar homes
- $765,0004 bd4 ba3.8k sqft739 Bent Brook Rd, Saint Louis, MO 63122For Sale

 MLS ID #26041266, Katy Mueller, Keller Williams Realty St. Louis. MARIS
 - $725,0005 bd5 ba3.7k sqft816 Bridlebrook Ln, Saint Louis, MO 63122For Sale
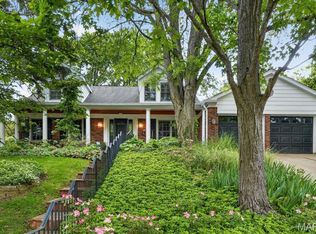 MLS ID #26029288, Ryan M Patton, Patton Properties. MARIS
 - $949,9004 bd4 ba3k sqft1901 W Adams Ave, Saint Louis, MO 63122For Sale
 MLS ID #26040230, Angela M Kittner-Brosseau, Keller Williams Realty St. Louis. MARIS
 - $845,0003 bd3 ba2.9k sqft20 Lemp Rd, Saint Louis, MO 63122For Sale
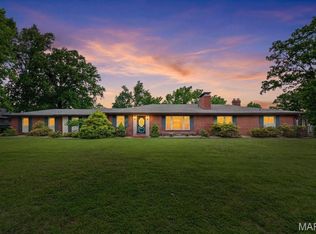 MLS ID #26032782, Bailey S Merkel, Redfin Corporation. MARIS
 - $774,9003 bd3 ba2.8k sqft1401 Norman Pl, Saint Louis, MO 63122For SaleMLS ID #26025977, Michael J Holden, Keller Williams Realty St. Louis. MARIS
- $749,0004 bd4 ba3.4k sqft1841 Newburyport Rd, Chesterfield, MO 63005For SaleMLS ID #26041850, Julie Haefner, Compass Realty Group. MARIS
- $775,0004 bd3 ba2.8k sqft12405 Montsouris Dr, Saint Louis, MO 63141For SaleMLS ID #26039350, Mark & Neil Gellman, EXP Realty, LLC. MARIS
- $699,9004 bd4 ba2.8k sqft11330 Elzey St, Saint Louis, MO 63141For SaleMLS ID #26041942, Mileusnic & Azar, Janet McAfee Inc.. MARIS
- $1,149,9004 bd4 ba3.5k sqft409 Peeke Ave, Saint Louis, MO 63122For SaleMLS ID #26043029, Aimee Simpson, Dielmann Sotheby's International Realty. MARIS
- $799,9004 bd3 ba2.8k sqft156 Highgrove Ct, Chesterfield, MO 63005For SaleMLS ID #26020280, Katie McLaughlin, Dielmann Sotheby's International Realty. MARIS
- $624,9004 bd4 ba2.5k sqft8 Balcon Est, Saint Louis, MO 63141For SaleMLS ID #11873004, Gloria Lu, Your Home Sold Guaranteed Realty. My State MLS
- $1,099,0005 bd4 ba3.4k sqft140 W Sarah Ave, Saint Louis, MO 63122New ConstructionMLS ID #26036061, Bridget Forbes, Berkshire Hathaway HomeServices Select Properties. MARIS
- $975,0004 bd4 ba3.1k sqft1534 Mason Valley Rd, Saint Louis, MO 63131For SaleMLS ID #26014340, Jim Knight, Dielmann Sotheby's International Realty. MARIS
- $799,0004 bd5 ba3.9k sqft2107 Dartmouth Place Dr, Ballwin, MO 63011For SaleMLS ID #26036609, Justin M Taylor, The Agency. MARIS
- $475,0003 bd3 ba2.2k sqft81 Heatherbrook Ln, Saint Louis, MO 63122For SaleMLS ID #26039212, Karen M Boelling, Magnolia Real Estate. MARIS
- $599,9003 bd3 ba4k sqft863 Woods Mill Rd, Ballwin, MO 63011For SaleMLS ID #26044070, Tim Antrobus, Keller Williams Chesterfield. MARIS
- $995,0005 bd4 ba3.4k sqft324 George Ave, Saint Louis, MO 63122New ConstructionMLS ID #26034220, David Nations, Keller Williams Realty St. Louis. MARIS
- $799,0005 bd4 ba4.1k sqft1553 Ridge Rd, Ballwin, MO 63021For SaleMLS ID #26020440, Liz R Coco, Coldwell Banker Realty - Gundaker. MARIS
- $800,0004 bd5 ba3.6k sqft17821 Wilderness Cliff Ct, Chesterfield, MO 63005For SaleMLS ID #26031346, Kim Z Heligman, ReeceNichols Real Estate. MARIS
- $599,0004 bd3 ba3.7k sqft1346 Westbrooke Meadows Ln, Ballwin, MO 63021For SaleMLS ID #26034148, Maria Strizhevskaya, Coldwell Banker Realty - Gundaker West Regional. MARIS
