Nestled in the highly coveted Kirkwood area, 816 Bridlebrook offers an unparalleled blend of sophisticated design and everyday functionality. This stunning residence puts you at the center of it all, located just moments from the premier shopping at West County Center and a vibrant array of local restaurants and entertainment.
Sophisticated Interiors & Custom Craftsmanship
Step inside to find a home designed for both grand entertaining and quiet relaxation. The main level is anchored by a chef’s dream kitchen, featuring custom cabinets, a spacious breakfast bar, and high-end built-in appliances. Adjacent to the kitchen, the formal dining room exudes elegance with its classic crown molding.
The expansive living room serves as the heart of the home, boasting a cozy gas fireplace that is floor to ceiling brick with raised hearth, built in custom book cases built-in shelves, and a wet bar perfect for hosting guests. For those working from home, the dedicated office provides a quiet retreat complete with built-in bookshelves. Even the functional spaces are elevated, including a main-floor laundry room equipped with a convenient slop sink.
Space for Everyone: 5 Bedrooms & 5 Baths
This home offers an impressive layout with 5 bedrooms and 4.5 bathrooms (distributed as 3 full and 2 half baths)
• Main Floor Primary Suite: A true sanctuary featuring a massive 13' \times 17' bedroom, 2 large walk-in closets, and a spa-like primary bath with Jack & Jill sinks and a separate toilet area.
• Upper Level Retreat: Four additional bedrooms reside upstairs, including two full bathrooms featuring ceramic tile.
• Lower Level Entertainment: The finished basement adds incredible value with two massive recreation rooms (totaling over 700 sq. ft.) and another wet bar, plus a convenient half bath.
Exceptional Features & Grounds
• Systems: Meticulously maintained with gas HVAC, a gas hot water heater, and a full in-ground sprinkler system.
• Exterior: Enjoy a private, park-like feel on your back patio; the yard backs to a lush tree line, waterfall with pond, established perennial gardens offering a serene escape.
• Parking: A spacious 20x 19 garage provides easy main-level access.
Experience the best of St. Louis living in this Kirkwood masterpiece. showings will begin Friday on May 15.,
Subdivision/HOA Dues include Use of pool, tennis and pickleball courts.
Active
Listed by: Patton Properties • Ryan M Patton • Contact: 314-952-4233
Price cut: $25K (7/20)
$725,000
816 Bridlebrook Ln, Saint Louis, MO 63122
5beds
3,788sqft
Single Family Residence
Built in 1983
0.35 Acres Lot
$-- Zestimate®
$191/sqft
$54/mo HOA
What's special
- 62 days |
- 3,873 |
- 102 |
Zillow last checked:
Listing updated:
Listed by:
Ryan M Patton 314-952-4233,
Patton Properties,
Kevin Lemons 314-471-4848,
Patton Properties
Source: MARIS,MLS#: 26029288 Originating MLS: St. Louis Association of REALTORS
Originating MLS: St. Louis Association of REALTORSFacts & features
Interior
Bedrooms & bathrooms
- Bedrooms: 5
- Bathrooms: 5
- Full bathrooms: 3
- 1/2 bathrooms: 2
- Main level bathrooms: 2
- Main level bedrooms: 1
Primary bedroom
- Features: Floor Covering: Carpeting
- Level: Main
- Area: 208
- Dimensions: 13x16
Bedroom 2
- Features: Floor Covering: Carpeting
- Level: Upper
- Area: 270
- Dimensions: 15x18
Bedroom 3
- Features: Floor Covering: Carpeting
- Level: Upper
- Area: 132
- Dimensions: 12x11
Bedroom 4
- Features: Floor Covering: Carpeting
- Level: Upper
- Area: 143
- Dimensions: 13x11
Bedroom 5
- Features: Floor Covering: Carpeting
- Level: Upper
- Area: 240
- Dimensions: 20x12
Primary bathroom
- Features: Floor Covering: Ceramic Tile
- Level: Main
- Area: 195
- Dimensions: 13x15
Bathroom 2
- Features: Floor Covering: Wood
- Level: Main
- Area: 24
- Dimensions: 6x4
Bathroom 3
- Features: Floor Covering: Ceramic Tile
- Level: Upper
- Area: 50
- Dimensions: 10x5
Bathroom 4
- Features: Floor Covering: Ceramic Tile
- Level: Upper
- Area: 35
- Dimensions: 7x5
Bathroom 5
- Features: Floor Covering: Ceramic Tile
- Level: Lower
- Area: 30
- Dimensions: 6x5
Dining room
- Features: Floor Covering: Wood
- Level: Main
- Area: 143
- Dimensions: 11x13
Kitchen
- Features: Floor Covering: Wood
- Level: Main
- Area: 336
- Dimensions: 24x14
Laundry
- Features: Floor Covering: Wood
- Level: Main
- Area: 72
- Dimensions: 6x12
Living room
- Features: Floor Covering: Wood
- Level: Main
- Area: 374
- Dimensions: 17x22
Office
- Features: Floor Covering: Carpeting
- Level: Main
- Area: 198
- Dimensions: 18x11
Recreation room
- Features: Floor Covering: Carpeting
- Level: Lower
- Area: 276
- Dimensions: 23x12
Recreation room
- Features: Floor Covering: Carpeting
- Level: Lower
- Area: 399
- Dimensions: 21x19
Heating
- Forced Air, Natural Gas
Cooling
- Ceiling Fan(s), Central Air, Gas
Appliances
- Included: Electric Cooktop, Dishwasher, Disposal, Built-In Electric Oven, Water Heater
- Laundry: Main Level
Features
- Bar, Bookcases, Breakfast Bar, Breakfast Room, Built-in Features, Ceiling Fan(s), Crown Molding, Double Vanity, Entrance Foyer, Natural Woodwork, Other, Pantry, Master Downstairs, See Remarks, Separate Dining, Shower, Solid Surface Countertop(s), Special Millwork, Storage, Walk-In Closet(s)
- Flooring: Carpet, Ceramic Tile, Hardwood
- Windows: Blinds, Window Coverings, Window Treatments
- Basement: Partially Finished,Full,Walk-Out Access
- Number of fireplaces: 1
- Fireplace features: Living Room
Interior area
- Total structure area: 3,788
- Total interior livable area: 3,788 sqft
- Finished area above ground: 3,052
- Finished area below ground: 736
Property
Parking
- Total spaces: 2
- Parking features: Garage - Attached
- Attached garage spaces: 2
Features
- Levels: Two
- Patio & porch: Front Porch, Patio, Porch, Side Porch
- Pool features: Above Ground, Community, Outdoor Pool
- Has view: Yes
- View description: Trees/Woods
Lot
- Size: 0.35 Acres
- Features: Adjoins Common Ground, Back Yard, Landscaped
Details
- Parcel number: 23O640407
- Special conditions: Standard
Construction
Type & style
- Home type: SingleFamily
- Architectural style: Traditional
- Property subtype: Single Family Residence
Materials
- Brick, Cedar
- Roof: Architectural Shingle,Asphalt
Condition
- Year built: 1983
Utilities & green energy
- Electric: Single Phase
- Sewer: Public Sewer
- Water: Public
- Utilities for property: Cable Available, Electricity Connected, Natural Gas Connected, Phone Available, Sewer Connected, Water Connected
Community & HOA
Community
- Security: Security System
- Subdivision: Briar Hill Farm 3
HOA
- Has HOA: Yes
- Amenities included: Other
- Services included: Clubhouse, Common Area Maintenance, Pool Maintenance, Pool
- HOA fee: $650 annually
- HOA name: Briar Hill Farm
Location
- Region: Saint Louis
Financial & listing details
- Price per square foot: $191/sqft
- Tax assessed value: $798,100
- Annual tax amount: $8,547
- Date on market: 5/14/2026
- Cumulative days on market: 62 days
- Listing terms: Cash,Conventional,FHA,VA Loan
- Electric utility on property: Yes
Estimated market value
Not available
Estimated sales range
Not available
Not available
Price history
| Date | Event | Price |
|---|---|---|
| 7/20/2026 | Price change | $725,000-3.3%$191/sqft |
Source:  MARIS #26029288 Report a problem MARIS #26029288 Report a problem | ||
| 7/3/2026 | Price change | $750,000-6.1%$198/sqft |
Source: MARIS #26029288 Report a problem | ||
| 5/28/2026 | Price change | $799,000-6%$211/sqft |
Source: MARIS #26029288 Report a problem | ||
| 5/14/2026 | Listed for sale | $850,000$224/sqft |
Source: MARIS #26029288 Report a problem | ||
Public tax history
| Year | Property taxes | Tax assessment |
|---|---|---|
| 2025 | $8,547 +10% | $151,640 +21.9% |
| 2024 | $7,772 +1.6% | $124,420 |
| 2023 | $7,650 +7.8% | $124,420 +15.6% |
| 2022 | $7,095 +1.3% | $107,640 -1.4% |
| 2021 | $7,002 +5.7% | $109,160 +11.5% |
| 2020 | $6,622 +4.7% | $97,860 -2.4% |
| 2019 | $6,324 | $100,250 +21.9% |
| 2018 | $6,324 | $82,250 |
| 2017 | $6,324 +0.1% | $82,250 +1.1% |
| 2016 | $6,316 +1.9% | $81,340 |
| 2015 | $6,199 | $81,340 -6.8% |
| 2014 | $6,199 -8.3% | $87,290 |
| 2013 | $6,762 | $87,290 +5.3% |
| 2012 | -- | $82,860 |
| 2011 | -- | $82,860 +1.4% |
| 2010 | $5,997 +4.4% | $81,700 |
| 2009 | $5,743 -1.2% | $81,700 -2.6% |
| 2008 | $5,812 +12.5% | $83,910 |
| 2007 | $5,166 | $83,910 +10.5% |
| 2006 | $5,166 +4.5% | $75,930 |
| 2005 | $4,943 +29.7% | $75,930 +27% |
| 2003 | $3,813 -2.9% | $59,780 +5.5% |
| 2002 | $3,928 +7.2% | $56,650 |
| 2001 | $3,662 | $56,650 |
Find assessor info on the county website
Monthly payment
Est. payment
Payment breakdown
Explore the cost of this home by adjusting the details. Changes won't be saved.Climate risks
Neighborhood: 63122
Nearby schools
GreatSchools rating
- 6/10Westchester Elementary SchoolGrades: K-5Distance: 1.2 mi
- 8/10North Kirkwood Middle SchoolGrades: 6-8Distance: 1.3 mi
- 9/10Kirkwood Sr. High SchoolGrades: 9-12Distance: 1 mi
Schools provided by the listing agent
- Elementary: Westchester Elem.
- Middle: North Kirkwood Middle
- High: Kirkwood Sr. High
Source: MARIS. This data may not be complete. We recommend contacting the local school district to confirm school assignments for this home.
- $832,6004 bd3 ba2.6k sqft808 Bridlebrook Ln, Saint Louis, MO 63122Off Market
- $1,014,0004 bd4 ba3.4k sqft1817 Briar Meadow Ct, Saint Louis, MO 63122Off Market
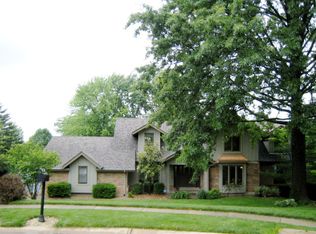
- $858,5004 bd3 ba2.5k sqft832 Bridlebrook Ln, Saint Louis, MO 63122Off Market
- $773,9004 bd2 ba2.2k sqft1824 Briar Meadow Ct, Saint Louis, MO 63122Off Market
- $775,0004 bd3 ba3.2k sqft800 Bridlebrook Ln, Saint Louis, MO 63122Pending
- $862,6004 bd2 ba2.8k sqft1809 Briar Meadow Ct, Saint Louis, MO 63122Off Market
- $849,3004 bd4 ba2.8k sqft1824 Brookcreek Ln, Saint Louis, MO 63122Off Market
- $714,0004 bd2 ba2.3k sqft1849 Bridlebrook Ln, Saint Louis, MO 63122Off Market
A local agent can set up tours, give advice and negotiate with sellers.
A local lender can help you make sure your offer is ready when you are.
Similar homes
- $765,0004 bd4 ba3.8k sqft739 Bent Brook Rd, Saint Louis, MO 63122For Sale

 MLS ID #26041266, Katy Mueller, Keller Williams Realty St. Louis. MARIS
 - $700,0005 bd4 ba3.7k sqft12819 Huntercreek Rd, Saint Louis, MO 63131For Sale
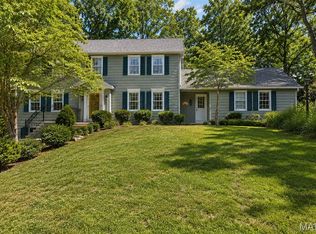 MLS ID #26040529, Jordan B Cooper, Exit Elite Realty. MARIS
 - $949,9004 bd4 ba3k sqft1901 W Adams Ave, Saint Louis, MO 63122For Sale
 MLS ID #26040230, Angela M Kittner-Brosseau, Keller Williams Realty St. Louis. MARIS
 - $845,0003 bd3 ba2.9k sqft20 Lemp Rd, Saint Louis, MO 63122For Sale
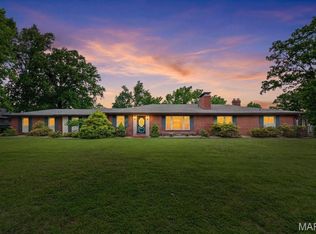 MLS ID #26032782, Bailey S Merkel, Redfin Corporation. MARIS
 - $624,9004 bd4 ba2.5k sqft8 Balcon Est, Saint Louis, MO 63141For SaleMLS ID #11873004, Gloria Lu, Your Home Sold Guaranteed Realty. My State MLS
- $750,0005 bd3 ba3.6k sqft33 S Laclede Station Rd, Saint Louis, MO 63119For SaleMLS ID #26018894, Kim Hove, Coldwell Banker Realty - Gundaker West Regional. MARIS
- $750,0004 bd3 ba3.2k sqft28 Grantwood Ln, Saint Louis, MO 63123For SaleMLS ID #26009959, Dan Brassil, RedKey Realty Leaders Circa. MARIS
- $699,0004 bd4 ba3.6k sqft735 River Hills Dr, Fenton, MO 63026For SaleMLS ID #26022772, Colleen M Lawler, Coldwell Banker Realty - Gundaker West Regional. MARIS
- $725,0005 bd4 ba4.6k sqft16611 Highland Summit Dr, Ballwin, MO 63011For SaleMLS ID #26041591, Mallory M Heilig, Main Key Realty LLC. MARIS
- $649,0005 bd4 ba3.2k sqft790 Villa Gran Way, Fenton, MO 63026For SaleMLS ID #26019132, Kim A Anderson, Berkshire Hathaway HomeServices Select Properties. MARIS
- $749,9005 bd4 ba4.9k sqft14901 Jockey Club Dr, Chesterfield, MO 63017For SaleMLS ID #26034383, Saad M Sukhera, Sukhera Realty. MARIS
- $775,0004 bd3 ba2.8k sqft12405 Montsouris Dr, Saint Louis, MO 63141For SaleMLS ID #26039350, Mark & Neil Gellman, EXP Realty, LLC. MARIS
- $1,075,0005 bd5 ba5.2k sqft12743 Wynfield Pines Ct, Saint Louis, MO 63131For SaleMLS ID #26044244, Michael M Weiss, Dielmann Sotheby's International Realty. MARIS
- $825,0003 bd4 ba3.9k sqft890 Warwick Ln, Saint Louis, MO 63122For SaleMLS ID #26034713, Kathleen Leipholtz, Coldwell Banker Realty - Gundaker. MARIS
- $569,9003 bd3 ba2.7k sqft12 Winslow Ln, Saint Louis, MO 63131For SaleMLS ID #26008503, Kate P Thompson, Coldwell Banker Realty - Gundaker West Regional. MARIS
- $699,9904 bd5 ba4.6k sqft1446 Hawkins Meadow Dr, Fenton, MO 63026For SaleMLS ID #26043081, Stefan P Kelly, Garcia Properties. MARIS
- $799,0005 bd4 ba4.1k sqft1553 Ridge Rd, Ballwin, MO 63021For SaleMLS ID #26020440, Liz R Coco, Coldwell Banker Realty - Gundaker. MARIS
- $559,9004 bd4 ba2.9k sqft13116 Huntercreek Ridge Rd, Saint Louis, MO 63131For SaleMLS ID #26031023, Kim Hove, Coldwell Banker Realty - Gundaker West Regional. MARIS
- $629,9005 bd4 ba4.2k sqft18024 Cider Mill Dr, Glencoe, MO 63038For SaleMLS ID #26031241, Catherine N Shaw-Connely, Tom Shaw, REALTORS. MARIS
- $699,0004 bd4 ba2.3k sqft7040 Christopher Dr, Saint Louis, MO 63129For SaleMLS ID #26041877, Christina M Strait, Strait Realty. MARIS
