Back on Market. Inspections went great! Buyer was not able to purchase for personal reasons. Opportunity to purchase a beautiful 4 bedroom, 3 bath home in the heart of Orlando...close to everything! Minutes to downtown, shopping and the Orlando International Airport. Home has been totally remodeled over time and shows very well. Double master bedrooms, each with their own private baths. The home has been repainted inside and out. Has granite countertops. Brand new refrigerator and stove. Kitchen has stainless steel appliances...also dishwasher, and disposal are newer. Ceramic tile floors in the kitchen. The home has a washer and dryer that the owners will leave for the new owners. Currently in the garage/storage area. 7 year old architectural roof, New Carrier A/C compressor outside and slightly older carrier air handler inside. Re-plumbed at an earlier time. Electrical is in good order. Water Heater is one year old. Two things that make this home unique and adds excellent value to the home. There are solar panels on the east side of the home. They were purchased and installed for $47,000 plus! They have been PAID OFF IN FULL, for the new buyer! Second thing is that a previous owner put a metal building that has a high roof, rolling door in front and a back door. This building measures over 400 square feet and can be used as storage, a workshop, and/or a place to keep your toys. It sits on a concrete slab and is awesome! The home has a paver driveway with access to two different roads, making it very convenient. The layout of the home is a split bedroom plan with a great room concept for the living room, dining room and family room. The back room has windows on two sides making it bright and welcoming. The street backs up to the Southern Oaks neighborhood...perfect for walking and bike riding. This home is move in ready! Come take a look!
Sold for $455,000
$455,000
800 BUCKWOOD DRIVE, ORLANDO, FL 32806
4beds
1,675sqft
Single Family Residence
Built in 1955
9,111 Square Feet Lot
$464,700 Zestimate®
$272/sqft
$2,994 Estimated rent
Home value
$464,700
$441,000 - $488,000
$2,994/mo
Zestimate® history
Owner options
List your home for rent
$2,994/mo
Rent Zestimate®
Find your next renter with Zillow Rental Manager. Plus, with online applications, you can quickly screen prospective tenants – for free.
$2,994/mo
Rent Zestimate®
Refinance and save
$3,278/mo
Est. payment
Refinancing to a lower rate could help reduce your monthly payments and save thousands over the life of the loan.
$3,278/mo
Est. payment
Explore your selling options
Work with a Zillow partner agent
Leverage their expertise and Zillow's premium Showcase listings to get your home seen by more buyers.
Get startedList with your own agent
Get your home in front of millions of buyers by listing it on Zillow.
Learn how to do itSell it yourself
Take full control of how buyers see your home on Zillow by listing For Sale by Owner (FSBO).
List your homeWhat's special
Zillow last checked:
Listing updated:
Listed by:
David Woolford 407-325-1223,
CHARLES RUTENBERG REALTY ORLANDO 407-622-2122
Bought with:
Lisa Weiss
STOCKWORTH REALTY GROUP
Source: Stellar MLS,MLS#: O6210873 Originating MLS: Orlando Regional
Originating MLS: Orlando Regional
Facts & features
Interior
Bedrooms & bathrooms
- Bedrooms: 4
- Bathrooms: 3
- Full bathrooms: 3
Rooms
- Room types: Family Room
Primary bedroom
- Features: Built-in Closet
- Level: First
- Dimensions: 15x10
Primary bedroom
- Features: Built-in Closet
- Level: First
- Dimensions: 13x12
Bedroom 2
- Features: Built-in Closet
- Level: First
- Dimensions: 12x10
Bedroom 3
- Features: Built-in Closet
- Level: First
- Dimensions: 12x10
Family room
- Level: First
- Dimensions: 14x13
Kitchen
- Level: First
- Dimensions: 10x9
Living room
- Level: First
- Dimensions: 20x12
Workshop
- Level: First
- Dimensions: 20x20
Heating
- Central, Electric
Cooling
- Central Air
Appliances
- Included: Dishwasher, Disposal, Dryer, Electric Water Heater, Microwave, Range, Refrigerator
- Laundry: Inside, Laundry Closet
Features
- Ceiling Fan(s), Living Room/Dining Room Combo, Open Floorplan, Solid Wood Cabinets, Split Bedroom, Stone Counters, Thermostat
- Flooring: Ceramic Tile, Laminate
- Has fireplace: No
Interior area
- Total structure area: 1,699
- Total interior livable area: 1,675 sqft
Property
Parking
- Parking features: Circular Driveway, Driveway, Off Street, On Street, Oversized, Parking Pad
- Has uncovered spaces: Yes
Features
- Levels: One
- Stories: 1
- Patio & porch: Front Porch, Patio
- Exterior features: Irrigation System, Lighting
- Fencing: Vinyl
Lot
- Size: 9,111 Square Feet
- Features: Cul-De-Sac, City Lot, Level
- Residential vegetation: Bamboo, Mature Landscaping
Details
- Additional structures: Shed(s), Storage
- Parcel number: 122329100800160
- Zoning: R-1AA
- Special conditions: None
Construction
Type & style
- Home type: SingleFamily
- Architectural style: Craftsman,Ranch
- Property subtype: Single Family Residence
- Attached to another structure: Yes
Materials
- Block, Concrete
- Foundation: Block, Slab
- Roof: Shingle
Condition
- Completed
- New construction: No
- Year built: 1955
Utilities & green energy
- Sewer: Septic Tank
- Water: Public, Well
- Utilities for property: Cable Available, Electricity Connected, Fire Hydrant
Community & HOA
Community
- Security: Smoke Detector(s)
- Pet fee: $0 monthly
- Subdivision: BUCKWOOD SUB
HOA
- Has HOA: No
Location
- Region: Orlando
Financial & listing details
- Price per square foot: $272/sqft
- Tax assessed value: $330,197
- Annual tax amount: $5,253
- Date on market: 6/5/2024
- Cumulative days on market: 69 days
- Listing terms: Cash,Conventional,FHA,VA Loan
- Ownership: Fee Simple
- Total actual rent: 0
- Electric utility on property: Yes
- Road surface type: Paved, Asphalt
Price history
| Date | Event | Price |
|---|---|---|
| 9/13/2024 | Sold | $455,000-3.2%$272/sqft |
Source:  Stellar MLS #O6210873 Report a problem Stellar MLS #O6210873 Report a problem | ||
| 8/21/2024 | Pending sale | $470,000$281/sqft |
Source: Stellar MLS #O6210873 Report a problem | ||
| 8/7/2024 | Price change | $470,000-1.1%$281/sqft |
Source: Stellar MLS #O6210873 Report a problem | ||
| 8/1/2024 | Pending sale | $475,000$284/sqft |
Source: Stellar MLS #O6210873 Report a problem | ||
| 7/11/2024 | Price change | $475,000-2.1%$284/sqft |
Source: Stellar MLS #O6210873 Report a problem | ||
| 7/9/2024 | Pending sale | $485,000$290/sqft |
Source: Stellar MLS #O6210873 Report a problem | ||
| 6/21/2024 | Price change | $485,000-4.9%$290/sqft |
Source: Stellar MLS #O6210873 Report a problem | ||
| 6/5/2024 | Listed for sale | $510,000+16%$304/sqft |
Source: Stellar MLS #O6210873 Report a problem | ||
| 6/15/2023 | Listing removed | -- |
Source: Zillow Rentals Report a problem | ||
| 5/25/2023 | Listed for rent | $3,250+3.2%$2/sqft |
Source: Zillow Rentals Report a problem | ||
| 5/25/2023 | Listing removed | -- |
Source: Stellar MLS #O6107858 Report a problem | ||
| 5/9/2023 | Listed for sale | $439,500$262/sqft |
Source: Stellar MLS #O6107858 Report a problem | ||
| 3/16/2023 | Listing removed | -- |
Source: Zillow Rentals Report a problem | ||
| 12/30/2022 | Listed for rent | $3,150+14.6%$2/sqft |
Source: Zillow Rentals Report a problem | ||
| 11/10/2022 | Listing removed | -- |
Source: Stellar MLS #O6050985 Report a problem | ||
| 11/1/2022 | Listed for sale | $439,500$262/sqft |
Source: Stellar MLS #O6050985 Report a problem | ||
| 10/30/2022 | Pending sale | $439,500$262/sqft |
Source: Stellar MLS #O6050985 Report a problem | ||
| 10/4/2022 | Price change | $439,500-2.3%$262/sqft |
Source: Stellar MLS #O6050985 Report a problem | ||
| 8/12/2022 | Listed for sale | $450,000$269/sqft |
Source: Stellar MLS #O6050985 Report a problem | ||
| 8/7/2022 | Listing removed | -- |
Source: Stellar MLS #O6037214 Report a problem | ||
| 8/4/2022 | Price change | $450,000-5.3%$269/sqft |
Source: Stellar MLS #O6037214 Report a problem | ||
| 7/16/2022 | Price change | $475,000-3.1%$284/sqft |
Source: Stellar MLS #O6037214 Report a problem | ||
| 7/3/2022 | Listed for sale | $490,000+96%$293/sqft |
Source: Stellar MLS #O6037214 Report a problem | ||
| 9/3/2021 | Listing removed | -- |
Source: Zillow Rental Manager Report a problem | ||
| 8/15/2021 | Price change | $2,749-8.3%$2/sqft |
Source: Zillow Rental Manager Report a problem | ||
| 8/13/2021 | Listed for rent | $2,999$2/sqft |
Source: Zillow Rental Manager Report a problem | ||
| 6/15/2017 | Sold | $250,000+177.8%$149/sqft |
Source: Public Record Report a problem | ||
| 10/25/2013 | Sold | $90,000-43.8%$54/sqft |
Source: Stellar MLS #O5173839 Report a problem | ||
| 7/9/2002 | Sold | $160,000$96/sqft |
Source: Public Record Report a problem | ||
Public tax history
| Year | Property taxes | Tax assessment |
|---|---|---|
| 2024 | $5,653 +7.6% | $330,197 +3.6% |
| 2023 | $5,253 +72.1% | $318,698 +46.5% |
| 2022 | $3,053 +5.2% | $217,573 +6.1% |
| 2021 | $2,903 +0.9% | $205,119 +1.4% |
| 2020 | $2,876 +1.7% | $202,287 +2.3% |
| 2019 | $2,829 -6% | $197,739 -4.4% |
| 2018 | $3,009 | $206,842 +25.6% |
| 2017 | $3,009 +2.7% | $164,741 +7.5% |
| 2016 | $2,928 +6.6% | $153,261 +9.5% |
| 2015 | $2,747 +15.7% | $140,028 +16.8% |
| 2014 | $2,375 +2.7% | $119,875 +2.3% |
| 2013 | $2,313 -3.2% | $117,222 -2.9% |
| 2012 | $2,390 -1.2% | $120,692 -1.2% |
| 2011 | $2,419 -6.3% | $122,099 -9.8% |
| 2010 | $2,581 | $135,359 -12.4% |
| 2009 | -- | $154,473 -12.9% |
| 2008 | $3,163 -1% | $177,266 -3.3% |
| 2007 | $3,193 -2.3% | $183,224 +6.8% |
| 2006 | $3,268 +3.8% | $171,525 +6.9% |
| 2005 | $3,150 +24.8% | $160,419 +24.7% |
| 2004 | $2,523 +10% | $128,598 +12.8% |
| 2003 | $2,294 +77.2% | $114,005 +14.3% |
| 2002 | $1,294 +25.6% | $99,779 +36.2% |
| 2001 | $1,030 +3.5% | $73,262 +4.1% |
| 2000 | $996 | $70,370 |
Find assessor info on the county website
Neighborhood: 32806
Nearby homes
- $478,0003 bd2 ba1.7k sqft3411 S Summerlin Ave, Orlando, FL 32806Off Market
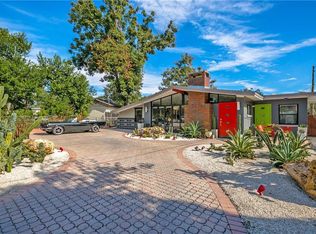
- $190,9573 bd2 ba1.3k sqft802 Buckwood Dr, Orlando, FL 32806Off Market
- $482,300-- bd-- ba-- sqft802 Buckwood Dr, Orlando, FL 32806Off Market
- $693,7004 bd3 ba2.8k sqft803 Sweetbriar Rd, Orlando, FL 32806Off Market
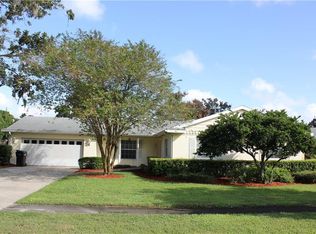
- $435,0003 bd2 ba1.8k sqft3403 S Summerlin Ave, Orlando, FL 32806Off Market
- $673,7003 bd3 ba2k sqft714 Buckwood Dr, Orlando, FL 32806Off Market
- $475,0003 bd2 ba1.7k sqft810 Buckwood Dr, Orlando, FL 32806Sold
- $501,7003 bd2 ba1.8k sqft811 Sweetbriar Rd, Orlando, FL 32806Off Market
Nearby schools
GreatSchools rating
- 7/10Pershing Elementary SchoolGrades: K-8Distance: 0.8 mi
- 6/10William R Boone High SchoolGrades: 9-12Distance: 1.2 mi
Schools provided by the listing agent
- Elementary: Pershing Elem
- Middle: PERSHING K-8
- High: Boone High
Source: Stellar MLS. This data may not be complete. We recommend contacting the local school district to confirm school assignments for this home.
Get a cash offer in 3 minutes
Find out how much your home could sell for in as little as 3 minutes with a no-obligation cash offer.
Estimated market value
$464,700
Get a cash offer in 3 minutes
Find out how much your home could sell for in as little as 3 minutes with a no-obligation cash offer.
Estimated market value
$464,700
- Florida
- Orange County
- Orlando
- 32806
- 800 BUCKWOOD DRIVE
Nearby cities
Nearby neighborhoods
Nearby zip codes
Other Orlando Topics
