Skip main navigation
Off market
  • $673,700

    714 Buckwood Dr, Orlando, FL 32806

    3beds
    2,039sqft
    SingleFamily
    Built in 1959
    0.32 Acres Lot
    $673,700 Zestimate®
    $330/sqft
    $3,568 Estimated rent

    Home value

    $673,700

    $633,000 - $721,000

    $3,568/mo

    Zestimate® history
    Loading
    Loading...

    Owner options

    List your home for rent

    $3,568/mo

    Rent Zestimate®

    Find your next renter with Zillow Rental Manager. Plus, with online applications, you can quickly screen prospective tenants – for free.

    Learn more

    $3,568/mo

    Rent Zestimate®

    Refinance and save

    $4,796/mo

    Est. payment

    Refinancing to a lower rate could help reduce your monthly payments and save thousands over the life of the loan.

    See today's rates

    $4,796/mo

    Est. payment

    Explore your selling options

    Work with a Zillow partner agent

    Leverage their expertise and Zillow's premium Showcase listings to get your home seen by more buyers.

    Get started

    List with your own agent

    Get your home in front of millions of buyers by listing it on Zillow.

    Learn how to do it

    Sell it yourself

    Take full control of how buyers see your home on Zillow by listing For Sale by Owner (FSBO).

    List your home

    What's special

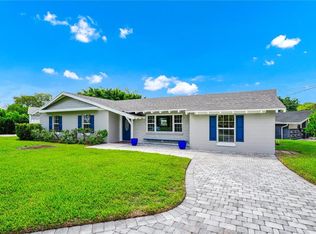
    BUYERS FINANCING FELL THROUGH - MOTIVATED SELLER - Beautiful, fully updated 3 bed 3 full bath Mid Century Modern pool home in the trendy SoDo area on a corner oversized lot that is 1/3 of an acre! This is a true oasis just minutes from downtown Orlando that is completely renovated inside & out. You'll never want to leave your backyard with new 8 ft privacy vinyl fenced backyard complete with mature landscaping, a newly resurfaced large Stonescape pool with sparkling abalone shell, new pool tile, skimmer, European paver patio & updated pool bathroom, experience the true Florida lifestyle you've been dreaming of! So many updates: new roof, plumbing, electrical, LED lighting, AC, designer light fixtures, custom built-in office, newly polished terrazzo, tile, kitchen, designer solid wood cedar front door, tankless water heater, sprinkler system, security cameras, sod, and new windows. The soaring ceilings, exposed beams in every room give you that mid century vibe you are looking for. This truly is a one of a kind architectural home. The new windows allow for so much natural light, prepare to fall in love! Huge outdoor attached carport storage room. Located on a beautiful tree-lined street, Lake Jenny Jewel & million dollar homes at end of the street, minutes to ORMC, new Lucky's Market & new restaurants SODO & The Hourglass district have to offer. Hurry & purchase this home before prices skyrocket w/ the new Pershing K-8 opening soon, a gem of a neighborhood! This unique & beautiful home will not last!

    This property is not currently displayed as for sale or rent on Zillow. This may be different from what's on other websites or public sources.
    Facts & features

    Interior

    Bedrooms & bathrooms
    • Bedrooms: 3
    • Bathrooms: 3
    • Full bathrooms: 3
    Heating
    • Forced air, Electric
    Cooling
    • Central
    Appliances
    • Included: Dishwasher, Range / Oven, Refrigerator
    Features
    • Ceiling Fans(s), High Ceiling(s), Living Room/Dining Room Combo, Master Bedroom Downstairs, Vaulted Ceiling(s), Walk-In Closet(s), Window Treatments, Open Floorplan, Solid Surface Counters, Eating Space In Kitchen, Kitchen/Family Room Combo, Built in Features, Stone Counters
    • Flooring: Carpet, Laminate
    • Windows: Window Treatments, Blinds, Thermal Windows, ENERGY STAR Qualified Windows
    • Has fireplace: Yes
    • Fireplace features: Living Room, Wood Burning
    Interior area
    • Structure area source: Public Records
    • Total interior livable area: 2,039 sqft

    Property

    Parking
    • Total spaces: 2
    • Parking features: Carport
    Features
    • Levels: One
    • Patio & porch: Covered, Enclosed, Patio, Porch, Screened
    • Exterior features: Other, Brick
    • Pool features: Tile, Screen Enclosure, In Ground, Gunite, Lighting
    Lot
    • Size: 0.32 Acres
    • Features: Oversized Lot, In County, Street Paved, Corner Lot
    • Residential vegetation: Fruit Trees, Mature Landscaping, Trees/Landscaped, Oak Trees
    Details
    • Additional structures: Workshop
    • Parcel number: 292312399600150
    • Zoning: R-1AA

    Construction

    Type & style
    • Home type: SingleFamily
    • Architectural style: Other
    Materials
    • masonry
    • Roof: Other
    Condition
    • Year built: 1959

    Utilities & green energy

    • Sewer: Septic Tank
    • Water: Public
    • Utilities for property: Cable Available, Cable Connected, Street Lights
    Green energy
    • Energy efficient items: Appliances, Roof
    • Indoor air quality: Ventilation

    Community & HOA

    Community
    • Security: Security System Owned, Smoke Detector(s), Closed Circuit Camera(s), Security Lights
    HOA
    • Amenities included: Fence Restrictions
    Location
    • Region: Orlando

    Financial & listing details

    • Price per square foot: $330/sqft
    • Tax assessed value: $558,380
    • Annual tax amount: $6,409

    Price history

    DateEventPrice
    10/31/2018Sold$439,900$216/sqft
    Source: Public Record Report a problem
    9/22/2018Price change$439,900-2.2%$216/sqft
    Source: BLUEPRINT RE GROUP LLC #O5731438 Report a problem
    9/22/2018Pending sale$449,900$221/sqft
    Source: BLUEPRINT RE GROUP LLC #O5731438 Report a problem
    9/5/2018Listed for sale$449,900+36.7%$221/sqft
    Source: BLUEPRINT RE GROUP LLC #O5731438 Report a problem
    11/3/2015Sold$329,000+64.5%$161/sqft
    Source: Public Record Report a problem
    7/15/2014Sold$200,000-2.1%$98/sqft
    Source: Public Record Report a problem
    5/24/2014Pending sale$204,214$100/sqft
    Source: uOwn Real Estate #O5227518 Report a problem
    5/16/2014Price change$204,214-13.2%$100/sqft
    Source: uOwn Real Estate #O5227518 Report a problem
    5/14/2014Price change$235,214+4.5%$115/sqft
    Source: uOwn Real Estate #O5227518 Report a problem
    3/2/2014Price change$225,000-10.7%$110/sqft
    Source: Weichert Hallmark #O5195706 Report a problem
    11/23/2013Listed for sale$252,000+22.9%$124/sqft
    Source: Weichert Hallmark #O5195706 Report a problem
    7/22/2013Sold$205,000$101/sqft
    Source: Public Record Report a problem

    Public tax history

    YearProperty taxesTax assessment
    2024$6,409 +7.3%$419,395 +3%
    2023$5,972 +3.3%$407,180 +3%
    2022$5,780 +1.5%$395,320 +3%
    2021$5,697 -1.2%$383,806 -0.5%
    2020$5,768 -4.5%$385,655 +7.6%
    2019$6,039 +49.9%$358,404 +32.6%
    2018$4,028 $270,281 -4.6%
    2017$4,028 +1.4%$283,332 +2.1%
    2016$3,971 +0.7%$277,433 +56.8%
    2015$3,944 +51.1%$176,880 -2.6%
    2014$2,610 +48.4%$181,622 +32%
    2013$1,759 -11.5%$137,594 +0.3%
    2012$1,988 -9%$137,227 -7.2%
    2011$2,184 -6.5%$147,829 -8.1%
    2010$2,334 $160,779 -12%
    2009-- $182,735 -14.8%
    2008$2,294 -3.8%$214,373 -7%
    2007$2,384 -5.5%$230,486 -8.6%
    2006$2,522 +0.8%$252,155 +20.4%
    2005$2,501 +4.8%$209,455 +18.6%
    2004$2,388 +0.4%$176,670 +6.5%
    2003$2,377 +2.8%$165,856 +10%
    2002$2,313 -0.9%$150,827 +7.5%
    2001$2,335 +2.3%$140,278 +4%
    2000$2,282 $134,904
    Find assessor info on the county website

    Neighborhood: 32806

    Nearby schools

    GreatSchools rating
    Schools provided by the listing agent
    • Elementary: Pershing Elem
    • Middle: Conway Middle
    • High: Boone High

    Source: The MLS. This data may not be complete. We recommend contacting the local school district to confirm school assignments for this home.

    Get a cash offer in 3 minutes
    Find out how much your home could sell for in as little as 3 minutes with a no-obligation cash offer.
    Estimated market value
    $673,700
    Get a cash offer in 3 minutes
    Find out how much your home could sell for in as little as 3 minutes with a no-obligation cash offer.
    Estimated market value
    $673,700