Welcome to your dream home in the heart of SoDo’s highly desirable Jewel Oaks subdivision! This 4-Bedroom, 2-Bathroom, 2,450 sq. ft. home boasts a stunning spacious SPLIT FLOOR PLAN, ensuring both comfort and privacy for everyone. As you enter, you'll be greeted by an abundance of natural light streaming through large expansive windows, illuminating the beautiful hardwood floors that adorn the home. The inviting living spaces feature an updated kitchen with built in oven, granite countertops, and a seamless flow into the dining area and family room, where a charming brick fireplace creates a cozy ambiance. Entertain guests or enjoy family time in the massive, air-conditioned Florida room equipped with a beautiful sun-soaked sitting area perfect for relaxing hangouts. A formal living room on the right side of the home provides even more space for entertaining guests. The bedrooms are generously sized, strategically designed with high-placed windows for flexible furniture arrangements. Bedroom 2 offers a unique touch with extra storage space. The Hallway boasts tons of storage with well-placed built-in drawers and cabinets. The exterior of the property is just as impressive as the interior. Countless updates have been meticulously added in recent years including wood floors throughout, primary & secondary bath renovations, blinds, kitchen renovation w/granite countertops, septic system, new gutters and updated skylights. Step outside into your own private paradise. The backyard oasis invites you to unwind and enjoy the surroundings. A sparkling pool w/spa and carefully manicured greenery create a tranquil retreat right at home. Jewel Oaks is located across from Southern Oaks and near Downtown. Conveniently located with nearby Publix, Target, restaurants, Boone Highschool, Orlando Health facilities, major transportation routes like I-4, the 408 and the nearby airports.
Sold for $675,000
$675,000
708 BUCKWOOD DRIVE, ORLANDO, FL 32806
4beds
2,450sqft
Single Family Residence
Built in 1958
0.31 Acres Lot
$714,400 Zestimate®
$276/sqft
$3,442 Estimated rent
Home value
$714,400
$679,000 - $764,000
$3,442/mo
Zestimate® history
Owner options
List your home for rent
$3,442/mo
Rent Zestimate®
Find your next renter with Zillow Rental Manager. Plus, with online applications, you can quickly screen prospective tenants – for free.
$3,442/mo
Rent Zestimate®
Refinance and save
$4,830/mo
Est. payment
Refinancing to a lower rate could help reduce your monthly payments and save thousands over the life of the loan.
$4,830/mo
Est. payment
Explore your selling options
Work with a Zillow partner agent
Leverage their expertise and Zillow's premium Showcase listings to get your home seen by more buyers.
Get startedList with your own agent
Get your home in front of millions of buyers by listing it on Zillow.
Learn how to do itSell it yourself
Take full control of how buyers see your home on Zillow by listing For Sale by Owner (FSBO).
List your homeWhat's special
Zillow last checked:
Listing updated:
Listed by:
Marty Pirochta 321-297-8991,
MARTIN SCOTT REALTY LLC 321-297-8991
Bought with:
Matt Anderson, 3503512
EXP REALTY LLC
Source: Stellar MLS,MLS#: O6232935 Originating MLS: Orlando Regional
Originating MLS: Orlando Regional
Facts & features
Interior
Bedrooms & bathrooms
- Bedrooms: 4
- Bathrooms: 2
- Full bathrooms: 2
Rooms
- Room types: Family Room, Florida Room, Living Room
Primary bedroom
- Features: Ceiling Fan(s), Walk-In Closet(s)
- Level: First
- Dimensions: 19x11
Bedroom 2
- Features: Ceiling Fan(s), Dual Closets
- Level: First
- Dimensions: 14x10
Bedroom 3
- Features: Dual Closets
- Level: First
- Dimensions: 11x10
Bedroom 4
- Features: Ceiling Fan(s), Dual Closets
- Level: First
- Dimensions: 11x11
Primary bathroom
- Features: Shower No Tub
- Level: First
- Dimensions: 11.9x5.5
Bathroom 2
- Features: Tub With Shower
- Level: First
- Dimensions: 5x8
Dining room
- Level: First
- Dimensions: 12x14
Family room
- Level: First
- Dimensions: 25x12
Kitchen
- Features: Pantry
- Level: First
- Dimensions: 20x8
Living room
- Level: First
- Dimensions: 15x14
Heating
- Central
Cooling
- Central Air
Appliances
- Included: Oven, Cooktop, Dishwasher, Dryer, Microwave, Refrigerator, Washer
- Laundry: In Garage
Features
- Ceiling Fan(s), Crown Molding, Kitchen/Family Room Combo, Open Floorplan, Solid Wood Cabinets, Split Bedroom, Stone Counters, Walk-In Closet(s)
- Flooring: Ceramic Tile, Hardwood
- Doors: French Doors
- Windows: Blinds, Skylight(s)
- Has fireplace: Yes
- Fireplace features: Gas, Living Room
Interior area
- Total structure area: 3,001
- Total interior livable area: 2,450 sqft
Property
Parking
- Total spaces: 2
- Parking features: Garage Door Opener
- Attached garage spaces: 2
Features
- Levels: One
- Stories: 1
- Patio & porch: Covered, Front Porch, Patio, Screened
- Exterior features: Rain Gutters
- Has private pool: Yes
- Pool features: Gunite, In Ground
- Has spa: Yes
- Spa features: In Ground
- Fencing: Fenced,Wood
Lot
- Size: 0.31 Acres
- Features: Landscaped
- Residential vegetation: Mature Landscaping, Trees/Landscaped
Details
- Additional structures: Shed(s)
- Parcel number: 122329399600160
- Zoning: R-1AA
- Special conditions: None
Construction
Type & style
- Home type: SingleFamily
- Architectural style: Mid-Century Modern
- Property subtype: Single Family Residence
Materials
- Block, Brick
- Foundation: Slab
- Roof: Shingle
Condition
- New construction: No
- Year built: 1958
Utilities & green energy
- Sewer: Septic Tank
- Water: Public
- Utilities for property: BB/HS Internet Available, Cable Available, Cable Connected, Electricity Connected, Solar
Community & HOA
Community
- Pet fee: $0 monthly
- Subdivision: JEWEL OAKS
HOA
- Has HOA: No
Location
- Region: Orlando
Financial & listing details
- Price per square foot: $276/sqft
- Tax assessed value: $505,244
- Annual tax amount: $3,073
- Date on market: 8/15/2024
- Cumulative days on market: 2 days
- Listing terms: Cash,Conventional,FHA,VA Loan
- Ownership: Fee Simple
- Total actual rent: 0
- Electric utility on property: Yes
- Road surface type: Paved
Price history
| Date | Event | Price |
|---|---|---|
| 9/25/2024 | Sold | $675,000$276/sqft |
Source:  Stellar MLS #O6232935 Report a problem Stellar MLS #O6232935 Report a problem | ||
| 8/17/2024 | Pending sale | $675,000$276/sqft |
Source: Stellar MLS #O6232935 Report a problem | ||
| 8/15/2024 | Listed for sale | $675,000+96.2%$276/sqft |
Source: Stellar MLS #O6232935 Report a problem | ||
| 7/13/2011 | Listing removed | $344,000$140/sqft |
Source: Central Orlando Realty LLC DBA Keller Williams at the Parks #O5028719 Report a problem | ||
| 5/22/2011 | Price change | $344,000-0.3%$140/sqft |
Source: Central Orlando Realty LLC DBA Keller Williams at the Parks #O5028719 Report a problem | ||
| 4/21/2011 | Price change | $345,000-1.4%$141/sqft |
Source: Central Orlando Realty LLC DBA Keller Williams at the Parks #O5028719 Report a problem | ||
| 2/19/2011 | Price change | $350,000-5.1%$143/sqft |
Source: Central Orlando Realty LLC DBA Keller Williams at the Parks #O5028719 Report a problem | ||
| 2/11/2011 | Listed for sale | $369,000+21.8%$151/sqft |
Source: Central Orlando Realty LLC DBA Keller Williams at the Parks #O5028719 Report a problem | ||
| 7/20/2004 | Sold | $303,000+20.2%$124/sqft |
Source: Public Record Report a problem | ||
| 10/2/2001 | Sold | $252,000$103/sqft |
Source: Public Record Report a problem | ||
Public tax history
| Year | Property taxes | Tax assessment |
|---|---|---|
| 2024 | $3,300 +7.4% | $226,266 +3% |
| 2023 | $3,073 +4% | $219,676 +3% |
| 2022 | $2,955 +1.8% | $213,278 +3% |
| 2021 | $2,902 +0.9% | $207,066 +1.4% |
| 2020 | $2,875 +1.5% | $204,207 +2.3% |
| 2019 | $2,833 +0.9% | $199,616 +1.9% |
| 2018 | $2,807 | $195,894 -20.3% |
| 2017 | $2,807 +1.6% | $245,683 +0.9% |
| 2016 | $2,762 +1% | $243,467 +16.7% |
| 2015 | $2,734 -3.4% | $208,653 -0.9% |
| 2014 | $2,832 +2.3% | $210,460 +15.4% |
| 2013 | $2,767 -0.2% | $182,396 +0.4% |
| 2012 | $2,773 -7.5% | $181,643 -6.2% |
| 2011 | $2,996 -5.1% | $193,659 -7.2% |
| 2010 | $3,157 | $208,724 -13.3% |
| 2009 | -- | $240,686 -14.2% |
| 2008 | $4,021 -0.9% | $280,647 -7% |
| 2007 | $4,058 -5.8% | $301,657 +1.2% |
| 2006 | $4,309 +0.4% | $298,203 +20% |
| 2005 | $4,294 +47% | $248,461 +17.7% |
| 2004 | $2,920 +0.4% | $211,082 +14.5% |
| 2003 | $2,910 +2.7% | $184,371 +9.1% |
| 2002 | $2,833 +41.8% | $169,048 +7% |
| 2001 | $1,997 +2.3% | $158,025 +18.2% |
| 2000 | $1,952 | $133,727 |
Find assessor info on the county website
Neighborhood: 32806
Nearby homes
- $445,1003 bd2 ba1.5k sqft700 Buckwood Dr, Orlando, FL 32806Off Market
- $673,7003 bd3 ba2k sqft714 Buckwood Dr, Orlando, FL 32806Off Market
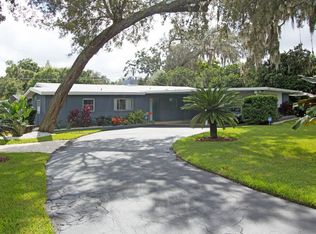
- $599,2003 bd2 ba2.1k sqft711 Sweetbriar Rd, Orlando, FL 32806Off Market
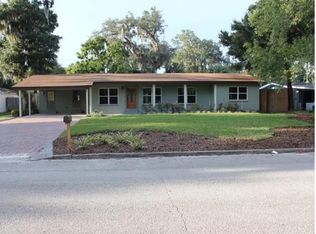
- $651,7004 bd3 ba2.2k sqft703 Sweetbriar Rd, Orlando, FL 32806Off Market
- $664,0004 bd2 ba2.4k sqft717 Sweetbriar Rd, Orlando, FL 32806Off Market
- $450,9003 bd2 ba1.9k sqft709 Buckwood Dr, Orlando, FL 32806Off Market
- $580,2004 bd2 ba2.4k sqft616 Buckwood Dr, Orlando, FL 32806Off Market
- $650,0003 bd2 ba2.1k sqft701 Buckwood Dr, Orlando, FL 32806Sold
Nearby schools
GreatSchools rating
- 7/10Pershing Elementary SchoolGrades: K-8Distance: 0.9 mi
- 6/10William R Boone High SchoolGrades: 9-12Distance: 1.2 mi
Schools provided by the listing agent
- Elementary: Pershing Elem
- Middle: PERSHING K-8
- High: Boone High
Source: Stellar MLS. This data may not be complete. We recommend contacting the local school district to confirm school assignments for this home.
Get a cash offer in 3 minutes
Find out how much your home could sell for in as little as 3 minutes with a no-obligation cash offer.
Estimated market value
$714,400
Get a cash offer in 3 minutes
Find out how much your home could sell for in as little as 3 minutes with a no-obligation cash offer.
Estimated market value
$714,400
- Florida
- Orange County
- Orlando
- 32806
- 708 BUCKWOOD DRIVE
Nearby cities
Nearby neighborhoods
Nearby zip codes
Other Orlando Topics
