Skip main navigation
Off market
Street View
  • $579,000

    800 Central Ave, Southampton, PA 18966

    3beds
    2,924sqft
    SingleFamily
    Built in 1953
    0.81 Acres Lot
    $579,000 Zestimate®
    $198/sqft
    $4,331 Estimated rent

    Home value

    $579,000

    $521,000 - $637,000

    $4,331/mo

    Zestimate® history
    Loading
    Loading...

    Owner options

    List your home for rent

    $4,331/mo

    Rent Zestimate®

    Find your next renter with Zillow Rental Manager. Plus, with online applications, you can quickly screen prospective tenants – for free.

    Learn more

    $4,331/mo

    Rent Zestimate®

    Refinance and save

    $3,659/mo

    Est. payment

    Refinancing to a lower rate could help reduce your monthly payments and save thousands over the life of the loan.

    See today's rates

    $3,659/mo

    Est. payment

    Explore your selling options

    Work with a Zillow partner agent

    Leverage their expertise and Zillow's premium Showcase listings to get your home seen by more buyers.

    Get started

    List with your own agent

    Get your home in front of millions of buyers by listing it on Zillow.

    Learn how to do it

    Sell it yourself

    Take full control of how buyers see your home on Zillow by listing For Sale by Owner (FSBO).

    List your home

    What's special

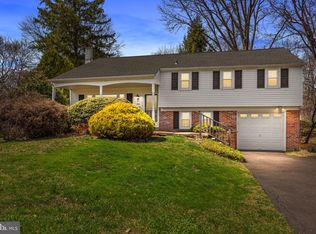
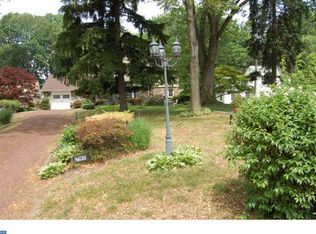
    If you aren't willing to do work,then this house is NOT for you! If you don't have the patience to deal with a short sale this house is NOT for you. Looking for that special buyer who can truly realize the potential this home has to offer and the value at this price. Seller will consider all reasonable and serious offers. Ask us about the "Door Opener" mortgage program. It could make this house more affordable than you could imagine.Consider this 3 bedroom, 2 1/2 bath home in the Centennial school district. Situated on an over 3/4 acre lot, it has spacious rooms, totaling over 2,900 square feet of space to enjoy. Front entry is into a ceramic floored foyer with recessed lighting & a large closet. To the left of the foyer are the living room & dining room, each featuring ceiling fans & carpeting. The living room has chair rail, built in shelving and a powder room. The dining room features an additional closet & pass through to the kitchen. Kitchen features include gas range with self cleaning oven, laminate flooring, wood cabinetry,& Corian counters. The laundry/utility room is off the kitchen and provides access to the rear yard. Straight through the foyer at the back of the house are the family room, with gas fireplace, ceiling fan and bay window overlooking the back yard. It too has a large storage closet as well as a bonus room, ideal for office, den, computer room or playroom. On the second floor are 3 bedrooms. The large master bedroom has a room sized (8 x 11)walk in closet & attic access. Hall bath was remodeled 5 years ago with ceramic on floor & in shower, & lovely vanity. The second and third bedrooms each have carpet, closets and ceiling fans, and a jack & jill bath. Exterior features include a large rear deck, storage shed, and a 5 plus car driveway. There are 2 newer central air units and 2 gas heaters. The washer,dryer and refrigerator are being included. The location is ideal,convenient to the Street Road corridor and offering easy access to major highways, shopping, schools, local attractions, sports and entertainment venues, public transit plus all the greater Philadelphia region has to offer. Square footage was obtained from a recent appraisal. Inspections are welcome for your information but property is being sold "as is". No FHA or VA financing. Conventional financing or cash only. DO NOT park in front of house to left.(Neighbor has concerns about damage to lawn).

    This property is off market, which means it's not currently listed for sale or rent on Zillow. This may be different from what's available on other websites or public sources.

    Facts & features

    Interior

    Bedrooms & bathrooms
    • Bedrooms: 3
    • Bathrooms: 3
    • Full bathrooms: 2
    • 1/2 bathrooms: 1
    Heating
    • Forced air, Gas
    Cooling
    • Central
    Appliances
    • Included: Garbage disposal
    Features
    • CeilngFan(s), Butlers Pantry, Stall Shower
    • Basement: None
    • Has fireplace: Yes
    • Fireplace features: wood stove
    Interior area
    • Total interior livable area: 2,924 sqft

    Property

    Features
    • Exterior features: Wood
    Lot
    • Size: 0.81 Acres
    Details
    • Parcel number: 48017098004

    Construction

    Type & style
    • Home type: SingleFamily
    Materials
    • Frame
    Condition
    • Year built: 1953

    Community & neighborhood

    Location
    • Region: Southampton

    Other

    Other facts
    • Appliances: Oven - Self Cleaning
    • Heating YN: Y
    • Cooling YN: Y
    • Property Type: Residential
    • Sub System Locale: BRIGHT_MAIN
    • Bathrooms Half: 1
    • Ownership Interest: Fee Simple
    • Construction Materials: Aluminum Siding, Stucco
    • Bathrooms Full: 2
    • Original MLS Name: TREND
    • Interior Features: CeilngFan(s), Butlers Pantry, Stall Shower
    • Parking Features: 3+ Car Parking
    • Tax Annual Amount: 5365.0
    • Original MLS Number: 6978145
    • Tax Lot: 098-004

    Price history

    DateEventPrice
    3/12/2018Sold$250,000$85/sqft
    Source: Public Record Report a problem
    1/18/2018Price change$250,000-7.4%$85/sqft
    Source: Coldwell Banker Hearthside #6978145 Report a problem
    12/15/2017Pending sale$270,000$92/sqft
    Source: Coldwell Banker Hearthside #6978145 Report a problem
    10/31/2017Price change$270,000-3.6%$92/sqft
    Source: Coldwell Banker Hearthside #6978145 Report a problem
    10/6/2017Price change$280,000-3.4%$96/sqft
    Source: Coldwell Banker Hearthside #6978145 Report a problem
    8/29/2017Price change$290,000-1.7%$99/sqft
    Source: Coldwell Banker Hearthside, Realtors #6978145 Report a problem
    7/28/2017Price change$295,000-1.6%$101/sqft
    Source: Coldwell Banker Hearthside, Realtors #6978145 Report a problem
    5/8/2017Listed for sale$299,900-2.5%$103/sqft
    Source: Coldwell Banker Hearthside, Realtors #6978145 Report a problem
    2/3/2017Listing removed$307,500$105/sqft
    Source: Coldwell Banker Hearthside, Realtors #6850016 Report a problem
    11/9/2016Price change$307,500-0.8%$105/sqft
    Source: Coldwell Banker Hearthside, Realtors #6850016 Report a problem
    10/5/2016Price change$309,900-1.6%$106/sqft
    Source: Coldwell Banker Hearthside, Realtors #6850016 Report a problem
    9/5/2016Price change$314,900-1.6%$108/sqft
    Source: Coldwell Banker Hearthside, Realtors #6850016 Report a problem
    8/26/2016Listed for sale$319,900+14.2%$109/sqft
    Source: Coldwell Banker Hearthside, Realtors #6850016 Report a problem
    10/15/2008Sold$280,000$96/sqft
    Source: Public Record Report a problem

    Public tax history

    YearProperty taxesTax assessment
    2025$6,469 +0.4%$29,200
    2024$6,446 +6.4%$29,200
    2023$6,056 +2.2%$29,200
    2022$5,928 +1.8%$29,200
    2021$5,821 +1.4%$29,200
    2020$5,741 +6.3%$29,200
    2018$5,402 +2.9%$29,200
    2017$5,249 -5.6%$29,200
    2016$5,559 $29,200
    2015-- $29,200
    2014-- $29,200
    2013-- $29,200
    2012-- $29,200
    2011-- $29,200
    2010-- $29,200
    2009-- $29,200
    2008-- $29,200
    2007-- $29,200
    2006-- $29,200
    2005-- $29,200 +300%
    2004-- $7,300
    2003-- $7,300
    2002-- $7,300
    2000-- $7,300

    Find assessor info on the county website

    Neighborhood: 18966

    Nearby schools

    GreatSchools rating
    Schools provided by the listing agent
    • Elementary: Davis
    • Middle: Eugene Klinger
    • High: William Tennent
    • District: Centennial

    Source: The MLS. This data may not be complete. We recommend contacting the local school district to confirm school assignments for this home.

    Get a cash offer in 3 minutes
    Find out how much your home could sell for in as little as 3 minutes with a no-obligation cash offer.
    Estimated market value
    $579,000
    Get a cash offer in 3 minutes
    Find out how much your home could sell for in as little as 3 minutes with a no-obligation cash offer.
    Estimated market value
    $579,000