Skip main navigation
Sold for $485,000
  • $485,000

    806 W Maple Dr, Southampton, PA 18966

    3beds
    1,880sqft
    Single Family Residence
    Built in 1962
    -- sqft lot
    $509,400 Zestimate®
    $258/sqft
    $3,889 Estimated rent

    Home value

    $509,400

    $474,000 - $550,000

    $3,889/mo

    Zestimate® history
    Loading
    Loading...

    Owner options

    List your home for rent

    $3,889/mo

    Rent Zestimate®

    Find your next renter with Zillow Rental Manager. Plus, with online applications, you can quickly screen prospective tenants – for free.

    Learn more

    $3,889/mo

    Rent Zestimate®

    Refinance and save

    $3,096/mo

    Est. payment

    Refinancing to a lower rate could help reduce your monthly payments and save thousands over the life of the loan.

    See today's rates

    $3,096/mo

    Est. payment

    Explore your selling options

    Work with a Zillow partner agent

    Leverage their expertise and Zillow's premium Showcase listings to get your home seen by more buyers.

    Get started

    List with your own agent

    Get your home in front of millions of buyers by listing it on Zillow.

    Learn how to do it

    Sell it yourself

    Take full control of how buyers see your home on Zillow by listing For Sale by Owner (FSBO).

    List your home

    What's special

    Additional living spaceOne car garageExpanded kitchenInviting front porchFlooded with natural lightLarge laundry roomRecessed lighting
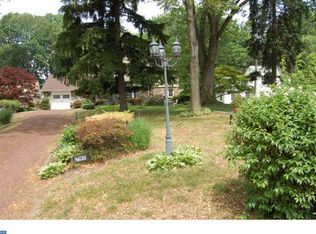
    PRICE ADJUSTMENT !! OPEN HOUSE SUNDAY, MAY 4, 2025 1pm to 4 pm Welcome to this expanded split-level home nestled on a picturesque 1 +/- acre lot in the desirable Casey Park neighborhood of Upper Southampton Township, Bucks County. Enter this home from the inviting front porch into the open and airy main level including a large living room and dining room. The heart of the home is the expanded kitchen featuring wood cabinetry with corian counter top, all appliances and breakfast area with bow window. The sliding glass door off the kitchen flows to the deck overlooking the expansive yard with park like setting and tucked under large shade trees. The upper level offers 3 sizeable bedrooms (possible 4th) with ample closet space, one full bath and one 1/2 bath. The lower level provides additional living space, perfect for a family room or home office with sliding door to concrete patio, large laundry room with new flooring and 1/2 bath. This unique and spacious home is flooded with natural light and a bright and cheerful gathering place for family and friends rain or shine. Additionally, there is a huge walk-up attic (easily a bedroom) ready to be finished. Other features include wood floors in most rooms, ceiling fans, recessed lighting, replacement windows, large deck, one car garage and oil heat. This home is located on a quiet street yet close to schools, parks, shopping, restaurants and major commuting routes.

    Zillow last checked:

    Listing updated:

    Listed by:

    Joyce Rankin 215-280-1516,

    RE/MAX Properties - Newtown

    Bought with:

    Celia Criniti, 2297635

    Real Broker, LLC

    Source: Bright MLS,MLS#: PABU2090610MLS Logo

    Facts & features

    Interior

    Bedrooms & bathrooms
    • Bedrooms: 3
    • Bathrooms: 3
    • Full bathrooms: 1
    • 1/2 bathrooms: 2
    Bedroom 1
    • Features: Attached Bathroom, Flooring - Carpet
    • Level: Upper
    • Area: 156 Square Feet
    • Dimensions: 13 x 12
    Bedroom 2
    • Features: Flooring - Wood
    • Level: Upper
    • Area: 143 Square Feet
    • Dimensions: 11 x 13
    Bedroom 3
    • Features: Flooring - Wood
    • Level: Upper
    • Area: 120 Square Feet
    • Dimensions: 12 x 10
    Other
    • Level: Upper
    Dining room
    • Features: Flooring - Carpet
    • Level: Main
    • Area: 221 Square Feet
    • Dimensions: 17 x 13
    Family room
    • Features: Flooring - Carpet
    • Level: Lower
    • Area: 192 Square Feet
    • Dimensions: 16 x 12
    Kitchen
    • Features: Flooring - Wood, Eat-in Kitchen, Kitchen - Electric Cooking, Chair Rail, Ceiling Fan(s)
    • Level: Main
    • Area: 234 Square Feet
    • Dimensions: 18 x 13
    Living room
    • Features: Flooring - Wood
    • Level: Main
    • Area: 247 Square Feet
    • Dimensions: 19 x 13
    Heating
    • Forced Air, Oil
    Cooling
    • None
    Appliances
    • Included: Microwave, Dishwasher, Disposal, Refrigerator, Cooktop, Water Heater
    • Laundry: Lower Level
    Features
    • Ceiling Fan(s), Chair Railings, Floor Plan - Traditional, Eat-in Kitchen, Recessed Lighting
    • Flooring: Carpet, Wood, Vinyl, Tile/Brick
    • Has basement: No
    • Has fireplace: No
    Interior area
    • Total structure area: 1,880
    • Total interior livable area: 1,880 sqft
    • Finished area above ground: 1,880
    • Finished area below ground: 0

    Property

    Parking
    • Total spaces: 6
    • Parking features: Garage Faces Front, Driveway, Attached
    • Attached garage spaces: 1
    • Uncovered spaces: 5
    Accessibility
    • Accessibility features: None
    Features
    • Levels: Multi/Split,Three
    • Stories: 3
    • Patio & porch: Deck, Patio
    • Pool features: None
    Lot
    • Dimensions: 150.00 x
    • Features: Front Yard, Rear Yard, SideYard(s)
    Details
    • Additional structures: Above Grade, Below Grade
    • Parcel number: 48017097001
    • Zoning: R2
    • Zoning description: Residential
    • Special conditions: Standard

    Construction

    Type & style
    • Home type: SingleFamily
    • Property subtype: Single Family Residence
    Materials
    • Frame
    • Foundation: Block
    Condition
    • Average
    • New construction: No
    • Year built: 1962

    Utilities & green energy

    • Sewer: Public Sewer
    • Water: Public

    Community & neighborhood

    Location
    • Region: Southampton
    • Subdivision: Casey Park
    • Municipality: UPPER SOUTHAMPTON TWP

    Other

    Other facts
    • Listing agreement: Exclusive Right To Sell
    • Ownership: Fee Simple

    Price history

    DateEventPrice
    6/27/2025Sold$485,000-3%$258/sqft
    Source: Bright MLS #PABU2090610 Report a problem
    6/2/2025Contingent$499,900$266/sqft
    Source: Bright MLS #PABU2090610 Report a problem
    5/19/2025Price change$499,900-2.9%$266/sqft
    Source: Bright MLS #PABU2090610 Report a problem
    5/1/2025Price change$515,000-3.7%$274/sqft
    Source: Bright MLS #PABU2090610 Report a problem
    4/6/2025Listed for sale$534,900$285/sqft
    Source: Bright MLS #PABU2090610 Report a problem

    Public tax history

    YearProperty taxesTax assessment
    2025$6,646 +0.4%$30,000
    2024$6,622 +6.4%$30,000
    2023$6,222 +2.2%$30,000
    2022$6,091 +1.8%$30,000
    2021$5,980 +1.4%$30,000
    2020$5,898 +6.3%$30,000
    2018$5,550 +2.9%$30,000
    2017$5,393 -2.6%$30,000
    2016$5,539 $30,000
    2015-- $30,000
    2014-- $30,000
    2013-- $30,000
    2012-- $30,000
    2011-- $30,000
    2010-- $30,000
    2009-- $30,000
    2008-- $30,000
    2007-- $30,000
    2006-- $30,000
    2005-- $30,000 +300%
    2004-- $7,500
    2003-- $7,500
    2002-- $7,500
    2000-- $7,500

    Find assessor info on the county website

    Neighborhood: 18966

    Nearby schools

    GreatSchools rating
    Schools provided by the listing agent
    • High: William Tennent
    • District: Centennial

    Source: Bright MLS. This data may not be complete. We recommend contacting the local school district to confirm school assignments for this home.

    Get a cash offer in 3 minutes
    Find out how much your home could sell for in as little as 3 minutes with a no-obligation cash offer.
    Estimated market value
    $509,400
    Get a cash offer in 3 minutes
    Find out how much your home could sell for in as little as 3 minutes with a no-obligation cash offer.
    Estimated market value
    $509,400