Welcome to 800 Coastal Ave! This stunning home welcomes you with an abundance of natural light, creating an inviting and airy atmosphere throughout. The heart of the home is the beautifully designed kitchen, featuring sleek stainless steel appliances, ample cabinetry, and a spacious center island—perfect for cooking and gathering. Each bedroom is generously sized, providing comfort and tranquility for all. The partially finished basement offers additional living space, ideal for a cozy lounge or entertainment area, while the outdoor patio is perfect for relaxing and enjoying the fresh air. As part of the sought-after Embrey Mill community, residents enjoy exceptional HOA amenities, including a clubhouse, pool, basketball courts, playgrounds, and more. The home's prime location offers access to a variety of recreational and lifestyle destinations within a five-mile radius. Outdoor enthusiasts can explore Embrey Mill Park, Duff McDuff Green Memorial Park, and the scenic trails of Government Island Park. For shopping and dining, Stafford Marketplace and Embrey Mill Town Center provide a range of retail stores, restaurants, and essential services. History buffs will appreciate nearby landmarks such as Stafford Civil War Park and the Gari Melchers Home and Studio. Commuters will find convenient transportation options, with the Staffordboro Park and Ride bus stop just a short drive away, the Brooke VRE Station approximately 7 miles from the home, and the Franconia-Springfield Metro Station within reach. Whether you seek modern convenience, outdoor adventure, or a vibrant community, this home offers it all in a prime Stafford location!
Sold for $674,900
$674,900
800 Coastal Ave, Stafford, VA 22554
4beds
2,584sqft
Single Family Residence
Built in 2018
8,258 Square Feet Lot
$673,800 Zestimate®
$261/sqft
$3,379 Estimated rent
Home value
$673,800
$620,000 - $728,000
$3,379/mo
Zestimate® history
Owner options
List your home for rent
$3,379/mo
Rent Zestimate®
Find your next renter with Zillow Rental Manager. Plus, with online applications, you can quickly screen prospective tenants – for free.
$3,379/mo
Rent Zestimate®
Refinance and save
$4,144/mo
Est. payment
Refinancing to a lower rate could help reduce your monthly payments and save thousands over the life of the loan.
$4,144/mo
Est. payment
Explore your selling options
Work with a Zillow partner agent
Leverage their expertise and Zillow's premium Showcase listings to get your home seen by more buyers.
Get startedList with your own agent
Get your home in front of millions of buyers by listing it on Zillow.
Learn how to do itSell it yourself
Take full control of how buyers see your home on Zillow by listing For Sale by Owner (FSBO).
List your homeWhat's special
Outdoor patioPartially finished basementAbundance of natural lightSpacious center islandAmple cabinetryBeautifully designed kitchenSleek stainless steel appliances
Zillow last checked:
Listing updated:
Listed by:
Danielle Carter 609-304-5495,
Redfin Corporation
Bought with:
Beth Anton, 0225136770
RE/MAX Distinctive Real Estate, Inc.
Source: Bright MLS,MLS#: VAST2035952
Facts & features
Interior
Bedrooms & bathrooms
- Bedrooms: 4
- Bathrooms: 3
- Full bathrooms: 2
- 1/2 bathrooms: 1
- Main level bathrooms: 1
Basement
- Area: 940
Heating
- Forced Air, Natural Gas
Cooling
- Central Air, Electric
Appliances
- Included: Microwave, Washer, Dryer, Disposal, Dishwasher, Refrigerator, Ice Maker, Cooktop, Gas Water Heater
Features
- Flooring: Hardwood, Carpet, Ceramic Tile
- Basement: Partially Finished
- Has fireplace: No
Interior area
- Total structure area: 3,524
- Total interior livable area: 2,584 sqft
- Finished area above ground: 2,584
- Finished area below ground: 0
Property
Parking
- Total spaces: 2
- Parking features: Garage Door Opener, Off Street, Attached
- Attached garage spaces: 2
Accessibility
- Accessibility features: None
Features
- Levels: Three
- Stories: 3
- Pool features: Community
Lot
- Size: 8,258 Square Feet
Details
- Additional structures: Above Grade, Below Grade
- Parcel number: 29G 4C 477
- Zoning: PD2
- Special conditions: Standard
Construction
Type & style
- Home type: SingleFamily
- Architectural style: Traditional
- Property subtype: Single Family Residence
Materials
- Vinyl Siding, Combination
- Foundation: Concrete Perimeter
Condition
- New construction: No
- Year built: 2018
Utilities & green energy
- Sewer: Public Sewer
- Water: Public
Community & HOA
Community
- Subdivision: Embrey Mill
HOA
- Has HOA: Yes
- Amenities included: Pool, Basketball Court, Bike Trail, Tot Lots/Playground, Clubhouse, Common Grounds, Dog Park, Picnic Area, Jogging Path
- Services included: Common Area Maintenance, Snow Removal, Trash, Pool(s)
- HOA fee: $140 monthly
- HOA name: EMBREY MILL HOA
Location
- Region: Stafford
Financial & listing details
- Price per square foot: $261/sqft
- Tax assessed value: $577,800
- Annual tax amount: $5,239
- Date on market: 2/27/2025
- Listing agreement: Exclusive Right To Sell
- Inclusions: Window Curtains, Blinds, Curtain Rods All Convey As Is.
- Ownership: Fee Simple
Price history
| Date | Event | Price |
|---|---|---|
| 3/28/2025 | Sold | $674,900$261/sqft |
Source:  Bright MLS #VAST2035952 Report a problem Bright MLS #VAST2035952 Report a problem | ||
| 3/4/2025 | Contingent | $674,900$261/sqft |
Source: Bright MLS #VAST2035952 Report a problem | ||
| 2/27/2025 | Listed for sale | $674,900+57.5%$261/sqft |
Source: Bright MLS #VAST2035952 Report a problem | ||
| 2/8/2018 | Sold | $428,420$166/sqft |
Source: Public Record Report a problem | ||
Public tax history
| Year | Property taxes | Tax assessment |
|---|---|---|
| 2025 | $5,337 +3.4% | $577,800 |
| 2024 | $5,163 +14.2% | $577,800 +14.7% |
| 2023 | $4,521 +5.6% | $503,700 |
| 2022 | $4,281 +7.9% | $503,700 +23.1% |
| 2021 | $3,968 | $409,100 |
| 2020 | $3,968 +1.3% | $409,100 +5.5% |
| 2019 | $3,918 +54.6% | $387,900 |
| 2018 | $2,533 | $387,900 |
| 2017 | $2,533 | -- |
Find assessor info on the county website
Neighborhood: 22554
Nearby homes
- $693,3005 bd4 ba3.2k sqft810 Coastal Ave, Stafford, VA 22554Off Market
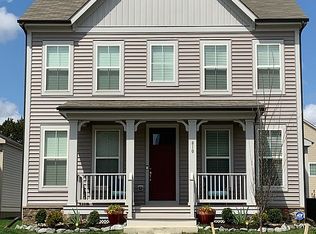
- $625,8004 bd2 ba2.4k sqft818 Coastal Ave, Stafford, VA 22554Off Market
- $785,5004 bd4 ba5k sqft220 Coneflower Ln, Stafford, VA 22554Off Market
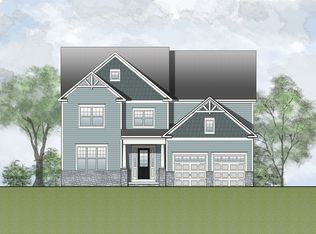
- $600,2004 bd4 ba2.9k sqft826 Coastal Ave, Stafford, VA 22554Sold
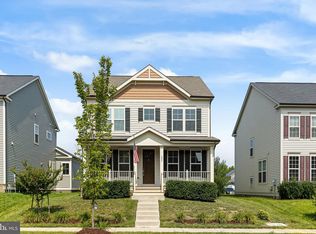
- $665,2003 bd3 ba2.9k sqft229 Coneflower Ln, Stafford, VA 22554Off Market
- $691,6002 bd3 ba1.8k sqft225 Coneflower Ln, Stafford, VA 22554Off Market
- $783,0005 bd4 ba4k sqft801 Coastal Ave, Stafford, VA 22554Sold
- $719,9005 bd4 ba5k sqft809 Coastal Ave, Stafford, VA 22554Off Market
Nearby schools
GreatSchools rating
- 6/10Park Ridge Elementary SchoolGrades: K-5Distance: 1.5 mi
- 4/10H.H. Poole Middle SchoolGrades: 6-8Distance: 0.5 mi
- 5/10Colonial Forge High SchoolGrades: 9-12Distance: 1 mi
Schools provided by the listing agent
- Elementary: Winding Creek
- Middle: H.h. Poole
- High: Colonial Forge
- District: Stafford County Public Schools
Source: Bright MLS. This data may not be complete. We recommend contacting the local school district to confirm school assignments for this home.
Get a cash offer in 3 minutes
Find out how much your home could sell for in as little as 3 minutes with a no-obligation cash offer.
Estimated market value
$673,800
Get a cash offer in 3 minutes
Find out how much your home could sell for in as little as 3 minutes with a no-obligation cash offer.
Estimated market value
$673,800
- Virginia
- Stafford County
- Stafford
- 22554
- 800 Coastal Ave
Nearby cities
Nearby neighborhoods
Nearby zip codes
Other Stafford Topics
