Welcome home to this gorgeous three level Colonial home in the Embrey Mill community in Stafford! Enjoy sitting in the shade on the front porch while neighbors walk and exercise. The open kitchen and family room boasts tons of natural light, tall ceilings, and upgraded features. Entertain friends and family at the huge kitchen island cozy rear patio. Stainless steel appliances, upgraded countertops, and farmhouse sink are just a few of the many upgrades to this beautiful home. No detail was overlooked in the light fixtures, ceiling fans, and wainscoted rear entry with coat hooks. Four spacious bedrooms and two full baths on the upper level. Master bath has double vanities and stall shower. Upper level bath has double vanities and tub shower. Basement has a recreation room and full bath, uses are endless. This is one of the premier communities in Stafford county; enjoy pools, sport fields, community events and games, bistro, and walking paths. Minutes from Embrey Mill soccer fields and the Jeff Rouse Swim and Sport center. Minutes to I-95, grocery store, shops, and restaurants. Easy drive to commuter lots, Quantico, and historic downtown Fredericksburg. Make this your next home! Call today for an appointment.
Sold for $600,200
$600,200
826 Coastal Ave, Stafford, VA 22554
4beds
2,983sqft
Single Family Residence
Built in 2018
6,120 Square Feet Lot
$635,300 Zestimate®
$201/sqft
$3,590 Estimated rent
Home value
$635,300
$604,000 - $667,000
$3,590/mo
Zestimate® history
Owner options
List your home for rent
$3,590/mo
Rent Zestimate®
Find your next renter with Zillow Rental Manager. Plus, with online applications, you can quickly screen prospective tenants – for free.
$3,590/mo
Rent Zestimate®
Refinance and save
$3,770/mo
Est. payment
Refinancing to a lower rate could help reduce your monthly payments and save thousands over the life of the loan.
$3,770/mo
Est. payment
Explore your selling options
Work with a Zillow partner agent
Leverage their expertise and Zillow's premium Showcase listings to get your home seen by more buyers.
Get startedList with your own agent
Get your home in front of millions of buyers by listing it on Zillow.
Learn how to do itSell it yourself
Take full control of how buyers see your home on Zillow by listing For Sale by Owner (FSBO).
List your homeWhat's special
Enjoy poolsJeff rouse swimCommunity eventsFarmhouse sinkFront porchFamily roomRecreation room
Zillow last checked:
Listing updated:
Listed by:
Brendan Heatherman 540-846-9212,
Heatherman Homes, LLC.
Bought with:
NON MEMBER, 0225194075
Non Subscribing Office
Source: Bright MLS,MLS#: VAST2022890
Facts & features
Interior
Bedrooms & bathrooms
- Bedrooms: 4
- Bathrooms: 4
- Full bathrooms: 3
- 1/2 bathrooms: 1
- Main level bathrooms: 1
Basement
- Area: 1295
Heating
- Forced Air, Natural Gas
Cooling
- Central Air, Electric
Appliances
- Included: Microwave, Dishwasher, Disposal, Oven/Range - Gas, Refrigerator, Stainless Steel Appliance(s), Water Heater, Gas Water Heater
Features
- Breakfast Area, Built-in Features, Ceiling Fan(s), Dining Area, Family Room Off Kitchen, Floor Plan - Traditional, Formal/Separate Dining Room, Kitchen Island, Primary Bath(s), Pantry, Recessed Lighting, Bathroom - Stall Shower, Upgraded Countertops, Wainscotting, Walk-In Closet(s), Bathroom - Tub Shower, High Ceilings
- Flooring: Carpet, Tile/Brick
- Windows: Window Treatments
- Basement: Partially Finished,Partial,Windows,Interior Entry,Connecting Stairway
- Has fireplace: No
Interior area
- Total structure area: 3,808
- Total interior livable area: 2,983 sqft
- Finished area above ground: 2,513
- Finished area below ground: 470
Property
Parking
- Total spaces: 2
- Parking features: Garage Faces Rear, Attached, Off Street, Driveway
- Attached garage spaces: 2
- Has uncovered spaces: Yes
- Details: Garage Sqft: 517
Accessibility
- Accessibility features: None
Features
- Levels: Three
- Stories: 3
- Pool features: Community
- Has view: Yes
- View description: Garden
Lot
- Size: 6,120 Square Feet
- Features: Front Yard, Landscaped, Level, Rear Yard, SideYard(s), Suburban
Details
- Additional structures: Above Grade, Below Grade
- Parcel number: 29G 4C 474
- Zoning: PD2
- Special conditions: Standard
Construction
Type & style
- Home type: SingleFamily
- Architectural style: Traditional,Colonial
- Property subtype: Single Family Residence
Materials
- Vinyl Siding
- Foundation: Other
- Roof: Shingle,Composition
Condition
- Excellent
- New construction: No
- Year built: 2018
Utilities & green energy
- Sewer: Public Sewer
- Water: Public
Community & HOA
Community
- Features: Pool
- Subdivision: Embrey Mill
HOA
- Has HOA: Yes
- Amenities included: Bar/Lounge, Basketball Court, Clubhouse, Common Grounds, Fitness Center, Jogging Path, Picnic Area, Pool, Soccer Field, Tot Lots/Playground
- Services included: Management, Pool(s), Recreation Facility, Snow Removal, Trash, Road Maintenance, Reserve Funds
- HOA fee: $135 monthly
- HOA name: EMBREY MILL
Location
- Region: Stafford
Financial & listing details
- Price per square foot: $201/sqft
- Tax assessed value: $499,000
- Annual tax amount: $4,242
- Date on market: 7/20/2023
- Listing agreement: Exclusive Right To Sell
- Listing terms: Cash,Conventional,FHA,VA Loan,Other
- Ownership: Fee Simple
Price history
| Date | Event | Price |
|---|---|---|
| 8/23/2023 | Sold | $600,200-1.6%$201/sqft |
Source:  Bright MLS #VAST2022890 Report a problem Bright MLS #VAST2022890 Report a problem | ||
| 8/1/2023 | Pending sale | $610,000$204/sqft |
Source: Bright MLS #VAST2022890 Report a problem | ||
| 7/20/2023 | Listed for sale | $610,000+45.4%$204/sqft |
Source: Bright MLS #VAST2022890 Report a problem | ||
| 6/20/2020 | Listing removed | $2,750$1/sqft |
Source: Heatherman Homes, LLC. #VAST222228 Report a problem | ||
| 6/2/2020 | Listed for rent | $2,750+3.8%$1/sqft |
Source: Heatherman Homes, LLC. #VAST222228 Report a problem | ||
| 7/7/2019 | Listing removed | $2,650$1/sqft |
Source: Heatherman Homes, LLC #VAST212470 Report a problem | ||
| 6/24/2019 | Listed for rent | $2,650$1/sqft |
Source: Heatherman Homes LLC Report a problem | ||
| 3/5/2018 | Sold | $419,390$141/sqft |
Source: Public Record Report a problem | ||
Public tax history
| Year | Property taxes | Tax assessment |
|---|---|---|
| 2025 | $5,288 +3.4% | $572,500 |
| 2024 | $5,116 +14.2% | $572,500 +14.7% |
| 2023 | $4,479 +5.6% | $499,000 |
| 2022 | $4,242 +7.7% | $499,000 +22.9% |
| 2021 | $3,939 | $406,100 |
| 2020 | $3,939 +1.2% | $406,100 +5.3% |
| 2019 | $3,894 +54.1% | $385,500 |
| 2018 | $2,526 | $385,500 |
| 2017 | $2,526 | -- |
Find assessor info on the county website
Neighborhood: 22554
Nearby homes
- $672,7005 bd4 ba3.2k sqft834 Coastal Ave, Stafford, VA 22554Off Market
- $629,7004 bd2 ba2.4k sqft818 Coastal Ave, Stafford, VA 22554Off Market
- $693,3005 bd4 ba3.2k sqft810 Coastal Ave, Stafford, VA 22554Off Market
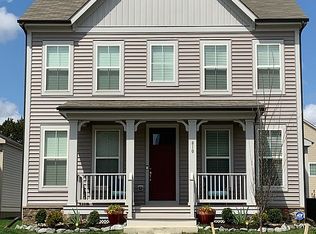
- $691,3004 bd3 ba2.5k sqft842 Coastal Ave, Stafford, VA 22554Off Market
- $674,9004 bd3 ba2.5k sqft800 Coastal Ave, Stafford, VA 22554Sold
- $682,6004 bd2 ba3k sqft825 Coastal Ave, Stafford, VA 22554Off Market
- $769,3005 bd4 ba3.8k sqft833 Coastal Ave, Stafford, VA 22554Off Market
- $704,1004 bd4 ba3.8k sqft817 Coastal Ave, Stafford, VA 22554Off Market
Nearby schools
GreatSchools rating
- 6/10Park Ridge Elementary SchoolGrades: K-5Distance: 1.5 mi
- 4/10H.H. Poole Middle SchoolGrades: 6-8Distance: 0.5 mi
- 5/10Colonial Forge High SchoolGrades: 9-12Distance: 1 mi
Schools provided by the listing agent
- Elementary: Park Ridge
- Middle: H. H. Poole
- High: North Stafford
- District: Stafford County Public Schools
Source: Bright MLS. This data may not be complete. We recommend contacting the local school district to confirm school assignments for this home.
Get a cash offer in 3 minutes
Find out how much your home could sell for in as little as 3 minutes with a no-obligation cash offer.
Estimated market value
$635,300
Get a cash offer in 3 minutes
Find out how much your home could sell for in as little as 3 minutes with a no-obligation cash offer.
Estimated market value
$635,300
- Virginia
- Stafford County
- Stafford
- 22554
- 826 Coastal Ave
Nearby cities
Nearby neighborhoods
Nearby zip codes
Other Stafford Topics
