Welcome to this beautifully maintained 3 bedroom, 2 bath home built in 2024 and situated on a desirable corner lot. Featuring a bright, open concept floor plan, the home offers quartz countertops, LVP flooring throughout the main living areas, and modern finishes designed for comfortable everyday living. The backyard provides additional outdoor space with a fire pit, perfect for enjoying the outdoors. Conveniently located in the city with easy access to shopping, dining, medical services, and other amenities, plus a convenient commute to the VA, Coast Guard Base, and hospital. This newer construction home offers modern style, functional living space, and a convenient location.
For sale
$325,000
800 Compass Drive, Elizabeth City, NC 27909
3beds
1,347sqft
Single Family Residence
Built in 2024
10,019 Square Feet Lot
$324,700 Zestimate®
$241/sqft
$4/mo HOA
What's special
- 31 days
- 358
- 24
Zillow last checked:
Listing updated:
Listed by:
Jennifer Purcell 757-761-5536,
Hall & Nixon Real Estate, Inc
Source: Hive MLS,MLS#: 100606400 Originating MLS: Albemarle Area Association of REALTORS
Originating MLS: Albemarle Area Association of REALTORSFacts & features
Interior
Bedrooms & bathrooms
- Bedrooms: 3
- Bathrooms: 2
- Full bathrooms: 2
Rooms
- Room types: Master Bedroom, Bedroom 2, Bedroom 3, Living Room, Laundry
Heating
- Electric, Heat Pump
Cooling
- Central Air, Ceiling Fan(s)
Appliances
- Included: Electric Oven, Built-In Microwave, Refrigerator, Dishwasher
- Laundry: Dryer Hookup, Washer Hookup, Laundry Room
Features
- Walk-in Closet(s), Solid Surface, Ceiling Fan(s), Blinds/Shades, Walk-In Closet(s)
- Flooring: LVT/LVP, Carpet
- Doors: Storm Door(s)
- Basement: None
- Attic: Pull Down Stairs
- Has fireplace: No
Interior area
- Total structure area: 1,347
- Total interior livable area: 1,347 sqft
Property
Parking
- Total spaces: 1
- Parking features: Garage Faces Front, On Street, Concrete, Off Street
- Attached garage spaces: 1
- Has uncovered spaces: Yes
Accessibility
- Accessibility features: None
Features
- Levels: One
- Patio & porch: Patio, Front Porch
- Exterior features: Storm Doors
- Fencing: None
- Has view: Yes
- View description: Pond
- Has water view: Yes
- Water view: Pond
- Waterfront features: None
- Frontage type: See Remarks
Lot
- Size: 10,019 Square Feet
- Dimensions: 120 x 98 x 71 x 57
- Features: Level, Corner Lot, Cleared
Details
- Additional structures: Shed(s)
- Parcel number: 891303122424
- Zoning: R-10
- Special conditions: Standard
Construction
Type & style
- Home type: SingleFamily
- Property subtype: Single Family Residence
Materials
- Vinyl Siding, Wood Frame
- Foundation: Raised, Slab
- Roof: Architectural Shingle
Condition
- New construction: No
- Year built: 2024
Utilities & green energy
- Sewer: Public Sewer
- Water: Public
- Utilities for property: Sewer Connected, Water Connected
Community & HOA
Community
- Subdivision: Hunters Lake
HOA
- Has HOA: Yes
- Amenities included: Maintenance Common Areas
- HOA fee: $45 annually
- HOA name: Hunters Lake HOA
- HOA phone: 252-562-5481
Location
- Region: Elizabeth City
Financial & listing details
- Price per square foot: $241/sqft
- Tax assessed value: $219,300
- Annual tax amount: $353
- Date on market: 9/26/2026
- Cumulative days on market: 31 days
- Listing agreement: Exclusive Right To Sell
- Listing terms: Cash,Conventional,FHA,VA Loan
Estimated market value
$324,700
$308,000 - $341,000
$2,115/mo
Price history
| Date | Event | Price |
|---|---|---|
| 9/26/2026 | Listed for sale | $325,000+8.9%$241/sqft |
Source:  Hive MLS #100606400 Report a problem Hive MLS #100606400 Report a problem | ||
| 3/20/2024 | Sold | $298,500+3.1%$222/sqft |
Source: Hive MLS #100420657 Report a problem | ||
| 2/13/2024 | Pending sale | $289,500$215/sqft |
Source: Hive MLS #100420657 Report a problem | ||
| 1/4/2024 | Listed for sale | $289,500$215/sqft |
Source: Hive MLS #100420657 Report a problem | ||
Public tax history
| Year | Property taxes | Tax assessment |
|---|---|---|
| 2025 | $2,882 +716.3% | $219,300 +737% |
| 2024 | $353 +11.4% | $26,200 |
| 2023 | $317 | $26,200 |
| 2022 | $317 -16% | $26,200 +4.8% |
| 2021 | $378 | $25,000 |
| 2020 | -- | $25,000 |
| 2019 | -- | $25,000 |
| 2018 | -- | $25,000 |
| 2017 | -- | $25,000 |
| 2016 | -- | $25,000 |
| 2014 | -- | $25,000 -10.7% |
| 2013 | -- | $28,000 |
| 2012 | -- | $28,000 |
Find assessor info on the county website
Monthly payment
Est. payment
Payment breakdown
Explore the cost of this home by adjusting the details. Changes won't be saved.Climate risks
Neighborhood: 27909
Nearby schools
Schools provided by the listing agent
- Elementary: P.W. Moore Elementary
- Middle: River Road Middle School
- High: Northeastern High School
Source: Hive MLS. This data may not be complete. We recommend contacting the local school district to confirm school assignments for this home.


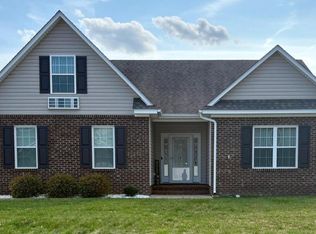
Similar homes
- $325,0004 bd3 ba1.8k sqft1711 Providence Rd, Elizabeth City, NC 27909For Sale
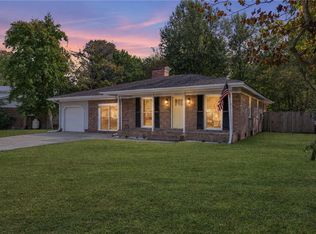 MLS ID #10659186, Sarah Cavanaugh. REIN Inc.
 - $312,5993 bd2 ba1.3k sqft1660 Cedar Point Circle, Elizabeth City, NC 27909For Sale

 MLS ID #100590567, Travis and Jessica James Team, Taylor Mueller Realty, Inc.. Hive MLS
 - $340,0003 bd2 ba1.6k sqft101 Victoria Ln, Elizabeth City, NC 27909For Sale By Owner
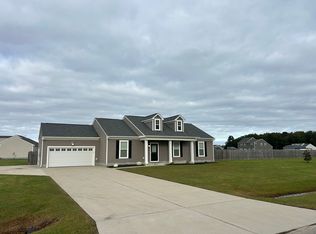
- $315,0003 bd2 ba1.3k sqft108 Farm Drive, Elizabeth City, NC 27909For Sale
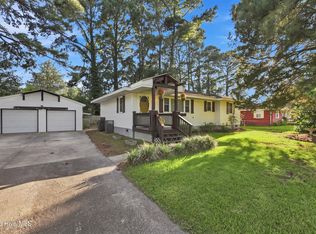 MLS ID #100599566, Tiffany Robertson, Howard Hanna WEW/EC. Hive MLS
 - $325,0003 bd2 ba1.4k sqft248 Nugget Trail, Elizabeth City, NC 27909New ConstructionMLS ID #100599053, Ashley James, Taylor Mueller Realty, Inc.. Hive MLS
- $325,0003 bd2 ba1.4k sqft214 Melonie Drive, Elizabeth City, NC 27909For SaleMLS ID #100609080, Dawn Crocker, Dalton Wade, Inc.. Hive MLS
- $304,9003 bd2 ba1.2k sqft244 Nugget Trail, Elizabeth City, NC 27909New ConstructionMLS ID #100592770, Norma James, Taylor Mueller Realty, Inc.. Hive MLS
- $329,0003 bd2 ba1.6k sqft115 Stacie Drive, Elizabeth City, NC 27909For SaleMLS ID #100610487, Michael Harrell, United Country Forbes Realty & Auctions LLC. Hive MLS
- $350,0004 bd3 ba2k sqft636 Millbrooke Circle, Elizabeth City, NC 27909For SaleMLS ID #100583180, Emily Quinn Bray, Coldwell Banker Seaside/EC. Hive MLS
- $325,0002 bd2 ba1.6k sqft1096 U.S. 17 Highway S, Elizabeth City, NC 27909For SaleMLS ID #100608194, Todd White, Rich Company. Hive MLS
- $320,0003 bd2 ba1.1k sqft4006 Amstel Court, Elizabeth City, NC 27909For SaleMLS ID #100605513, Norma James, Taylor Mueller Realty, Inc.. Hive MLS
- $310,0003 bd2 ba1.4k sqft1036 Scott Road, Elizabeth City, NC 27909For SaleMLS ID #100608421, Karey Priest Muller, Water Street Real Estate Group. Hive MLS
- $375,0003 bd2 ba1.9k sqft1600 Darian Drive, Elizabeth City, NC 27909For SaleMLS ID #100604072, The Morrisette Group, BHHS RW Towne - Moyock. Hive MLS
- $265,0003 bd1 ba1.1k sqft120 Ranch Drive, Elizabeth City, NC 27909For SaleMLS ID #100604071, E. Marie Chandler, Hall & Nixon Real Estate, Inc. Hive MLS
- $265,0003 bd2 ba1.2k sqft105 Raintree Run, Elizabeth City, NC 27909For SaleMLS ID #100601513, Shaunee Self, A Better Way Realty, Inc.. Hive MLS
- $315,0003 bd3 ba1.6k sqft200 Fletcher Drive, Elizabeth City, NC 27909For SaleMLS ID #100596140, Norma James, Taylor Mueller Realty, Inc.. Hive MLS
- $235,0004 bd2 ba1.4k sqft111 Coopers Lane E, Elizabeth City, NC 27909For SaleMLS ID #100608377, Julia Brennan, Howard Hanna WEW/Moyock. Hive MLS
