This executive home sits in the Cottonwoods at Cattails neighborhood, right on the back nine of the Cattails Golf Course and across from the 10th green. It features a two-and-a-half-car garage, perfect for securely parking your golf cart after a day on the course. The charming covered entrance is complemented by an in-ground sprinkler system, mature trees, and a fenced backyard with a covered patio ideal for relaxing in your spare time. Inside, the 3-4 bedroom, 3-bath custom home boasts an open concept layout with beautiful tile floors throughout the main level and cozy in-floor heating for a warm touch underfoot. The main bedroom is situated at one end of the home, with the remaining bedrooms on the opposite side. One bedroom currently serves as an office but could easily be converted back. On the second floor we have a 3/4 bath and an entire floor to set up as either a family room, play room, game room or a bedroom and lounging area. The home comes with whole house vacuum, and on demand water. The appliances were replaced 2 yrs. ago, the washer and dryer are a year old. Beyond golf, the area offers Knee Knockers Bar and Grill, and a short stroll to Blanca Vista Park for canoeing, wildlife watching, or a peaceful walk. Downtown’s shopping and nightlife are just a quick walk or drive away.
Accepting backups
$598,000
800 Cottonwood Circle, Alamosa, CO 81101
3beds
3,081sqft
Single Family Residence
Built in 2006
0.5 Acres Lot
$589,100 Zestimate®
$194/sqft
$10/mo HOA
What's special
- 47 days |
- 126 |
- 4 |
Zillow last checked:
Listing updated:
Listed by:
Lisa Day 719-225-5565 Lday816@mt.net,
Werner Realty, Inc.
Source: REcolorado as distributed by MLS GRID,MLS#: 3494318
Facts & features
Interior
Bedrooms & bathrooms
- Bedrooms: 3
- Bathrooms: 3
- Full bathrooms: 1
- 3/4 bathrooms: 2
- Main level bathrooms: 2
- Main level bedrooms: 3
Bedroom
- Features: Primary Suite
- Level: Main
Bedroom
- Level: Main
Bedroom
- Level: Main
Bathroom
- Description: Jacuzzi Tub
- Level: Main
Bathroom
- Features: Primary Suite
- Level: Main
Bathroom
- Description: Located On Upper Floor Attic Room
- Features: En Suite Bathroom
- Level: Upper
Dining room
- Level: Main
Kitchen
- Level: Main
Laundry
- Level: Main
Loft
- Level: Upper
Office
- Description: Could Be Used As Bedroom
- Level: Main
Heating
- Radiant, Radiant Floor
Cooling
- None
Appliances
- Included: Dishwasher, Dryer, Microwave, Range, Refrigerator, Tankless Water Heater, Washer
Features
- Central Vacuum, Eat-in Kitchen, Granite Counters, High Ceilings, Open Floorplan, Pantry, Smoke Free, Walk-In Closet(s)
- Flooring: Carpet, Stone
- Has basement: No
- Has fireplace: Yes
- Fireplace features: Family Room
Interior area
- Total structure area: 3,081
- Total interior livable area: 3,081 sqft
- Finished area above ground: 3,081
Property
Parking
- Total spaces: 3
- Parking features: Concrete, Insulated Garage
- Attached garage spaces: 3
Features
- Levels: Two
- Stories: 2
- Patio & porch: Covered, Front Porch, Patio
- Fencing: Full
- Has view: Yes
- View description: Golf Course
Lot
- Size: 0.5 Acres
- Features: Landscaped, Level, Many Trees, On Golf Course, Sprinklers In Front, Sprinklers In Rear
Details
- Parcel number: 541303102002
- Zoning: SFR
- Special conditions: Standard
Construction
Type & style
- Home type: SingleFamily
- Property subtype: Single Family Residence
Materials
- Brick
- Roof: Composition
Condition
- Year built: 2006
Utilities & green energy
- Sewer: Public Sewer
- Water: Public
- Utilities for property: Electricity Connected
Green energy
- Energy efficient items: Water Heater
Community & HOA
Community
- Subdivision: Cottonwoods
HOA
- Has HOA: Yes
- HOA fee: $125 annually
- HOA name: Cottonwoods at Cattails
- HOA phone: 719-588-3612
Location
- Region: Alamosa
Financial & listing details
- Price per square foot: $194/sqft
- Tax assessed value: $660,121
- Annual tax amount: $3,223
- Date on market: 7/14/2026
- Listing terms: Cash,Conventional,FHA,USDA Loan,VA Loan
- Exclusions: None Known
- Ownership: Estate
- Electric utility on property: Yes
- Road surface type: Paved
Estimated market value
$589,100
$560,000 - $619,000
$2,237/mo
Price history
| Date | Event | Price |
|---|---|---|
| 8/3/2026 | Pending sale | $598,000$194/sqft |
Source:  REcolorado as distributed by MLS GRID #3494318 Report a problem REcolorado as distributed by MLS GRID #3494318 Report a problem | ||
| 7/11/2026 | Listed for sale | $598,000+28.9%$194/sqft |
Source: REcolorado as distributed by MLS GRID #3494318 Report a problem | ||
| 1/13/2021 | Listing removed | $464,000$151/sqft |
Source:  Realtors of Central Colorado Inc #7387559 Report a problem Realtors of Central Colorado Inc #7387559 Report a problem | ||
| 8/24/2020 | Pending sale | $464,000$151/sqft |
Source: Colorado Realty & Land Co. #7387559 Report a problem | ||
| 8/5/2020 | Price change | $464,000-2.3%$151/sqft |
Source: Colorado Realty & Land Co. #7387559 Report a problem | ||
| 6/23/2020 | Listed for sale | $475,000+25.8%$154/sqft |
Source: Colorado Realty & Land Co. #7387559 Report a problem | ||
| 7/31/2015 | Sold | $377,500+319.4%$123/sqft |
Source: Agent Provided Report a problem | ||
| 9/7/2005 | Sold | $90,000$29/sqft |
Source: Agent Provided Report a problem | ||
Public tax history
| Year | Property taxes | Tax assessment |
|---|---|---|
| 2025 | $2,558 -2.5% | $41,258 +7.7% |
| 2024 | $2,623 +10.5% | $38,293 -1% |
| 2023 | $2,374 -2.7% | $38,665 +25.2% |
| 2022 | $2,441 | $30,872 |
| 2021 | -- | $30,872 +14.7% |
| 2020 | $2,166 -0.3% | $26,919 |
| 2019 | $2,173 +1.6% | $26,919 +3.4% |
| 2018 | $2,139 -0.2% | $26,028 |
| 2017 | $2,142 -10.3% | $26,028 -10.8% |
| 2016 | $2,390 | $29,187 |
| 2015 | -- | $29,187 0% |
| 2014 | -- | $29,201 |
| 2013 | -- | $29,201 -5.5% |
| 2012 | -- | $30,887 -0.7% |
| 2010 | -- | $31,112 |
Find assessor info on the county website
Monthly payment
Est. payment
Payment breakdown
Explore the cost of this home by adjusting the details. Changes won't be saved.Climate risks
Neighborhood: 81101
Nearby schools
GreatSchools rating
- 4/10Alamosa Elementary SchoolGrades: 3-5Distance: 1.5 mi
- 2/10Ortega Middle SchoolGrades: 6-8Distance: 0.8 mi
- 5/10Alamosa High SchoolGrades: 9-12Distance: 1 mi
Schools provided by the listing agent
- Elementary: Alamosa
- Middle: Ortega
- High: Alamosa
- District: Alamosa RE-11J
Source: REcolorado as distributed by MLS GRID. This data may not be complete. We recommend contacting the local school district to confirm school assignments for this home.
- $536,0004 bd2 ba2.2k sqft802 Cottonwood Cir, Alamosa, CO 81101Off Market
- $133,7732 bd1 ba2.3k sqft718 Cottonwood Dr, ALAMOSA, CO 81101Off Market
- $496,2003 bd2 ba2.5k sqft701 Cottonwood Cir, Alamosa, CO 81101Sold
- $750,1004 bd3 ba4.2k sqft900 Cottonwood Dr, Alamosa, CO 81101Off Market
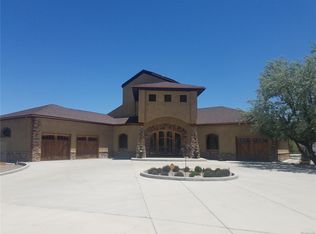
- $460,9003 bd2 ba1.7k sqft712 Cottonwood Dr, Alamosa, CO 81101Off Market
- $421,3004 bd3 ba1.9k sqft703 Cottonwood Cir, Alamosa, CO 81101Off Market
- $424,7003 bd2 ba1.8k sqft804 Cottonwood Cir, Alamosa, CO 81101Off Market
- $--0.42 acres708 Cottonwood Dr, Alamosa, CO 81101Off Market
A local agent can set up tours, give advice and negotiate with sellers.
A local lender can help you make sure your offer is ready when you are.
Similar homes
- $564,0003 bd3 ba2.3k sqft2 Wildwood Place, Alamosa, CO 81101For Sale

 MLS ID #2011087, Kendra Baroz, Werner Realty, Inc.. REcolorado as distributed by MLS GRID
 - $590,0003 bd3 ba2.9k sqft5811 Blue Spruce Avenue, Alamosa, CO 81101For Sale

 MLS ID #835936, Lisa Copley. CREN
 - $490,0005 bd3 ba2.7k sqft728 Weber Drive, Alamosa, CO 81101For Sale
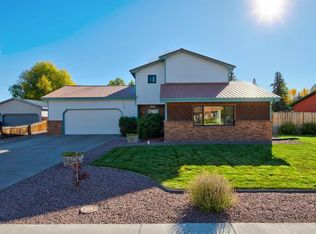 MLS ID #836962, Lisa Copley. CREN
 - $649,8004 bd3 ba2.2k sqft606 Cottonwood Drive, Alamosa, CO 81101New Construction
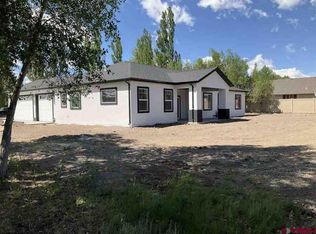 MLS ID #834128, Preston Porter. CREN
 - $539,0004 bd4 ba3.4k sqft808 Weber Drive, Alamosa, CO 81101For SaleMLS ID #827007, Molly Curley. CREN
- $585,0004 bd3 ba2.3k sqft12417 County Road 5, Alamosa, CO 81101For SaleMLS ID #827000, Claudia (Nickie) Trunnell. CREN
- $519,9004 bd3 ba2.7k sqft5290 Del Viento Road, Alamosa, CO 81101For SaleMLS ID #834878, Molly Curley. CREN
- $599,0002 bd2 ba1.9k sqft3030 County Road 12, Alamosa, CO 81101For SaleMLS ID #3349370, Marcie Schulz, Schulz Realty Llc. REcolorado as distributed by MLS GRID
- $490,0004 bd3 ba2.6k sqft801 Douglas Dr, Alamosa, CO 81101For Sale By Owner
- $520,0003 bd3 ba2.8k sqft7701 County Road 103, Alamosa, CO 81101For SaleMLS ID #833385, Audrey Cowan. CREN
- $350,0004 bd2 ba1.9k sqft98 Sierra Avenue, Alamosa, CO 81101For SaleMLS ID #838392, Donovan Gray. CREN
- $--3 bd3 ba2.1k sqft10700 County Road 100 S, Alamosa, CO 81101AuctionServiceLink Auction
- $475,0003 bd2 ba1.6k sqft5879 Blue Spruce Avenue, Alamosa, CO 81101For SaleMLS ID #9714763, Debra Yund, Parr Real Estate. REcolorado as distributed by MLS GRID
- $799,0003 bd4 ba4.3k sqft2909 Sarah Lane, Alamosa, CO 81101For SaleMLS ID #830140, Preston Porter. CREN
- $459,0003 bd2 ba1.6k sqft3006 W Lakewood Drive, Alamosa, CO 81101For SaleMLS ID #837851, Kristy Miller. CREN
- $417,0004 bd2 ba3.5k sqft79 Sierra Avenue, Alamosa, CO 81101For SaleMLS ID #831755, Claudia (Nickie) Trunnell. CREN
- $310,0003 bd2 ba1.9k sqft2333 Thomas Avenue, Alamosa, CO 81101For SaleMLS ID #838039, Sherita High. CREN
- $430,0004 bd2 ba1.9k sqft1023 Seco Place, Alamosa, CO 81101For SaleMLS ID #836419, Audrey Cowan. CREN
- $419,0003 bd3 ba1.7k sqft631 Second St, Alamosa, CO 81101For SaleMLS ID #829455, Kalin Kelleher. CREN
- $374,5003 bd2 ba1.5k sqft2406 Park Avenue, Alamosa, CO 81101For SaleMLS ID #3684057, Derrel McCoy, Werner Realty, Inc.. REcolorado as distributed by MLS GRID
