Briarcliffe - Desirable End of Row! Deck! Central Air! Beautifully remodeled! Great space for entertaining in the large open kitchen and dining area with sliders to the rear deck. The Kitchen boasts White Shaker Soft Close Cabinets, Granite Countertops, SubwayTile Backsplash with Deco Accents, Stainless Steel Appliances include Gas Stove with Griddle, Refrigerator w/ice and water dispenser, Dishwasher, Microwave, Garbage Disposal and Kitchen Faucet with Sprayer. Brushed nickel finishes.. New laminate plank flooring enhances the first floor and bathrooms. Second floor offers 3 Bedrooms, freshly painted with new carpets. The 3 piece Full Bath has been tastefully remodeled with a Modern Vanity and Lighting! Shower boasts 12x12 block tiles with glass accents and shampoo shelves. The lower level includes a finished basement with powder room, laundry room and garage. The home is a must see! All new concrete walkway, patio, steps and garage. The rear driveway is new blacktop. Offers will be reviewed as received! Garage door opener located at electric panel by back door. Push to open, push to close, do not remove!
Sold for $280,000
$280,000
800 Crescent Dr, Glenolden, PA 19036
3beds
1,152sqft
Townhouse
Built in 1954
3,484 Square Feet Lot
$290,100 Zestimate®
$243/sqft
$2,067 Estimated rent
Home value
$290,100
$276,000 - $305,000
$2,067/mo
Zestimate® history
Owner options
List your home for rent
$2,067/mo
Rent Zestimate®
Find your next renter with Zillow Rental Manager. Plus, with online applications, you can quickly screen prospective tenants – for free.
$2,067/mo
Rent Zestimate®
Refinance and save
$1,933/mo
Est. payment
Refinancing to a lower rate could help reduce your monthly payments and save thousands over the life of the loan.
$1,933/mo
Est. payment
Explore your selling options
Work with a Zillow partner agent
Leverage their expertise and Zillow's premium Showcase listings to get your home seen by more buyers.
Get startedList with your own agent
Get your home in front of millions of buyers by listing it on Zillow.
Learn how to do itSell it yourself
Take full control of how buyers see your home on Zillow by listing For Sale by Owner (FSBO).
List your homeWhat's special
Facts & features
Interior
Bedrooms & bathrooms
- Bedrooms: 3
- Bathrooms: 2
- Full bathrooms: 1
- 1/2 bathrooms: 1
Heating
- Forced air
Cooling
- Central
Appliances
- Included: Dishwasher, Microwave, Refrigerator
Features
- Flooring: Carpet
Interior area
- Total interior livable area: 1,152 sqft
Property
Parking
- Parking features: Garage - Attached
Features
- Exterior features: Brick
Lot
- Size: 3,484 Square Feet
Details
- Parcel number: 15000117500
Construction
Type & style
- Home type: Townhouse
Condition
- Year built: 1954
Community & HOA
Location
- Region: Glenolden
Financial & listing details
- Price per square foot: $243/sqft
- Tax assessed value: $114,320
- Annual tax amount: $5,167
Price history
| Date | Event | Price |
|---|---|---|
| 7/22/2024 | Sold | $280,000+14.3%$243/sqft |
Source: Public Record Report a problem | ||
| 5/3/2022 | Sold | $245,000+6.6%$213/sqft |
Source: Public Record Report a problem | ||
| 4/1/2022 | Pending sale | $229,900$200/sqft |
Source:  Long & Foster Broker Feed #PADE2020778 Report a problem Long & Foster Broker Feed #PADE2020778 Report a problem | ||
| 3/31/2022 | Listed for sale | $229,900$200/sqft |
Source: Long & Foster Broker Feed #PADE2020778_100 Report a problem | ||
Public tax history
| Year | Property taxes | Tax assessment |
|---|---|---|
| 2025 | $5,167 +2% | $114,320 |
| 2024 | $5,067 +29.3% | $114,320 |
| 2023 | $3,918 -19.1% | $114,320 |
| 2022 | $4,840 +0.8% | $114,320 |
| 2021 | $4,801 +1056.6% | $114,320 +50.4% |
| 2020 | $415 -91% | $76,000 |
| 2019 | $4,634 +2.3% | $76,000 |
| 2018 | $4,531 +986.3% | $76,000 |
| 2017 | $417 -2% | $76,000 |
| 2016 | $426 +2% | $76,000 |
| 2015 | $417 -2% | $76,000 |
| 2014 | $426 +4.9% | $76,000 |
| 2013 | $406 +0.8% | $76,000 |
| 2012 | $403 +2.3% | $76,000 |
| 2011 | $394 | $76,000 |
| 2010 | $394 +9.7% | $76,000 |
| 2009 | $359 | $76,000 |
| 2008 | $359 +8.3% | $76,000 |
| 2007 | $331 -2% | $76,000 |
| 2006 | $338 | $76,000 |
| 2005 | $338 | $76,000 |
| 2004 | $338 +8.5% | $76,000 |
| 2003 | $312 +7.9% | $76,000 |
| 2002 | $289 | $76,000 |
| 2000 | $289 | $76,000 |
Find assessor info on the county website
Neighborhood: 19036
Nearby homes
- $240,4003 bd2 ba1.1k sqft800 W Crescent Dr, Glenolden, PA 19036Off Market

- $226,5003 bd1 ba1.1k sqft802 Crescent Dr, Glenolden, PA 19036Off Market
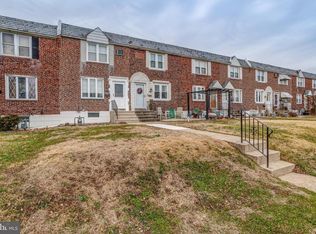
- $257,8003 bd2 ba1.1k sqft746 Crescent Dr, Glenolden, PA 19036Off Market
- $234,2003 bd1 ba1.1k sqft804 Crescent Dr, Glenolden, PA 19036Off Market

- $218,0003 bd1 ba1.1k sqft744 Crescent Dr, Glenolden, PA 19036Off Market
- $229,7003 bd1 ba1.1k sqft806 Crescent Dr, Glenolden, PA 19036Off Market
- $244,3003 bd1 ba1.1k sqft742 Crescent Dr, Glenolden, PA 19036Off Market
- $211,6003 bd1 ba1.1k sqft808 Crescent Dr, Glenolden, PA 19036Off Market
Nearby schools
GreatSchools rating
- 5/10Darby Twp SchoolGrades: K-8Distance: 0.2 mi
- 2/10Academy Park High SchoolGrades: 9-12Distance: 1.6 mi
- NASoutheast Delco Kindergarten CenterGrades: KDistance: 0.3 mi
Schools provided by the listing agent
- District: SOUTHEAST DELCO
Source: The MLS. This data may not be complete. We recommend contacting the local school district to confirm school assignments for this home.
Get a cash offer in 3 minutes
Find out how much your home could sell for in as little as 3 minutes with a no-obligation cash offer.
Estimated market value
$290,100
Get a cash offer in 3 minutes
Find out how much your home could sell for in as little as 3 minutes with a no-obligation cash offer.
Estimated market value
$290,100
- Pennsylvania
- Delaware County
- Glenolden
- 19036
- 800 Crescent Dr
Nearby cities
Nearby zip codes
Other Glenolden Topics
