Skip main navigation
Off market
  • $242,700

    800 W Crescent Dr, Glenolden, PA 19036

    3beds
    1,152sqft
    Townhouse
    Built in 1954
    3,485 Square Feet Lot
    $242,700 Zestimate®
    $211/sqft
    $2,122 Estimated rent

    Home value

    $242,700

    $218,000 - $267,000

    $2,122/mo

    Zestimate® history
    Loading
    Loading...

    Owner options

    List your home for rent

    $2,122/mo

    Rent Zestimate®

    Find your next renter with Zillow Rental Manager. Plus, with online applications, you can quickly screen prospective tenants – for free.

    Learn more

    $2,122/mo

    Rent Zestimate®

    Refinance and save

    $1,754/mo

    Est. payment

    Refinancing to a lower rate could help reduce your monthly payments and save thousands over the life of the loan.

    See today's rates

    $1,754/mo

    Est. payment

    Explore your selling options

    Work with a Zillow partner agent

    Leverage their expertise and Zillow's premium Showcase listings to get your home seen by more buyers.

    Get started

    List with your own agent

    Get your home in front of millions of buyers by listing it on Zillow.

    Learn how to do it

    Sell it yourself

    Take full control of how buyers see your home on Zillow by listing For Sale by Owner (FSBO).

    List your home

    What's special

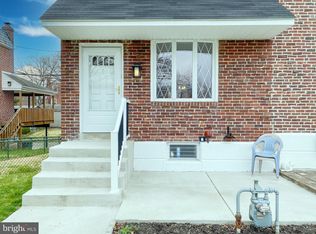
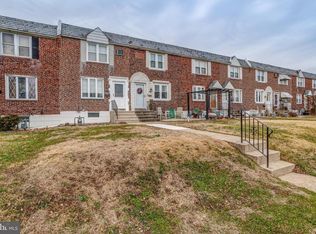
    Briarcliffe - Desirable End of Row! Deck! Central Air! Beautifully remodeled! Great space for entertaining in the large open kitchen and dining area with sliders to the rear deck. The Kitchen boasts White Shaker Soft Close Cabinets, Granite Countertops, SubwayTile Backsplash with Deco Accents, Stainless Steel Appliances include Gas Stove with Griddle, Refrigerator w/ice and water dispenser, Dishwasher, Microwave, Garbage Disposal and Kitchen Faucet with Sprayer. Brushed nickel finishes.. New laminate plank flooring enhances the first floor and bathrooms. Second floor offers 3 Bedrooms, freshly painted with new carpets. The 3 piece Full Bath has been tastefully remodeled with a Modern Vanity and Lighting! Shower boasts 12x12 block tiles with glass accents and shampoo shelves. The lower level includes a finished basement with powder room, laundry room and garage. The home is a must see! All new concrete walkway, patio, steps and garage. The rear driveway is new blacktop. Offers will be reviewed as received! Garage door opener located at electric panel by back door. Push to open, push to close, do not remove!

    This property is not currently displayed as for sale or rent on Zillow. This may be different from what's on other websites or public sources.

    Zillow last checked:

    Listing updated:

    Listed by:

    Helena Nicholls 484-574-3510,

    Long & Foster Real Estate, Inc.

    Bought with:

    Susan Murphy, RS0038826

    Keller Williams Real Estate - Media

    Source: Bright MLS,MLS#: PADE2020778MLS Logo

    Facts & features

    Interior

    Bedrooms & bathrooms
    • Bedrooms: 3
    • Bathrooms: 2
    • Full bathrooms: 1
    • 1/2 bathrooms: 1
    Basement
    • Area: 0
    Heating
    • Forced Air, Natural Gas
    Cooling
    • Central Air, Electric
    Appliances
    • Included: Refrigerator, Dishwasher, Built-In Range, Microwave, Stainless Steel Appliance(s), Gas Water Heater
    Features
    • Flooring: Laminate, Carpet
    • Basement: Full
    • Has fireplace: No
    Interior area
    • Total structure area: 1,152
    • Total interior livable area: 1,152 sqft
    • Finished area above ground: 1,152
    • Finished area below ground: 0

    Property

    Parking
    • Total spaces: 2
    • Parking features: Built In, Garage Door Opener, Driveway, Off Street, Attached
    • Attached garage spaces: 1
    • Uncovered spaces: 1
    Accessibility
    • Accessibility features: None
    Features
    • Levels: Two
    • Stories: 2
    • Pool features: None
    • Fencing: Chain Link
    Lot
    • Size: 3,485 Square Feet
    • Dimensions: 29.00 x 120.00
    Details
    • Additional structures: Above Grade, Below Grade
    • Parcel number: 15000117500
    • Zoning: RESIDENTIAL
    • Special conditions: Standard

    Construction

    Type & style
    • Home type: Townhouse
    • Architectural style: AirLite
    • Property subtype: Townhouse
    Materials
    • Brick
    • Foundation: Block
    • Roof: Flat
    Condition
    • Excellent
    • New construction: No
    • Year built: 1954

    Utilities & green energy

    • Sewer: Public Sewer
    • Water: Public

    Community & HOA

    Community
    • Subdivision: Briarcliffe
    HOA
    • Has HOA: No
    Location
    • Region: Glenolden
    • Municipality: DARBY TWP

    Financial & listing details

    • Price per square foot: $211/sqft
    • Tax assessed value: $114,320
    • Annual tax amount: $4,840
    • Date on market: 3/30/2022
    • Listing agreement: Exclusive Right To Sell
    • Listing terms: Cash,Conventional,FHA
    • Inclusions: Refrigerator, Microwave
    • Ownership: Fee Simple

    Price history

    DateEventPrice
    4/25/2022Sold$245,000+6.6%$213/sqft
    Source: Bright MLS #PADE2020778 Report a problem
    3/31/2022Pending sale$229,900$200/sqft
    Source: Bright MLS #PADE2020778 Report a problem
    3/31/2022Listed for sale$229,900$200/sqft
    Source: Bright MLS #PADE2020778 Report a problem

    Public tax history

    Tax history is unavailable.

    Neighborhood: 19036

    Nearby schools

    GreatSchools rating
    Schools provided by the listing agent
    • District: Southeast Delco

    Source: Bright MLS. This data may not be complete. We recommend contacting the local school district to confirm school assignments for this home.

    Get a cash offer in 3 minutes
    Find out how much your home could sell for in as little as 3 minutes with a no-obligation cash offer.
    Estimated market value
    $242,700
    Get a cash offer in 3 minutes
    Find out how much your home could sell for in as little as 3 minutes with a no-obligation cash offer.
    Estimated market value
    $242,700