Enhance your living experience with this exquisite Brookfield Kensington model, nestled in the highly coveted Mayfair neighborhood. This splendid residence boasts 4 bedrooms, 3.5 bathrooms, and a 2-car garage, designed for comfort and elegance. The gourmet kitchen is a culinary dream, featuring top-of-the-line upgrades such as sophisticated cabinetry, sleek granite countertops, an expansive center island, a convenient butler's pantry, and premium stainless steel appliances. Adjacent to the kitchen, discover a sun-drenched sunroom, offering seamless access to an inviting deck, meticulously designed paver patio with a cozy firepit, and a beautifully fenced backyard. The ground floor is further enhanced with refined formal living and dining areas adorned with classic moldings, a generously sized family room, and a tastefully appointed half bath. The luxurious primary suite is a private retreat, complete with a cozy sitting area, dual walk-in closets, and a lavish en-suite bathroom. The upper level also features three additional spacious bedrooms with walk-in closets, a full bathroom, and a convenient laundry room. Entertain with ease in the fully finished, walk-up level recreation room, which includes a versatile den, an immersive media room, and an additional full bathroom. Additional highlights include a welcoming front porch, newly installed bedroom level carpet, a fresh coat of paint throughout, wide plank hardwood flooring on the main level, and an impressive total of 4799 finished square feet. This home is ideally situated close to a variety of shopping destinations, restaurants, schools, as well as local wineries and breweries, offering the perfect blend of convenience and leisure.
Sold for $930,000
$930,000
800 Dunraven Way, Purcellville, VA 20132
4beds
4,799sqft
Single Family Residence
Built in 2016
0.26 Acres Lot
$985,400 Zestimate®
$194/sqft
$5,141 Estimated rent
Home value
$985,400
$936,000 - $1.03M
$5,141/mo
Zestimate® history
Owner options
List your home for rent
$5,141/mo
Rent Zestimate®
Find your next renter with Zillow Rental Manager. Plus, with online applications, you can quickly screen prospective tenants – for free.
$5,141/mo
Rent Zestimate®
Refinance and save
$5,721/mo
Est. payment
Refinancing to a lower rate could help reduce your monthly payments and save thousands over the life of the loan.
$5,721/mo
Est. payment
Explore your selling options
Work with a Zillow partner agent
Leverage their expertise and Zillow's premium Showcase listings to get your home seen by more buyers.
Get startedList with your own agent
Get your home in front of millions of buyers by listing it on Zillow.
Learn how to do itSell it yourself
Take full control of how buyers see your home on Zillow by listing For Sale by Owner (FSBO).
List your homeWhat's special
Zillow last checked:
Listing updated:
Listed by:
Kevin LaRue 703-217-6665,
Century 21 Redwood Realty
Bought with:
Sydney Beckman
EXP Realty, LLC
Jennifer Mack, SP200202751
EXP Realty, LLC
Source: Bright MLS,MLS#: VALO2065014
Facts & features
Interior
Bedrooms & bathrooms
- Bedrooms: 4
- Bathrooms: 4
- Full bathrooms: 3
- 1/2 bathrooms: 1
- Main level bathrooms: 1
Rooms
- Room types: Living Room, Dining Room, Primary Bedroom, Bedroom 2, Bedroom 3, Bedroom 4, Kitchen, Family Room, Den, Sun/Florida Room, Recreation Room, Media Room
Basement
- Area: 1443
Heating
- Forced Air, Propane
Cooling
- Central Air, Ceiling Fan(s), Electric
Appliances
- Included: Microwave, Cooktop, Down Draft, Dishwasher, Disposal, Dryer, Exhaust Fan, Humidifier, Double Oven, Oven, Refrigerator, Stainless Steel Appliance(s), Washer, Water Heater
Features
- Ceiling Fan(s), Chair Railings, Crown Molding, Open Floorplan, Formal/Separate Dining Room, Kitchen - Gourmet, Kitchen Island, Eat-in Kitchen, Kitchen - Table Space, Primary Bath(s), Recessed Lighting, Upgraded Countertops, Walk-In Closet(s)
- Flooring: Carpet, Wood
- Windows: Window Treatments
- Basement: Full,Finished,Interior Entry,Exterior Entry,Walk-Out Access
- Has fireplace: No
Interior area
- Total structure area: 4,799
- Total interior livable area: 4,799 sqft
- Finished area above ground: 3,356
- Finished area below ground: 1,443
Property
Parking
- Total spaces: 2
- Parking features: Garage Faces Front, Garage Door Opener, Attached
- Attached garage spaces: 2
Accessibility
- Accessibility features: None
Features
- Levels: Three
- Stories: 3
- Patio & porch: Deck, Patio, Porch
- Pool features: None
- Fencing: Full,Back Yard,Wood
Lot
- Size: 0.26 Acres
Details
- Additional structures: Above Grade, Below Grade
- Parcel number: 487466408000
- Zoning: PV:PD8
- Special conditions: Standard
Construction
Type & style
- Home type: SingleFamily
- Architectural style: Colonial
- Property subtype: Single Family Residence
Materials
- Vinyl Siding
- Foundation: Concrete Perimeter
Condition
- Excellent
- New construction: No
- Year built: 2016
Details
- Builder model: Kensington
- Builder name: Brookfield
Utilities & green energy
- Sewer: Public Sewer
- Water: Public
Community & HOA
Community
- Subdivision: Mayfair
HOA
- Has HOA: Yes
- Amenities included: Basketball Court, Common Grounds, Jogging Path, Picnic Area, Tot Lots/Playground
- Services included: Common Area Maintenance, Trash
- HOA fee: $75 monthly
- HOA name: MAYFAIR
Location
- Region: Purcellville
Financial & listing details
- Price per square foot: $194/sqft
- Tax assessed value: $779,030
- Annual tax amount: $8,647
- Date on market: 2/29/2024
- Listing agreement: Exclusive Right To Sell
- Ownership: Fee Simple
Price history
| Date | Event | Price |
|---|---|---|
| 3/28/2024 | Sold | $930,000+7.5%$194/sqft |
Source:  Bright MLS #VALO2065014 Report a problem Bright MLS #VALO2065014 Report a problem | ||
| 3/4/2024 | Pending sale | $865,000$180/sqft |
Source: Bright MLS #VALO2065014 Report a problem | ||
| 2/29/2024 | Listed for sale | $865,000+40.7%$180/sqft |
Source: Bright MLS #VALO2065014 Report a problem | ||
| 8/24/2016 | Sold | $614,710$128/sqft |
Source: Public Record Report a problem | ||
Public tax history
| Year | Property taxes | Tax assessment |
|---|---|---|
| 2025 | $7,434 +1.6% | $890,250 +8.9% |
| 2024 | $7,316 +7.3% | $817,380 +4.9% |
| 2023 | $6,817 +2.2% | $779,030 +7.5% |
| 2022 | $6,668 +10.2% | $724,810 +17.4% |
| 2021 | $6,051 -3.1% | $617,410 +2.3% |
| 2020 | $6,244 -19.5% | $603,300 +1.2% |
| 2019 | $7,752 +422.9% | $595,920 +1.8% |
| 2018 | $1,482 -77.8% | $585,460 -1.4% |
| 2017 | $6,677 | $593,480 +131.2% |
| 2016 | -- | $256,680 |
Find assessor info on the county website
Neighborhood: 20132
Nearby homes
- $800,9004 bd4 ba2.8k sqft801 Dunraven Way, Purcellville, VA 20132Off Market

- $594,2003 bd3 ba2.2k sqft301 Miles Hawk Ter, Purcellville, VA 20132Off Market
- $549,9002 bd4 ba2.2k sqft303 Miles Hawk Ter, Purcellville, VA 20132Pending
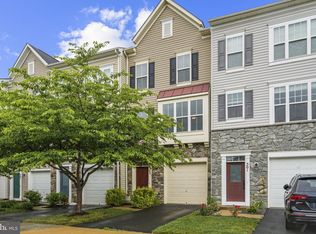
- $580,1003 bd4 ba2.2k sqft305 Miles Hawk Ter, Purcellville, VA 20132Off Market
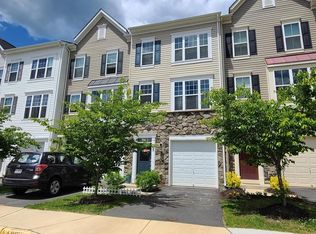
- $553,1002 bd3 ba2.2k sqft237 Miles Hawk Ter, Purcellville, VA 20132Sold
- $583,3003 bd3 ba2.2k sqft307 Miles Hawk Ter, Purcellville, VA 20132Off Market
- $576,0002 bd4 ba2.2k sqft309 Miles Hawk Ter, Purcellville, VA 20132Off Market
- $555,9002 bd3 ba2.2k sqft235 Miles Hawk Ter, Purcellville, VA 20132Off Market
Nearby schools
GreatSchools rating
- 9/10Woodgrove High SchoolGrades: PK-12Distance: 0.6 mi
- 6/10Mountain View Elementary SchoolGrades: PK-5Distance: 0.8 mi
- 8/10Harmony Middle SchoolGrades: 6-8Distance: 2 mi
Schools provided by the listing agent
- Elementary: Mountain View
- Middle: Harmony
- High: Woodgrove
- District: Loudoun County Public Schools
Source: Bright MLS. This data may not be complete. We recommend contacting the local school district to confirm school assignments for this home.
Get a cash offer in 3 minutes
Find out how much your home could sell for in as little as 3 minutes with a no-obligation cash offer.
Estimated market value
$985,400
Get a cash offer in 3 minutes
Find out how much your home could sell for in as little as 3 minutes with a no-obligation cash offer.
Estimated market value
$985,400
- Virginia
- Loudoun County
- Purcellville
- 20132
- 800 Dunraven Way
Nearby cities
Nearby zip codes
Other Purcellville Topics
