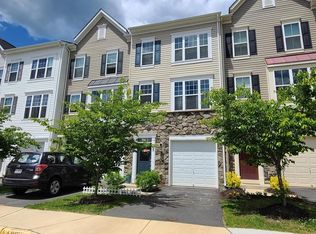
Welcome to this beautifully maintained, light-filled townhome in the highly desirable community of Mayfair! Cared for by its original owner, this home shines with pride of ownership throughout. The heart of the home is the main living level, featuring an expansive open floor plan that seamlessly connects the kitchen and living areas—perfect for effortless entertaining and everyday living. Bathed in natural light, the space feels incredibly bright, open, and welcoming. Step outside onto the spacious rear deck, ideal for morning coffee or weekend BBQs, which overlooks your private, fully fenced backyard. Located in the vibrant Mayfair community, you’ll enjoy fantastic amenities right outside your front door, including a sports court, multiple tot lots, a community pavilion, and an active social committee that organizes fun, seasonal events year-round. Best of all, you are just minutes from historic Downtown Purcellville! Enjoy the ultimate convenience of local grocery shopping, boutique dining, ice cream shop, and popular carry-out spots just down the road. This turnkey gem offers the perfect blend of community charm and modern convenience—don't miss it!
Pending
$549,900
303 Miles Hawk Ter, Purcellville, VA 20132
2beds
2,261sqft
Townhouse
Built in 2017
1,742 Square Feet Lot
$548,900 Zestimate®
$243/sqft
$93/mo HOA
What's special
Beautifully maintainedExpansive open floor planPrivate fully fenced backyardLight-filled townhomeBathed in natural lightSpacious rear deck
- 28 days |
- 722 |
- 37 |
Likely to sell faster than
Zillow last checked:
Listing updated:
Listed by:
Kelly Gaitten 703-966-7036,
Berkshire Hathaway HomeServices PenFed Realty 540-338-4171
Source: Bright MLS,MLS#: VALO2128890
Facts & features
Interior
Bedrooms & bathrooms
- Bedrooms: 2
- Bathrooms: 4
- Full bathrooms: 2
- 1/2 bathrooms: 2
- Main level bathrooms: 1
Rooms
- Room types: Dining Room, Primary Bedroom, Bedroom 2, Kitchen, Family Room, Laundry, Recreation Room, Primary Bathroom, Full Bath, Half Bath
Primary bedroom
- Level: Upper
Bedroom 2
- Level: Upper
Primary bathroom
- Level: Upper
Dining room
- Level: Upper
Family room
- Level: Upper
Other
- Level: Upper
Half bath
- Level: Main
Kitchen
- Level: Upper
Laundry
- Level: Upper
Recreation room
- Level: Main
Heating
- Heat Pump, Electric
Cooling
- Ceiling Fan(s), Central Air, Electric
Appliances
- Included: Microwave, Washer, Dryer, Cooktop, Dishwasher, Disposal, Refrigerator, Ice Maker, Oven, Electric Water Heater
- Laundry: Laundry Room
Features
- Ceiling Fan(s)
- Flooring: Engineered Wood
- Windows: Window Treatments
- Has basement: No
- Has fireplace: No
Interior area
- Total structure area: 2,261
- Total interior livable area: 2,261 sqft
- Finished area above ground: 2,261
- Finished area below ground: 0
Property
Parking
- Total spaces: 1
- Parking features: Garage Faces Front, Asphalt, Attached
- Attached garage spaces: 1
- Has uncovered spaces: Yes
Accessibility
- Accessibility features: None
Features
- Levels: Three
- Stories: 3
- Pool features: None
Lot
- Size: 1,742 Square Feet
Details
- Additional structures: Above Grade, Below Grade
- Parcel number: 487466879000
- Zoning: PV:PD8
- Zoning description: PV:PLAN DEV-8 UNITS PER ACRE
- Special conditions: Standard
Construction
Type & style
- Home type: Townhouse
- Architectural style: Craftsman
- Property subtype: Townhouse
Materials
- Masonry
- Foundation: Concrete Perimeter
- Roof: Architectural Shingle
Condition
- Very Good
- New construction: No
- Year built: 2017
Utilities & green energy
- Sewer: Public Sewer
- Water: Public
- Utilities for property: Cable
Community & HOA
Community
- Subdivision: Mayfair
HOA
- Has HOA: Yes
- Amenities included: Tot Lots/Playground
- Services included: Common Area Maintenance, Trash
- HOA fee: $93 monthly
- HOA name: MAYFAIR
Location
- Region: Purcellville
Financial & listing details
- Price per square foot: $243/sqft
- Tax assessed value: $545,740
- Annual tax amount: $6,057
- Date on market: 6/24/2026
- Listing agreement: Exclusive Right To Sell
- Listing terms: Cash,Conventional,VA Loan
- Ownership: Fee Simple
Estimated market value
$548,900
$521,000 - $576,000
$3,280/mo
Price history
| Date | Event | Price |
|---|---|---|
| 7/13/2026 | Pending sale | $549,900$243/sqft |
Source:  Bright MLS #VALO2128890 Report a problem Bright MLS #VALO2128890 Report a problem | ||
| 6/24/2026 | Listed for sale | $549,900+42.2%$243/sqft |
Source: Bright MLS #VALO2128890 Report a problem | ||
| 6/23/2017 | Sold | $386,740$171/sqft |
Source: Public Record Report a problem | ||
Public tax history
| Year | Property taxes | Tax assessment |
|---|---|---|
| 2025 | $4,514 -6.7% | $540,540 0% |
| 2024 | $4,838 +3.9% | $540,570 +1.5% |
| 2023 | $4,658 +9.7% | $532,320 +15.3% |
| 2022 | $4,247 +2.9% | $461,660 +9.6% |
| 2021 | $4,128 +5.6% | $421,240 +11.5% |
| 2020 | $3,908 -19.5% | $377,630 +1.4% |
| 2019 | $4,853 +421.1% | $372,470 +0.6% |
| 2018 | $931 -66.8% | $370,250 +3.5% |
| 2017 | $2,801 | $357,620 +652.9% |
| 2016 | -- | $47,500 |
Find assessor info on the county website
Monthly payment
Est. payment
Payment breakdown
Explore the cost of this home by adjusting the details. Changes won't be saved.Climate risks
Neighborhood: 20132
Nearby schools
GreatSchools rating
- 9/10Woodgrove High SchoolGrades: PK-12Distance: 0.6 mi
- 6/10Mountain View Elementary SchoolGrades: PK-5Distance: 0.9 mi
- 8/10Harmony Middle SchoolGrades: 6-8Distance: 2 mi
Schools provided by the listing agent
- Elementary: Mountain View
- Middle: Harmony
- High: Woodgrove
- District: Loudoun County Public Schools
Source: Bright MLS. This data may not be complete. We recommend contacting the local school district to confirm school assignments for this home.
- $580,1003 bd4 ba2.2k sqft305 Miles Hawk Ter, Purcellville, VA 20132Off Market
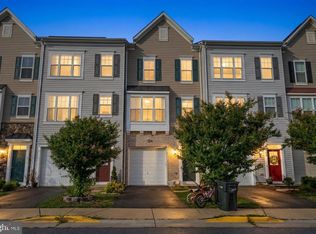
- $576,0002 bd4 ba2.2k sqft309 Miles Hawk Ter, Purcellville, VA 20132Off Market

- $594,2003 bd3 ba2.2k sqft301 Miles Hawk Ter, Purcellville, VA 20132Off Market
- $583,3003 bd3 ba2.2k sqft307 Miles Hawk Ter, Purcellville, VA 20132Off Market
- $596,8003 bd3 ba2.2k sqft311 Miles Hawk Ter, Purcellville, VA 20132Off Market
- $553,1002 bd3 ba2.2k sqft237 Miles Hawk Ter, Purcellville, VA 20132Sold
- $592,4003 bd4 ba2.2k sqft401 Miles Hawk Ter, Purcellville, VA 20132Off Market
- $555,9002 bd3 ba2.2k sqft235 Miles Hawk Ter, Purcellville, VA 20132Off Market
A local agent can set up tours, give advice and negotiate with sellers.
Similar homes
- $530,0003 bd4 ba2.2k sqft307 Upper Brook Ter, Purcellville, VA 20132For Sale
 MLS ID #VALO2130448, Craig Fauver, Craig Fauver Real Estate. Bright MLS
 - $558,9005 bd4 ba2.6k sqft3265 Brockton Dr, Jefferson, MD 21755For Sale
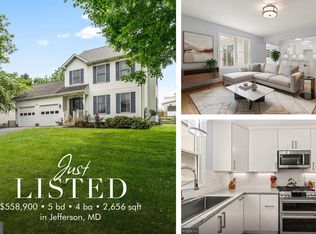 MLS ID #MDFR2085958, Caleb Gee, The Glocker Group Realty Results. Bright MLS
 - $569,0003 bd4 ba1.6k sqft453 Pearlbush Sq NE, Leesburg, VA 20176For Sale
 MLS ID #VALO2130450, Nikki Burn, EXP Realty, LLC. Bright MLS
 - $530,0002 bd4 ba1.5k sqft310 Stable View Ter NE, Leesburg, VA 20176For Sale
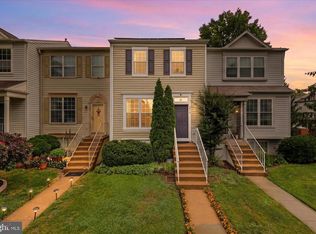 MLS ID #VALO2127782, Lynne McCabe Team, Samson Properties. Bright MLS
 - $535,0004 bd3 ba2.2k sqft561 Chickamauga Dr, Harpers Ferry, WV 25425For SaleMLS ID #WVJF2024564, Louise McDonald, Dandridge Realty Group, LLC. Bright MLS
- $455,0002 bd3 ba1.6k sqftRidges At Belmont Country Club, Ashburn, VA 20147For SaleMLS ID #VALO2130134, Michael Huling, Coldwell Banker Realty. Bright MLS
- $575,0003 bd3 ba1.9k sqftPreserve At Goose Creek, Ashburn, VA 20148For SaleMLS ID #VALO2128698, Saad Jamil, Samson Properties. Bright MLS
- $715,0003 bd4 ba2.6k sqft404 Rusert Dr SE, Leesburg, VA 20175For SaleMLS ID #VALO2131402, John McCambridge, Samson Properties. Bright MLS
- $579,0003 bd4 ba1.8k sqft44084 Ferncliff Ter, Ashburn, VA 20147For SaleMLS ID #VALO2128822, Angela Duncan, MarketPlace REALTY. Bright MLS
- $549,9903 bd3 ba1.6k sqft44481 Wolfhound Sq, Ashburn, VA 20147For SaleMLS ID #VALO2129874, Melinda McCartin, Pearson Smith Realty, LLC. Bright MLS
- $520,0003 bd4 ba2.7k sqft1309 Crampton Pl, Brunswick, MD 21716For SaleMLS ID #MDFR2081552, Drew Hopley, Keller Williams Realty Centre. Bright MLS
- $583,0002 bd4 ba1.8k sqft21980 Box Car Sq, Sterling, VA 20166For SaleMLS ID #VALO2127590, GloriAnne Schultz, Pearson Smith Realty, LLC. Bright MLS
- $599,0003 bd3 ba1.8k sqft43756 Tolamac Dr, Ashburn, VA 20147For SaleMLS ID #VALO2126480, Christine Dean, Hunt Country Sotheby's International Realty. Bright MLS
- $489,0003 bd3 ba2.2k sqft1317 Scheer St, Brunswick, MD 21716For SaleMLS ID #MDFR2084354, Esther Caulton, Potomac View Realty, LLC. Bright MLS
- $559,9003 bd4 ba1.8k sqft21942 Golden Spike Ter, Sterling, VA 20166For SaleMLS ID #VALO2127638, Roberto Cardoza Orellana, Pearson Smith Realty, LLC. Bright MLS
- $540,0003 bd3 ba2.6k sqft25381 Patriot Ter, Aldie, VA 20105For SaleMLS ID #VALO2119270, Massiel Bermudez-Rios, Pearson Smith Realty, LLC. Bright MLS
- $674,9004 bd4 ba1.9k sqft23149 Flora Mure Dr, Ashburn, VA 20148For SaleMLS ID #VALO2131602, Bishal Karki, DMV Realty, INC.. Bright MLS
- $575,0004 bd3 ba3k sqft192 Matchbox Ct, Ranson, WV 25438For SaleMLS ID #WVJF2025220, Tracy Kable, Real Broker. Bright MLS
- $625,0003 bd4 ba2.1k sqft43571 Plantation Ter, Ashburn, VA 20147For SaleMLS ID #VALO2128446, Dilara Wentz, Keller Williams Capital Properties. Bright MLS
- $570,0003 bd3 ba2.2k sqftStone Mill Corner Condominium, Aldie, VA 20105For SaleMLS ID #VALO2127852, Sarah Metzfield, Real Broker, LLC. Bright MLS
