Welcome to 800 E 18th Avenue, #105 in the heart of Denver, Colorado! Step inside and be greeted by 12-foot ceilings and
an open, sunlit floor plan that instantly feels inviting. The kitchen boasts stainless steel appliances, granite countertops, a
new Moen faucet, and elegant shaker-style cabinetry. A charming, exposed brick wall adds character to the bedroom,
reflecting the history of this unique home. Enjoy the convenience of in-unit laundry with a washer and dryer included,
along with modern touches like a Nest Thermostat and Simply Safe security system. // Foodies will appreciate the
fantastic local dining options just steps away, including Olive + Finch, Steuben’s, and Watercourse, with gourmet groceries
available at Marczyk’s. Commuting downtown is a breeze, and you’re within walking distance to nearly everything, from
the relaxing Woodhouse Day Spa to City Park and Denver’s vibrant nightlife. // Whether you're seeking a full-time
residence or a chic city retreat, this ground-level condo with no stairs is the perfect spot to experience the best of Uptown
Denver. STR of 60 days are allowed by HOA.
Sold for $285,000
$285,000
800 E 18th Avenue #105, Denver, CO 80218
1beds
646sqft
Condominium
Built in 1905
-- sqft lot
$270,200 Zestimate®
$441/sqft
$1,559 Estimated rent
Home value
$270,200
$251,000 - $292,000
$1,559/mo
Zestimate® history
Owner options
List your home for rent
$1,559/mo
Rent Zestimate®
Find your next renter with Zillow Rental Manager. Plus, with online applications, you can quickly screen prospective tenants – for free.
$1,559/mo
Rent Zestimate®
Refinance and save
$1,940/mo
Est. payment
Refinancing to a lower rate could help reduce your monthly payments and save thousands over the life of the loan.
$1,940/mo
Est. payment
Explore your selling options
Work with a Zillow partner agent
Leverage their expertise and Zillow's premium Showcase listings to get your home seen by more buyers.
Get startedList with your own agent
Get your home in front of millions of buyers by listing it on Zillow.
Learn how to do itSell it yourself
Take full control of how buyers see your home on Zillow by listing For Sale by Owner (FSBO).
List your homeWhat's special
Zillow last checked:
Listing updated:
Listed by:
Erin Brumleve 720-295-6065 e.brumleve@kw.com,
Keller Williams Integrity Real Estate LLC
Bought with:
Bryan Cabrera, 40011646
Brokers Guild Homes
Source: REcolorado as distributed by MLS GRID,MLS#: 4298776
Facts & features
Interior
Bedrooms & bathrooms
- Bedrooms: 1
- Bathrooms: 1
- Full bathrooms: 1
- Main level bathrooms: 1
- Main level bedrooms: 1
Bedroom
- Description: 12 Ft Ceilings, Ample Storage, Exposed Brick Wall Adds Visual Interest
- Level: Main
- Area: 165 Square Feet
- Dimensions: 11 x 15
Bathroom
- Description: Tub/Shower
- Level: Main
Bonus room
- Description: Stairwell Storage
- Level: Main
- Area: 56 Square Feet
- Dimensions: 4 x 14
Den
- Description: Flex Space/Nook - Perfect For Office
- Level: Main
- Area: 42 Square Feet
- Dimensions: 7 x 6
Kitchen
- Description: Open To Living Room, Stainless Steel Appliances
- Level: Main
- Area: 210 Square Feet
- Dimensions: 15 x 14
Laundry
- Description: Washer And Dryer Included!
- Level: Main
Living room
- Description: 18 Ft Ceilings With Floor To Ceiling Windows
- Level: Main
- Area: 210 Square Feet
- Dimensions: 15 x 14
Heating
- Forced Air
Cooling
- Central Air
Appliances
- Included: Dishwasher, Disposal, Dryer, Microwave, Range, Refrigerator, Self Cleaning Oven, Washer
- Laundry: In Unit
Features
- Ceiling Fan(s), Eat-in Kitchen, Granite Counters, High Ceilings, No Stairs, Open Floorplan, Smart Thermostat, Smoke Free, Tile Counters, Vaulted Ceiling(s), Walk-In Closet(s)
- Flooring: Tile, Wood
- Windows: Window Coverings
- Has basement: No
- Common walls with other units/homes: 2+ Common Walls
Interior area
- Total structure area: 646
- Total interior livable area: 646 sqft
- Finished area above ground: 646
Property
Parking
- Total spaces: 1
Accessibility
- Accessibility features: Accessible Approach with Ramp
Features
- Levels: One
- Stories: 1
- Entry location: Ground
- Patio & porch: Patio
- Fencing: Partial
- Has view: Yes
- View description: City
Details
- Parcel number: 235408166
- Zoning: G-RO-5
- Special conditions: Standard
Construction
Type & style
- Home type: Condo
- Architectural style: Urban Contemporary
- Property subtype: Condominium
- Attached to another structure: Yes
Materials
- Brick
- Roof: Composition
Condition
- Updated/Remodeled
- Year built: 1905
Utilities & green energy
- Sewer: Public Sewer
- Water: Public
- Utilities for property: Cable Available, Electricity Connected, Internet Access (Wired), Natural Gas Connected
Green energy
- Energy efficient items: Thermostat
Community & HOA
Community
- Security: Security Entrance, Security System, Smart Security System, Smoke Detector(s)
- Subdivision: Uptown
HOA
- Has HOA: Yes
- Amenities included: Storage
- Services included: Reserve Fund, Insurance, Maintenance Grounds, Snow Removal, Trash, Water
- HOA fee: $300 monthly
- HOA name: Market Place Management, LLC
- HOA phone: 303-595-8710
Location
- Region: Denver
Financial & listing details
- Price per square foot: $441/sqft
- Tax assessed value: $351,700
- Annual tax amount: $1,479
- Date on market: 1/10/2025
- Listing terms: 1031 Exchange,Cash,Conventional,FHA,VA Loan
- Exclusions: Staging
- Ownership: Individual
- Electric utility on property: Yes
- Road surface type: Paved
Price history
| Date | Event | Price |
|---|---|---|
| 2/28/2025 | Sold | $285,000$441/sqft |
Source:  REcolorado as distributed by MLS GRID #4298776 Report a problem REcolorado as distributed by MLS GRID #4298776 Report a problem | ||
| 2/3/2025 | Pending sale | $285,000$441/sqft |
Source: REcolorado as distributed by MLS GRID #4298776 Report a problem | ||
| 1/29/2025 | Price change | $285,000-4.7%$441/sqft |
Source: REcolorado as distributed by MLS GRID #4298776 Report a problem | ||
| 1/10/2025 | Listed for sale | $299,000-19.2%$463/sqft |
Source: REcolorado as distributed by MLS GRID #4298776 Report a problem | ||
| 8/24/2021 | Sold | $370,000+135.7%$573/sqft |
Source: Public Record Report a problem | ||
| 7/6/2017 | Listing removed | $1,595$2/sqft |
Source: Castles and Condos Realty, LLC Report a problem | ||
| 5/20/2017 | Listed for rent | $1,595$2/sqft |
Source: Castles and Condos Realty, LLC Report a problem | ||
| 8/27/2002 | Sold | $157,000$243/sqft |
Source: Public Record Report a problem | ||
Public tax history
| Year | Property taxes | Tax assessment |
|---|---|---|
| 2024 | $1,540 +1.5% | $19,870 -12.7% |
| 2023 | $1,517 +3.6% | $22,770 +19.3% |
| 2022 | $1,465 -3.7% | $19,080 -2.8% |
| 2021 | $1,522 +2.9% | $19,630 -4.3% |
| 2020 | $1,479 +13.9% | $20,514 -0.7% |
| 2019 | $1,298 | $20,657 +23.1% |
| 2018 | $1,298 +0.3% | $16,780 |
| 2017 | $1,294 +24.5% | $16,780 +26.1% |
| 2016 | $1,040 +8% | $13,310 |
| 2015 | $963 0% | $13,310 +14.8% |
| 2014 | $963 +25% | $11,590 +7.3% |
| 2012 | $770 +1.4% | $10,800 |
| 2011 | $759 -14.6% | $10,800 -3.1% |
| 2007 | $889 +1.1% | $11,140 -16.1% |
| 2006 | $879 | $13,280 |
Find assessor info on the county website
Neighborhood: North Capitol Hill
Nearby homes
- $310,0001 bd1 ba642 sqft800 E 18th Ave APT 206, Denver, CO 80218Sold

- $285,0001 bd1 ba661 sqft800 E 18th Ave APT 201, Denver, CO 80218For Sale
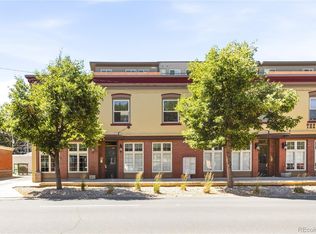
- $314,9001 bd1 ba688 sqft800 E 18th Ave APT 204, Denver, CO 80218Off Market
- $275,9001 bd1 ba665 sqft800 E 18th Ave APT 101, Denver, CO 80218Off Market
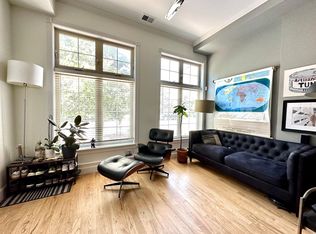
- $324,1001 bd1 ba652 sqft800 E 18th Ave APT 102, Denver, CO 80218Off Market
- $238,7001 bd1 ba700 sqft800 E 18th Ave APT 104, Denver, CO 80218Off Market
- $302,1001 bd1 ba650 sqft800 E 18th Ave APT 106, Denver, CO 80218Off Market
- $260,3001 bd1 ba645 sqft800 E 18th Ave APT 108, Denver, CO 80218Off Market
Nearby schools
GreatSchools rating
- 5/10Whittier K-8 SchoolGrades: PK-8Distance: 0.6 mi
- 8/10East High SchoolGrades: 9-12Distance: 1.1 mi
- 3/10University Preparatory SchoolGrades: K-5Distance: 0.9 mi
Schools provided by the listing agent
- Elementary: Cole Arts And Science Academy
- Middle: McAuliffe International
- High: East
- District: Denver 1
Source: REcolorado as distributed by MLS GRID. This data may not be complete. We recommend contacting the local school district to confirm school assignments for this home.
Get a cash offer in 3 minutes
Find out how much your home could sell for in as little as 3 minutes with a no-obligation cash offer.
Estimated market value
$270,200
Get a cash offer in 3 minutes
Find out how much your home could sell for in as little as 3 minutes with a no-obligation cash offer.
Estimated market value
$270,200
- Colorado
- Denver County
- Denver
- 80218
- North Capitol Hill
- 800 E 18th Avenue Unit 105
Nearby cities
Nearby neighborhoods
Nearby zip codes
Other Denver Topics
