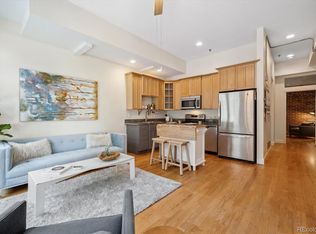
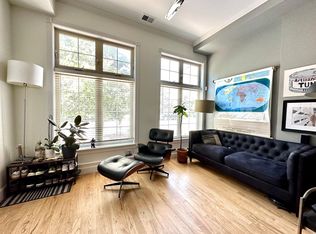
Perched as an upper corner unit in the heart of vibrant Uptown, this residence delivers authentic urban character and coveted convenience. High ceilings and exposed brick walls lend warmth and texture throughout, while a large window floods the bright living area with natural light. The well-appointed kitchen features generous light wood cabinetry, and a full bath with a modern vanity adds a polished, move-in-ready touch. The sizable bedroom, graced with its own exposed brick accents, provides a serene sanctuary. A private outdoor balcony offers a quiet personal retreat above the energy of the city below. A rare in-unit washer and dryer set elevates everyday living. With easy street parking and an unbeatable location moments from Uptown's dining and bar scene, Benedict Fountain Park, Civic Center Park and the beloved City Park, this welcoming condo is as practical as it is full of personality.
For sale
$285,000
800 E 18th Avenue #201, Denver, CO 80218
1beds
661sqft
:
Get pre-qualified$2,146/mo
Condominium
Built in 1905
-- sqft lot
$-- Zestimate®
$431/sqft
$323/mo HOA
What's special
- 10 days |
- 129 |
- 13 |
Zillow last checked:
Listing updated:
Listed by:
Randi Goldberg 303-847-3099 rgoldberg@milehimodern.com,
Milehimodern
Source: REcolorado as distributed by MLS GRID,MLS#: 8177387
Facts & features
Interior
Bedrooms & bathrooms
- Bedrooms: 1
- Bathrooms: 1
- Full bathrooms: 1
- Main level bathrooms: 1
- Main level bedrooms: 1
Bedroom
- Level: Main
Bathroom
- Level: Main
Kitchen
- Level: Main
Living room
- Level: Main
Heating
- Forced Air, Natural Gas
Cooling
- Central Air
Appliances
- Included: Dishwasher, Disposal, Dryer, Microwave, Range, Refrigerator, Self Cleaning Oven, Washer
- Laundry: In Unit, Laundry Closet
Features
- Ceiling Fan(s), Eat-in Kitchen, High Ceilings, Kitchen Island, Open Floorplan, Smoke Free, Sound System, Stone Counters, Wired for Data
- Flooring: Tile, Wood
- Windows: Double Pane Windows, Window Coverings
- Has basement: No
- Common walls with other units/homes: End Unit,1 Common Wall
Interior area
- Total structure area: 661
- Total interior livable area: 661 sqft
- Finished area above ground: 661
Property
Parking
- Total spaces: 2
- Details: Off Street Spaces: 1
Features
- Levels: One
- Stories: 1
- Patio & porch: Deck
- Has view: Yes
- View description: City
Details
- Parcel number: 235408170
- Zoning: G-RO-5
- Special conditions: Standard
Construction
Type & style
- Home type: Condo
- Property subtype: Condominium
- Attached to another structure: Yes
Materials
- Brick
- Roof: Tar/Gravel
Condition
- Year built: 1905
Utilities & green energy
- Sewer: Public Sewer
- Water: Public
- Utilities for property: Cable Available, Electricity Connected, Internet Access (Wired), Natural Gas Connected, Phone Available
Community & HOA
Community
- Security: Smoke Detector(s)
- Subdivision: Uptown
HOA
- Has HOA: Yes
- HOA fee: $323 monthly
- HOA name: Market Street Management
- HOA phone: 000-000-0000
Location
- Region: Denver
Financial & listing details
- Price per square foot: $431/sqft
- Tax assessed value: $373,800
- Annual tax amount: $1,839
- Date on market: 7/16/2026
- Listing terms: Cash,Conventional,Other
- Exclusions: Seller's Personal Property + All Staging Items.
- Ownership: Individual
- Electric utility on property: Yes
- Road surface type: Paved
Estimated market value
Not available
Estimated sales range
Not available
Not available
Price history
| Date | Event | Price |
|---|---|---|
| 7/16/2026 | Listed for sale | $285,000+51.6%$431/sqft |
Source:  REcolorado as distributed by MLS GRID #8177387 Report a problem REcolorado as distributed by MLS GRID #8177387 Report a problem | ||
| 9/23/2018 | Listing removed | $1,550$2/sqft |
Source: Live Urban Denver Real Estate Report a problem | ||
| 9/9/2018 | Listed for rent | $1,550$2/sqft |
Source: Live Urban Denver Real Estate Report a problem | ||
| 6/11/2014 | Sold | $188,000+4.4%$284/sqft |
Source: Public Record Report a problem | ||
| 5/20/2014 | Pending sale | $180,000$272/sqft |
Source: RE/MAX OF CHERRY CREEK INC #4592934 Report a problem | ||
| 5/2/2014 | Listed for sale | $180,000+9.1%$272/sqft |
Source: RE/MAX of Cherry Creek #4592934 Report a problem | ||
| 5/5/2003 | Sold | $165,000$250/sqft |
Source: Public Record Report a problem | ||
Public tax history
| Year | Property taxes | Tax assessment |
|---|---|---|
| 2024 | $1,655 +6% | $21,360 -12% |
| 2023 | $1,562 +3.6% | $24,270 +23.6% |
| 2022 | $1,508 -3.2% | $19,640 -2.8% |
| 2021 | $1,558 +2.9% | $20,210 -3.8% |
| 2020 | $1,514 +10.5% | $21,007 -0.7% |
| 2019 | $1,370 | $21,154 +19.4% |
| 2018 | $1,370 +0.3% | $17,710 |
| 2017 | $1,366 +14.3% | $17,710 +15.8% |
| 2016 | $1,195 +10% | $15,300 |
| 2015 | $1,086 0% | $15,300 +17% |
| 2014 | $1,087 +8.6% | $13,080 |
| 2013 | $1,000 +17.9% | $13,080 +9.9% |
| 2012 | $849 +7.1% | $11,900 |
| 2011 | $792 +2.2% | $11,900 |
| 2010 | $775 +0.4% | $11,900 |
| 2009 | $772 -0.2% | $11,900 +2.9% |
| 2008 | $773 -14.4% | $11,560 |
| 2007 | $903 +1.1% | $11,560 -14.3% |
| 2006 | $893 +2.8% | $13,490 |
| 2005 | $869 | $13,490 |
Find assessor info on the county website
Monthly payment
Est. payment
Payment breakdown
Explore the cost of this home by adjusting the details. Changes won't be saved.Climate risks
Neighborhood: North Capitol Hill
Nearby schools
GreatSchools rating
- 5/10Whittier K-8 SchoolGrades: PK-8Distance: 0.6 mi
- 8/10East High SchoolGrades: 9-12Distance: 1.1 mi
- 3/10University Preparatory SchoolGrades: K-5Distance: 0.9 mi
Schools provided by the listing agent
- Elementary: Cole Arts And Science Academy
- Middle: DSST: Cole
- High: East
- District: Denver 1
Source: REcolorado as distributed by MLS GRID. This data may not be complete. We recommend contacting the local school district to confirm school assignments for this home.
- $285,0001 bd1 ba646 sqft800 E 18th Ave APT 105, Denver, CO 80218Sold
- $310,0001 bd1 ba642 sqft800 E 18th Ave APT 206, Denver, CO 80218Sold

- $315,3001 bd1 ba688 sqft800 E 18th Ave APT 204, Denver, CO 80218Off Market
- $275,1001 bd1 ba665 sqft800 E 18th Ave APT 101, Denver, CO 80218Off Market
- $324,0001 bd1 ba652 sqft800 E 18th Ave APT 102, Denver, CO 80218Off Market
- $240,0001 bd1 ba700 sqft800 E 18th Ave APT 104, Denver, CO 80218Off Market
- $301,5001 bd1 ba650 sqft800 E 18th Ave APT 106, Denver, CO 80218Off Market
- $260,5001 bd1 ba645 sqft800 E 18th Ave APT 108, Denver, CO 80218Off Market
A local agent can set up tours, give advice and negotiate with sellers.
Similar homes
- $279,9001 bd1 ba638 sqft800 E 18th Avenue #103, Denver, CO 80218For Sale

 MLS ID #1945541, David Babineaux, Coldwell Banker Realty 24. REcolorado as distributed by MLS GRID
 - $--1 bd1 ba706 sqft1433 N Williams St APT 1204, Denver, CO 80218Auction
 Auction.com 2
 - $255,0002 bd2 ba785 sqftEmerson Court Condos, Denver, CO 80218For Sale
 MLS ID #8789654, Sophia Young, Keller Williams Advantage Realty LLC. REcolorado as distributed by MLS GRID
 - $300,0001 bd1 ba692 sqft800 E 18th Avenue #107, Denver, CO 80218For Sale
 MLS ID #8828418, Rex Jarnagin, Coldwell Banker Realty 24. REcolorado as distributed by MLS GRID
 - $262,2002 bd1 ba841 sqft1528 N Emerson Street #2, Denver, CO 80218For SaleMLS ID #8344949, Dylan Lario, Coldwell Banker Realty 56. REcolorado as distributed by MLS GRID
- $--1 bd1 ba664 sqft100 Park Ave W APT 1806, Denver, CO 80205AuctionAuction.com 2
- $300,0001 bd1 ba760 sqft100 Park Avenue #1907, Denver, CO 80205For SaleMLS ID #9112737, Andrew Morris, Your Castle Real Estate Inc. REcolorado as distributed by MLS GRID
- $240,0001 bd1 ba728 sqftThe Riviera, Denver, CO 80218For SaleMLS ID #2034480, Gautam Sachania, HomeSmart Realty. REcolorado as distributed by MLS GRID
- $275,0001 bd1 ba787 sqft1401 N Franklin St #3, Denver, CO 80218For Sale
 MLS ID #1062245, Christina Perry, Compass-Denver. IRES as distributed by MLS GRID
 - $289,5001 bd1 ba743 sqftNeusteters Building Condos, Denver, CO 80202For SaleMLS ID #9736463, Gina Arms, Madison & Company Properties. REcolorado as distributed by MLS GRID
- $275,0001 bd1 ba648 sqftCheesman Towers, Denver, CO 80218For SaleMLS ID #7703482, Carl Ballard, EXIT Realty DTC, Cherry Creek, Pikes Peak.. REcolorado as distributed by MLS GRID
- $260,0001 bd1 ba700 sqftTimperly Condos, Denver, CO 80218For SaleMLS ID #5403472, Rachel Brookhart, Your Castle Realty LLC. REcolorado as distributed by MLS GRID
- $274,9001 bd1 ba712 sqft325 E 18th Avenue #107, Denver, CO 80203For SaleMLS ID #7193499, Taylor Wilcox, eXp Realty, LLC. REcolorado as distributed by MLS GRID
- $288,0002 bd1 ba708 sqft1270 N Marion Street #210, Denver, CO 80218For SaleMLS ID #4903415, Teresa Caballero, Compass - Denver. REcolorado as distributed by MLS GRID
- $--1 bd1 ba793 sqft1255 N Ogden St APT 305, Denver, CO 80218AuctionServiceLink Auction
- $259,9001 bd1 ba806 sqft100 Park Ave Condos, Denver, CO 80205For SaleMLS ID #3031242, John Montoya, Compass - Denver. REcolorado as distributed by MLS GRID
- $295,0001 bd1 ba706 sqft100 Park Avenue #1703, Denver, CO 80205For SaleMLS ID #8941617, Alicia Scully, Queen Beez Realty. REcolorado as distributed by MLS GRID
- $306,5001 bd1 ba637 sqftLogan Street Condos, Denver, CO 80203For SaleMLS ID #4571139, Craig Harcek, 8z Real Estate. REcolorado as distributed by MLS GRID
- $249,0002 bd2 ba785 sqftEmerson Court, Denver, CO 80218For SaleMLS ID #3585717, Mike Kooij, Altos Realty Advisors, Inc.. REcolorado as distributed by MLS GRID
- $285,0001 bd1 ba664 sqft100 PARK AVENUE CONDOS, Denver, CO 80205For SaleMLS ID #3426142, Linda McFarlin, McFarlin Properties. REcolorado as distributed by MLS GRID
