Skip main navigation
Closed
  • $565,000

    800 E 20th St, Charlotte, NC 28205

    2beds
    1,001sqft
    Single Family Residence
    Built in 1925
    0.16 Acres Lot
    $567,100 Zestimate®
    $564/sqft
    $2,405 Estimated rent

    Home value

    $567,100

    $527,000 - $607,000

    $2,405/mo

    Zestimate® history
    Loading
    Loading...

    Owner options

    List your home for rent

    $2,405/mo

    Rent Zestimate®

    Find your next renter with Zillow Rental Manager. Plus, with online applications, you can quickly screen prospective tenants – for free.

    Learn more

    $2,405/mo

    Rent Zestimate®

    Refinance and save

    $3,335/mo

    Est. payment

    Refinancing to a lower rate could help reduce your monthly payments and save thousands over the life of the loan.

    See today's rates

    $3,335/mo

    Est. payment

    Explore your selling options

    Work with a Zillow partner agent

    Leverage their expertise and Zillow's premium Showcase listings to get your home seen by more buyers.

    Get started

    List with your own agent

    Get your home in front of millions of buyers by listing it on Zillow.

    Learn how to do it

    Sell it yourself

    Take full control of how buyers see your home on Zillow by listing For Sale by Owner (FSBO).

    List your home

    What's special

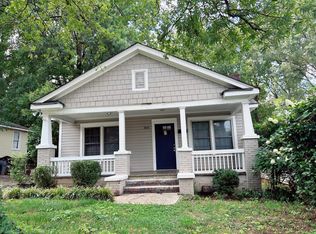
    Welcome to this beautifully maintained corner-lot home tucked on a quiet, local-traffic street in Charlotte. This residence offers multiple inviting living spaces, including a spacious living room with a decorative brick wall, a formal dining area, and a rear deck overlooking a private, fenced backyard, perfect for relaxing or entertaining. Start your mornings swinging on the large front porch, complete with a beadboard ceiling and bench swing. The bright, open kitchen features white cabinets, a subway tile backsplash, granite countertops, and stainless steel appliances, including a 2024 Bosch dishwasher and a 2023 disposal. Thoughtful touches like pull-out vented cabinet drawers add both style and function. Hardwood floors run throughout the home, with ceramic tile in baths and laundry, and plush carpet in the front bedroom. The laundry room provides ample storage, while a 6’ privacy fence ensures your backyard is a serene retreat. Additional features include 2” blinds, a keypad Yale front door, and stunning views of Uptown Charlotte. Enjoy the convenience of being walkable to the light rail and participating in community events like chili cookouts, holiday parties, and other neighborhood gatherings. This home combines comfort, style, and a fantastic location—ideal for those seeking the perfect balance of city living and peaceful privacy.

    Zillow last checked:

    Listing updated:

    Listing Provided by:

    Nancy Braun nancy@showcaserealty.net,

    Showcase Realty LLC

    Bought with:

    Beth Wilson

    Wilson Edwards LLC

    Source: Canopy MLS as distributed by MLS GRID,MLS#: 4338615MLS Logo

    Facts & features

    Interior

    Bedrooms & bathrooms
    • Bedrooms: 2
    • Bathrooms: 2
    • Full bathrooms: 2
    • Main level bedrooms: 2
    Primary bedroom
    • Level: Main
    • Area: 116.21 Square Feet
    • Dimensions: 11' 3" X 10' 4"
    Bedroom s
    • Level: Main
    • Area: 126.56 Square Feet
    • Dimensions: 11' 3" X 11' 3"
    Bathroom full
    • Level: Main
    • Area: 57.51 Square Feet
    • Dimensions: 6' 10" X 8' 5"
    Bathroom full
    • Level: Main
    • Area: 45 Square Feet
    • Dimensions: 7' 6" X 6' 0"
    Dining area
    • Level: Main
    • Area: 135.12 Square Feet
    • Dimensions: 13' 1" X 10' 4"
    Kitchen
    • Level: Main
    • Area: 147.15 Square Feet
    • Dimensions: 13' 1" X 11' 3"
    Laundry
    • Level: Main
    • Area: 34.35 Square Feet
    • Dimensions: 4' 1" X 8' 5"
    Living room
    • Level: Main
    • Area: 201.69 Square Feet
    • Dimensions: 13' 1" X 15' 5"
    Heating
    • Forced Air
    Cooling
    • Ceiling Fan(s), Central Air
    Appliances
    • Included: Dishwasher, Disposal, Electric Cooktop, ENERGY STAR Qualified Dishwasher, Microwave, Plumbed For Ice Maker, Refrigerator, Self Cleaning Oven, Tankless Water Heater, Washer/Dryer
    • Laundry: Electric Dryer Hookup, Inside, Laundry Room, Main Level, Washer Hookup
    Features
    • Breakfast Bar, Kitchen Island, Open Floorplan
    • Flooring: Carpet, Tile, Wood
    • Has basement: No
    Interior area
    • Total structure area: 1,001
    • Total interior livable area: 1,001 sqft
    • Finished area above ground: 1,001
    • Finished area below ground: 0

    Property

    Parking
    • Total spaces: 1
    • Parking features: Attached Carport, Driveway
    • Carport spaces: 1
    • Has uncovered spaces: Yes
    Features
    • Levels: One
    • Stories: 1
    • Patio & porch: Deck, Front Porch
    • Fencing: Back Yard,Fenced
    Lot
    • Size: 0.16 Acres
    • Dimensions: 47 x 150 x 47 x 150
    • Features: Corner Lot, Level, Wooded
    Details
    • Additional structures: Shed(s)
    • Parcel number: 08110816
    • Zoning: N1-C
    • Special conditions: Standard

    Construction

    Type & style
    • Home type: SingleFamily
    • Architectural style: Bungalow
    • Property subtype: Single Family Residence
    Materials
    • Vinyl
    • Foundation: Crawl Space
    Condition
    • New construction: No
    • Year built: 1925

    Utilities & green energy

    • Sewer: Public Sewer
    • Water: City
    • Utilities for property: Electricity Connected

    Community & neighborhood

    Security
    • Security features: Carbon Monoxide Detector(s), Security System, Smoke Detector(s)
    Location
    • Region: Charlotte
    • Subdivision: Belmont

    Other

    Other facts
    • Road surface type: Gravel, Paved

    Price history

    DateEventPrice
    4/14/2026Sold$565,000+2.7%$564/sqft
    Source: Canopy MLS as distributed by MLS GRID #4338615 Report a problem
    3/13/2026Listed for sale$550,000+35.8%$549/sqft
    Source: Canopy MLS as distributed by MLS GRID #4338615 Report a problem
    11/2/2020Sold$405,000+3.8%$405/sqft
    Source: Canopy MLS as distributed by MLS GRID #3660950 Report a problem
    9/27/2020Pending sale$390,000$390/sqft
    Source: Savvy + Co Real Estate #3660950 Report a problem
    9/25/2020Listed for sale$390,000+34.5%$390/sqft
    Source: Savvy + Co Real Estate #3660950 Report a problem
    6/10/2018Listing removed$290,000$290/sqft
    Source: Delivering The Carolinas Realty Inc #3386465 Report a problem
    6/9/2018Listed for sale$290,000-6.5%$290/sqft
    Source: Delivering The Carolinas Realty Inc #3386465 Report a problem
    6/7/2018Sold$310,250+7%$310/sqft
    Source: Canopy MLS as distributed by MLS GRID #3386465 Report a problem
    5/3/2018Pending sale$290,000$290/sqft
    Source: Delivering The Carolinas Realty Inc #3386465 Report a problem
    4/30/2018Listed for sale$290,000+34.9%$290/sqft
    Source: Delivering The Carolinas Realty Inc #3386465 Report a problem
    3/29/2018Sold$215,000+24.3%$215/sqft
    Source: Public Record Report a problem
    12/10/2013Sold$173,000-8.7%$173/sqft
    Source: Public Record Report a problem
    11/9/2013Pending sale$189,500$189/sqft
    Source: Progressive Urban Real Estate #2187105 Report a problem
    10/13/2013Listed for sale$189,500+187.1%$189/sqft
    Source: Vflyer Homes Report a problem
    8/2/2013Sold$66,000-17%$66/sqft
    Source: Public Record Report a problem
    6/22/2013Listed for sale$79,500$79/sqft
    Source: Vflyer Homes Report a problem

    Public tax history

    YearProperty taxesTax assessment
    2025$3,520 +1.8%$436,200
    2024$3,456 +3.5%$436,200
    2023$3,339 +6.5%$436,200 +39.8%
    2022$3,136 $312,000
    2021-- $312,000 +4.5%
    2020$2,989 +0.5%$298,600
    2019$2,973 +101.8%$298,600 +179.9%
    2018$1,473 +2.7%$106,700
    2017$1,435 $106,700
    2016$1,435 $106,700
    2015$1,435 -3.8%$106,700 +20%
    2014$1,492 $88,900
    2013-- $88,900 -0.9%
    2012-- $89,700
    2011-- $89,700 +40.2%
    2010-- $64,000
    2009-- $64,000
    2008-- $64,000
    2007-- $64,000
    2006-- $64,000
    2005-- $64,000
    2004-- $64,000
    2003-- $64,000 +118.8%
    2002-- $29,250
    2001-- $29,250
    2000-- $29,250

    Find assessor info on the county website

    Neighborhood: Belmont

    Nearby schools

    GreatSchools rating
    Schools provided by the listing agent
    • Elementary: Villa Heights
    • Middle: Eastway
    • High: Garinger

    Source: Canopy MLS as distributed by MLS GRID. This data may not be complete. We recommend contacting the local school district to confirm school assignments for this home.

    Get a cash offer in 3 minutes
    Find out how much your home could sell for in as little as 3 minutes with a no-obligation cash offer.
    Estimated market value
    $567,100
    Get a cash offer in 3 minutes
    Find out how much your home could sell for in as little as 3 minutes with a no-obligation cash offer.
    Estimated market value
    $567,100