Skip main navigation
Closed
  • $1,250,000

    805 19th St, Charlotte, NC 28205

    4beds
    3,664sqft
    Single Family Residence
    Built in 2022
    0.17 Acres Lot
    $1,254,400 Zestimate®
    $341/sqft
    $5,521 Estimated rent

    Home value

    $1,254,400

    $1.17M - $1.35M

    $5,521/mo

    Zestimate® history
    Loading
    Loading...

    Owner options

    List your home for rent

    $5,521/mo

    Rent Zestimate®

    Find your next renter with Zillow Rental Manager. Plus, with online applications, you can quickly screen prospective tenants – for free.

    Learn more

    $5,521/mo

    Rent Zestimate®

    Refinance and save

    $7,323/mo

    Est. payment

    Refinancing to a lower rate could help reduce your monthly payments and save thousands over the life of the loan.

    See today's rates

    $7,323/mo

    Est. payment

    Explore your selling options

    Work with a Zillow partner agent

    Leverage their expertise and Zillow's premium Showcase listings to get your home seen by more buyers.

    Get started

    List with your own agent

    Get your home in front of millions of buyers by listing it on Zillow.

    Learn how to do it

    Sell it yourself

    Take full control of how buyers see your home on Zillow by listing For Sale by Owner (FSBO).

    List your home

    What's special

    Custom metal railingsLarge front porchTiled rooftop deckWalk in closetElectrolux appliance packageFree standing tub
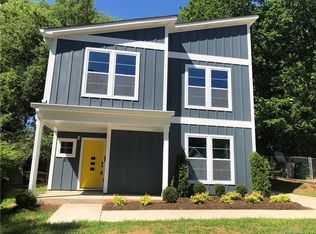
    Assumable 5.5%. Seller will pay buyer expenses of $5000 at closing. NO HOA. Stunning Modern Luxury in Belmont near Uptown. 4 bdr, 3.5 bath. Large front porch. Entryway has unique hardwood/tile floors. Office down. Amazing chef's kitchen w/stunning counters & waterfall edge 9 ft island, soft close cabinetry & drawers. Electrolux appliance package featuring dual range, refrigerator, dishwasher & microwave drawer. 2 wine refrigerators at bar area. Drop zone. Pantry w/butcher block counter top and shelves. White oak hardwoods throughout. Privacy frosted windows on main floor. Custom metal railings & tiled rooftop deck. Primary bedroom feature TV soundbar & surround sound. Primary bath w/modern vanities, wet room w/personal shower, free standing tub, & walk in closet. Laundry up w/built in cabinets. 2 car garage w/mini split and ceiling fan. Lutron light switches almost through out. Enter a fenced back yard from the four-season room. Short distance to Greenway trail, shopping & dining.

    Zillow last checked:

    Listing updated:

    Listing Provided by:

    Monica Sprinkle monicasprinkle@kw.com,

    Keller Williams Ballantyne Area

    Bought with:

    Kathryn Pearson

    COMPASS

    Source: Canopy MLS as distributed by MLS GRID,MLS#: 4234315MLS Logo

    Facts & features

    Interior

    Bedrooms & bathrooms
    • Bedrooms: 4
    • Bathrooms: 4
    • Full bathrooms: 3
    • 1/2 bathrooms: 1
    Primary bedroom
    • Features: Walk-In Closet(s)
    • Level: Upper
    Bedroom s
    • Features: Walk-In Closet(s)
    • Level: Upper
    Bedroom s
    • Level: Upper
    Bedroom s
    • Level: Upper
    Bathroom full
    • Level: Upper
    Bathroom full
    • Level: Upper
    Bathroom full
    • Level: Upper
    Bathroom half
    • Level: Main
    Dining room
    • Level: Main
    Kitchen
    • Features: Breakfast Bar, Kitchen Island, Open Floorplan, Walk-In Pantry
    • Level: Main
    Laundry
    • Level: Upper
    Living room
    • Level: Main
    Office
    • Level: Main
    Heating
    • Ductless, Floor Furnace, Natural Gas
    Cooling
    • Ceiling Fan(s), Central Air, Ductless
    Appliances
    • Included: Bar Fridge, Dishwasher, Disposal, Gas Range, Gas Water Heater, Microwave, Refrigerator with Ice Maker, Washer/Dryer, Wine Refrigerator
    • Laundry: Inside, Laundry Room, Upper Level
    Features
    • Drop Zone, Kitchen Island, Open Floorplan, Pantry, Walk-In Closet(s), Walk-In Pantry
    • Flooring: Tile, Wood
    • Windows: Window Treatments
    • Has basement: No
    • Attic: Pull Down Stairs
    Interior area
    • Total structure area: 3,664
    • Total interior livable area: 3,664 sqft
    • Finished area above ground: 3,664
    • Finished area below ground: 0

    Property

    Parking
    • Total spaces: 2
    • Parking features: Driveway, Attached Garage, Garage Door Opener, Garage Faces Front, Garage on Main Level
    • Attached garage spaces: 2
    • Has uncovered spaces: Yes
    Features
    • Levels: Two
    • Stories: 2
    • Patio & porch: Front Porch
    • Exterior features: Rooftop Terrace
    • Fencing: Back Yard,Fenced,Privacy
    • Has view: Yes
    • View description: City
    Lot
    • Size: 0.17 Acres
    Details
    • Parcel number: 08110802
    • Zoning: N1-C
    • Special conditions: Standard
    • Other equipment: Surround Sound

    Construction

    Type & style
    • Home type: SingleFamily
    • Architectural style: Modern
    • Property subtype: Single Family Residence
    Materials
    • Hardboard Siding
    • Foundation: Crawl Space
    Condition
    • New construction: No
    • Year built: 2022
    Details
    • Builder name: Carolina Serenity Homes

    Utilities & green energy

    • Sewer: Public Sewer
    • Water: City

    Community & neighborhood

    Security
    • Security features: Security System, Smoke Detector(s)
    Location
    • Region: Charlotte
    • Subdivision: Belmont

    Other

    Other facts
    • Listing terms: Assumable,Cash,Conventional,VA Loan
    • Road surface type: Concrete, Paved

    Price history

    DateEventPrice
    10/27/2025Sold$1,250,000-3.8%$341/sqft
    Source: Canopy MLS as distributed by MLS GRID #4234315 Report a problem
    8/27/2025Pending sale$1,299,000$355/sqft
    Source: Canopy MLS as distributed by MLS GRID #4234315 Report a problem
    8/19/2025Price change$1,299,000-2.3%$355/sqft
    Source: Canopy MLS as distributed by MLS GRID #4234315 Report a problem
    8/18/2025Price change$1,329,000-0.7%$363/sqft
    Source: Canopy MLS as distributed by MLS GRID #4234315 Report a problem
    7/12/2025Price change$1,339,000-4.3%$365/sqft
    Source: Canopy MLS as distributed by MLS GRID #4234315 Report a problem
    6/10/2025Price change$1,399,000-3.5%$382/sqft
    Source: Canopy MLS as distributed by MLS GRID #4234315 Report a problem
    5/2/2025Price change$1,449,000-1.1%$395/sqft
    Source: Canopy MLS as distributed by MLS GRID #4234315 Report a problem
    4/11/2025Listed for sale$1,465,000-5.5%$400/sqft
    Source: Canopy MLS as distributed by MLS GRID #4234315 Report a problem
    7/23/2024Listing removed--
    Source: Canopy MLS as distributed by MLS GRID #4143909 Report a problem
    6/1/2024Listed for sale$1,550,000+40.9%$423/sqft
    Source: Canopy MLS as distributed by MLS GRID #4143909 Report a problem
    1/27/2023Sold$1,100,000-8.3%$300/sqft
    Source: Canopy MLS as distributed by MLS GRID #3920867 Report a problem
    11/30/2022Listed for sale$1,199,000$327/sqft
    Source: Canopy MLS as distributed by MLS GRID #3920867 Report a problem
    11/24/2022Contingent$1,199,000$327/sqft
    Source: Canopy MLS as distributed by MLS GRID #3920867 Report a problem
    11/24/2022Listed for sale$1,199,000+286.8%$327/sqft
    Source: Canopy MLS as distributed by MLS GRID #3920867 Report a problem
    2/24/2022Sold$310,000-6.1%$85/sqft
    Source: Canopy MLS as distributed by MLS GRID #3781845 Report a problem
    1/7/2022Pending sale$330,000$90/sqft
    Source: Canopy MLS as distributed by MLS GRID #3781845 Report a problem
    1/5/2022Listed for sale$330,000$90/sqft
    Source: Canopy MLS as distributed by MLS GRID #3781845 Report a problem
    12/27/2021Pending sale$330,000$90/sqft
    Source: Canopy MLS as distributed by MLS GRID #3781845 Report a problem
    12/11/2021Price change$330,000-1.5%$90/sqft
    Source: Canopy MLS as distributed by MLS GRID #3781845 Report a problem
    10/9/2021Price change$335,000-2.9%$91/sqft
    Source: Canopy MLS as distributed by MLS GRID #3781845 Report a problem
    9/27/2021Price change$345,000-2.8%$94/sqft
    Source: Canopy MLS as distributed by MLS GRID #3781845 Report a problem
    9/22/2021Listed for sale$355,000+317.6%$97/sqft
    Source: Canopy MLS as distributed by MLS GRID #3781845 Report a problem
    11/8/2007Sold$85,000$23/sqft
    Source: Public Record Report a problem

    Public tax history

    YearProperty taxesTax assessment
    2025$7,976 +1.5%$1,017,400
    2024$7,857 +63.6%$1,017,400 +55.4%
    2023$4,801 $654,600 +266.5%
    2022-- $178,600
    2021$1,838 +0.4%$178,600
    2020$1,831 +0.9%$178,600
    2019$1,815 +59.4%$178,600 +120%
    2018$1,139 +3.1%$81,200
    2017$1,105 $81,200
    2016$1,105 $81,200
    2015$1,105 -10.1%$81,200 -10.6%
    2014$1,228 $90,800
    2013-- $90,800 -0.5%
    2012-- $91,300
    2011-- $91,300 +38.3%
    2010-- $66,000
    2009-- $66,000
    2008-- $66,000
    2007-- $66,000
    2006-- $66,000
    2005-- $66,000
    2004-- $66,000
    2003-- $66,000 +109.8%
    2002-- $31,460
    2001-- $31,460
    2000-- $31,460

    Find assessor info on the county website

    Neighborhood: Belmont

    Nearby schools

    GreatSchools rating
    Schools provided by the listing agent
    • Elementary: Villa Heights
    • Middle: Eastway
    • High: Garinger

    Source: Canopy MLS as distributed by MLS GRID. This data may not be complete. We recommend contacting the local school district to confirm school assignments for this home.

    Get a cash offer in 3 minutes
    Find out how much your home could sell for in as little as 3 minutes with a no-obligation cash offer.
    Estimated market value
    $1,254,400
    Get a cash offer in 3 minutes
    Find out how much your home could sell for in as little as 3 minutes with a no-obligation cash offer.
    Estimated market value
    $1,254,400